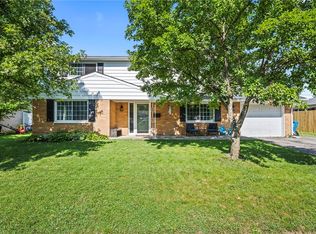
Beautiful, Fully Renovated 4 bed 4 bath home at 6269 Autumn Meadows. This home received a top to bottom transformation with New HVAC, Water Heater, Plumbing, & cosmetically everything is new. Entering the home you'll be greeted by 20 ft vaulted ceilings in the living room, heading into the Kitchen you'll see a large waterfall quartz island that has an open concept into the dining/family room. Off the back you'll find sliding glass doors to an outdoor patio perfect for summer barbeques with views & steps to the local park! There's a nice den/office off the family room & a half bath for convenience. The primary bedroom is the showstopper in this home. With His & her closets, an office/large walkin closet, soaking tub, walk in shower, & separate toilet area. There are 2 other generously sized bedrooms that share a hall full bathroom. Downstairs in the basement you'll find multiple hangout areas, & an inlaw suite with a bedroom & full bath with total privacy perfect for visitors or teenagers. This Huber Heights 1996 build has been brought to 2026 standards & is move in ready for its next family.
Accepting backups
Price cut: $6K (8/6)
$339,000
6269 Autumn Meadows Dr, Dayton, OH 45424
4beds
1,864sqft
:
Get pre-qualified$2,510/mo
Single Family Residence
Built in 1996
0.29 Acres Lot
$338,000 Zestimate®
$182/sqft
$-- HOA
What's special
Large waterfall quartz islandHalf bath for convenience
- 13 days |
- 1,139 |
- 113 |
Likely to sell faster than
Zillow last checked:
Listing updated:
Listed by:
Christopher John 9376725855,
Red 1 Realty
Source: DABR MLS,MLS#: 963027 Originating MLS: Dayton Area Board of REALTORS
Originating MLS: Dayton Area Board of REALTORSFacts & features
Interior
Bedrooms & bathrooms
- Bedrooms: 4
- Bathrooms: 4
- Full bathrooms: 3
- 1/2 bathrooms: 1
- Main level bathrooms: 1
Bedroom
- Level: Second
- Dimensions: 20 x 114
Bedroom
- Level: Second
- Dimensions: 12 x 11
Bedroom
- Level: Second
- Dimensions: 11 x 11
Bedroom
- Level: Basement
- Dimensions: 10 x 8
Heating
- Forced Air
Cooling
- Central Air
Appliances
- Included: Dishwasher, Microwave, Range, Refrigerator, Gas Water Heater
Features
- Vaulted Ceiling(s)
- Windows: Vinyl
- Basement: Finished
- Has fireplace: Yes
- Fireplace features: Wood Burning
Interior area
- Total structure area: 1,864
- Total interior livable area: 1,864 sqft
Property
Parking
- Total spaces: 2
- Parking features: Attached, Garage, Two Car Garage
- Attached garage spaces: 2
Features
- Levels: Two
- Stories: 2
- Patio & porch: Deck
- Exterior features: Deck
Lot
- Size: 0.29 Acres
- Dimensions: 65 x 130 ft
Details
- Parcel number: R726037060026
- Zoning: Residential
- Zoning description: Residential
Construction
Type & style
- Home type: SingleFamily
- Property subtype: Single Family Residence
Materials
- Brick, Vinyl Siding
Condition
- Year built: 1996
Community & HOA
Community
- Features: Trails/Paths
- Subdivision: Wellington Place
HOA
- Has HOA: No
Location
- Region: Dayton
Financial & listing details
- Price per square foot: $182/sqft
- Tax assessed value: $240,020
- Annual tax amount: $4,916
- Date on market: 7/30/2026
- Listing terms: Conventional,FHA,VA Loan
Estimated market value
$338,000
$321,000 - $355,000
$2,196/mo
Price history
| Date | Event | Price |
|---|---|---|
| 8/6/2026 | Price change | $339,000-1.7%$182/sqft |
Source:  DABR MLS #963027 Report a problem DABR MLS #963027 Report a problem | ||
| 7/31/2026 | Listed for sale | $345,000+96%$185/sqft |
Source: DABR MLS #963027 Report a problem | ||
| 2/12/2026 | Sold | $176,000+0.6%$94/sqft |
Source: DABR MLS #951362 Report a problem | ||
| 1/28/2026 | Pending sale | $175,000$94/sqft |
Source: DABR MLS #951362 Report a problem | ||
| 1/28/2026 | Listed for sale | $175,000-10.5%$94/sqft |
Source: DABR MLS #951362 Report a problem | ||
| 8/16/2006 | Sold | $195,500+16.9%$105/sqft |
Source: Public Record Report a problem | ||
| 9/30/1996 | Sold | $167,300$90/sqft |
Source: Public Record Report a problem | ||
Public tax history
| Year | Property taxes | Tax assessment |
|---|---|---|
| 2025 | $4,916 0% | $84,000 |
| 2024 | $4,916 +3.2% | $84,000 |
| 2023 | $4,762 +7.2% | $84,000 +33% |
| 2022 | $4,441 -0.3% | $63,170 |
| 2021 | $4,454 -0.1% | $63,170 |
| 2020 | $4,460 +3% | $63,170 +17% |
| 2019 | $4,330 -0.3% | $53,990 |
| 2018 | $4,343 +0.6% | $53,990 |
| 2017 | $4,315 +0.8% | $53,990 +3.1% |
| 2016 | $4,282 0% | $52,390 |
| 2015 | $4,283 +1.2% | $52,390 |
| 2014 | $4,230 | $52,390 |
Find assessor info on the county website
Monthly payment
Est. payment
Payment breakdown
Explore the cost of this home by adjusting the details. Changes won't be saved.Climate risks
Neighborhood: Pheasant Hill
Nearby schools
GreatSchools rating
- 6/10Wright Brothers Elementary SchoolGrades: K-6Distance: 1.1 mi
- 4/10Weisenborn Middle SchoolGrades: 7-8Distance: 2 mi
- 5/10Wayne High SchoolGrades: 9-12Distance: 1.8 mi
Schools provided by the listing agent
- District: Huber Heights
Source: DABR MLS. This data may not be complete. We recommend contacting the local school district to confirm school assignments for this home.
- $363,8004 bd4 ba2.5k sqft6275 Autumn Meadows Dr, Dayton, OH 45424Off Market

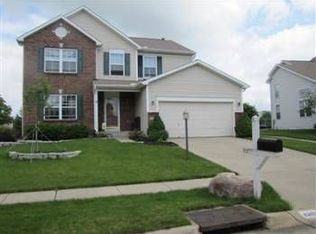
- $304,4004 bd4 ba1.9k sqft6263 Autumn Meadows Dr, Dayton, OH 45424Off Market
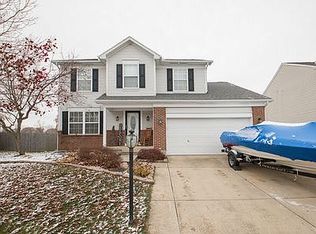
- $307,1004 bd2 ba1.8k sqft6257 Autumn Meadows Dr, Dayton, OH 45424Off Market
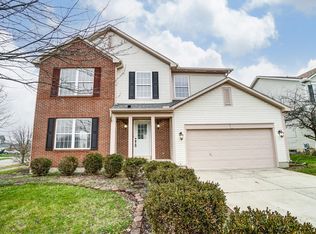
- $316,9004 bd3 ba2k sqft6303 Ashley Meadows Ct, Dayton, OH 45424Off Market
- $320,0004 bd4 ba1.8k sqft6309 Ashley Meadows Ct, Dayton, OH 45424For Sale
- $303,4004 bd2 ba2.4k sqft6315 Ashley Meadows Ct, Dayton, OH 45424Off Market
- $299,3004 bd2 ba1.9k sqft6270 Autumn Meadows Dr, Dayton, OH 45424Off Market
- $274,6004 bd2 ba1.8k sqft6262 Autumn Meadows Dr, Dayton, OH 45424Off Market
A local agent can set up tours, give advice and negotiate with sellers.
A local lender can help you make sure your offer is ready when you are.
Similar homes
- $339,0005 bd3 ba2.1k sqft4460 Meadowsweet Dr, Dayton, OH 45424For Sale

 MLS ID #962078, Teresa M Gustafson, Glasshouse Realty Group. DABR MLS
 - $345,0004 bd4 ba2.5k sqft4058 Meadowsweet Dr, Dayton, OH 45424For Sale
 MLS ID #960958, Rick Hart, Coldwell Banker Heritage. DABR MLS
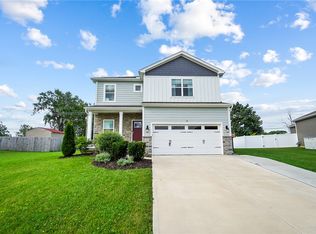
 - $385,0003 bd3 ba2k sqft4113 Silver Oak Way, Dayton, OH 45424For Sale
 MLS ID #964861, Erin Kristbaum, CENTURY 21 The Gene Group. DABR MLS
 - $274,9004 bd3 ba2.1k sqft4900 Pennswood Dr, Dayton, OH 45424For Sale
 MLS ID #964926, Alicia Barlow, Keller Williams Home Town Rlty. DABR MLS
 - $355,0003 bd4 ba2.4k sqft1015 Colonial Way, Huber Heights, OH 45424For SaleMLS ID #962338, Amanda Wilson, eXp Realty. DABR MLS
- $325,0003 bd2 ba1.3k sqft4149 Rosehill Dr, Dayton, OH 45431For SaleMLS ID #964388, Matthew J Sadler, Keller Williams Community Part. DABR MLS
- $334,0004 bd2 ba1.9k sqft2285 El Cid Dr, Dayton, OH 45431For SaleMLS ID #962763, Katarina Lundin, eXp Realty. DABR MLS
- $374,9004 bd2 ba1.7k sqft3479 Homeacres Ave, Dayton, OH 45431For SaleMLS ID #965414, Paul M Angelopoulos, Irongate Inc.. DABR MLS
- $299,9994 bd3 ba1.9k sqft2263 Polo Park Dr, Dayton, OH 45439For SaleMLS ID #964960, Leah Ranchel, Keller Williams Advisors Rlty. DABR MLS
- $355,0003 bd4 ba1.7k sqft5148 Dayflower Dr, Tipp City, OH 45371For SaleMLS ID #962261, Amanda Wilson, eXp Realty. DABR MLS
- $325,0005 bd3 ba2.7k sqft960 Willowdale Ave, Dayton, OH 45429For SaleMLS ID #966038, Stephanie Westfall, Luma Realty. DABR MLS
- $294,9003 bd2 ba1.9k sqft2617 Shadycrest Dr, Dayton, OH 45431For SaleMLS ID #961024, Arthur Solomon, Coldwell Banker Heritage. DABR MLS
- $339,9003 bd3 ba2.2k sqft1021 Bermuda Dr, Miamisburg, OH 45342For SaleMLS ID #962699, Jennifer Halstead, Premier Agent Network. DABR MLS
- $369,0004 bd3 ba1.6k sqft3573 Kemp Rd, Dayton, OH 45431For SaleMLS ID #959155, Kasey Sorensen, Sibcy Cline Inc.. DABR MLS
- $299,9004 bd3 ba2.2k sqft6631 Caldero Ct, Dayton, OH 45415For SaleMLS ID #965363, Giselle Rodriguez, Reign Realty. DABR MLS
- $415,0004 bd3 ba2.6k sqft5272 Quail Rdg, Huber Heights, OH 45424For SaleMLS ID #954999, Jenny Craven, eXp Realty. DABR MLS
- $309,0004 bd2 ba1.6k sqft3042 Morningview Dr, Beavercreek, OH 45432For SaleMLS ID #960322, Hannah Bates, Keller Williams Advisors Rlty. DABR MLS
- $314,9003 bd2 ba1.7k sqft3449 North Dr, Dayton, OH 45432For SaleMLS ID #964367, Sean Goodyear, Keller Williams Community Part. DABR MLS
- $365,0003 bd2 ba1.7k sqft1180 E Shoop Rd, Tipp City, OH 45371For SaleMLS ID #965017, Taja Salley, NavX Realty, LLC. DABR MLS
- $274,9004 bd3 ba2k sqft1520 Kumler Ave, Dayton, OH 45406For SaleMLS ID #965731, Dylan Richey, Howard Hanna Real Estate Serv. DABR MLS
