Charming curb appeal in a quiet community! Sitting on a peaceful cul de sac, 6631 Caldero Ct. sits on one of the largest lots in the neighborhood. The main level welcomes you with a tiled entry and an eat in kitchen with a new stainless refrigerator. The family room is highlighted by large built ins, a woodburning fireplace and hardwood floors that continue to the formal dining room and second level. Upstairs includes the primary bedroom with walk in closet and en suite bath, a second full bathroom and 3 bedrooms. The lower level was updated with waterproof vinyl floors and has a relaxing view of the tree lined backyard. The second lower level adds more space for family and friends-- complete with a second fireplace and built ins, laundry room, recently remodeled 3rd full bath and a flex room (possible 5th bedroom). The yard is fully fenced with an oversized gate for easy access from the extended driveway for hobbies and summer fun!
For sale
$299,900
6631 Caldero Ct, Dayton, OH 45415
4beds
2,223sqft
:
Get pre-qualified$2,240/mo
Multi Family, Single Family Residence
Built in 1967
0.75 Acres Lot
$289,500 Zestimate®
$135/sqft
$-- HOA
What's special
- 13 hours |
- 137 |
- 16 |
Zillow last checked:
Listing updated:
Listed by:
Giselle Rodriguez (513)907-4429,
Reign Realty
Source: DABR MLS,MLS#: 965363 Originating MLS: Dayton Area Board of REALTORS
Originating MLS: Dayton Area Board of REALTORSFacts & features
Interior
Bedrooms & bathrooms
- Bedrooms: 4
- Bathrooms: 3
- Full bathrooms: 3
Primary bedroom
- Level: Second
- Dimensions: 14 x 13
Bedroom
- Level: Second
- Dimensions: 11 x 13
Bedroom
- Level: Second
- Dimensions: 11 x 10
Bedroom
- Level: Second
- Dimensions: 11 x 14
Dining room
- Level: Main
- Dimensions: 12 x 12
Family room
- Level: Lower
- Dimensions: 13 x 26
Kitchen
- Features: Eat-in Kitchen
- Level: Main
- Dimensions: 14 x 12
Living room
- Level: Main
- Dimensions: 21 x 14
Other
- Level: Lower
- Dimensions: 11 x 11
Recreation
- Level: Lower
- Dimensions: 29 x 13
Heating
- Forced Air, Natural Gas
Cooling
- Central Air
Features
- Basement: Finished
Interior area
- Total structure area: 2,223
- Total interior livable area: 2,223 sqft
Property
Parking
- Total spaces: 2
- Parking features: Attached, Garage, Two Car Garage
- Attached garage spaces: 2
Features
- Levels: Three Or More
Lot
- Size: 0.75 Acres
- Dimensions: 32,670
Details
- Parcel number: M60253080008
- Zoning: Residential
- Zoning description: Residential
Construction
Type & style
- Home type: SingleFamily
- Architectural style: Multi-Level
- Property subtype: Multi Family, Single Family Residence
Materials
- Brick
Condition
- Year built: 1967
Community & HOA
Community
- Subdivision: Northview Estates Sec 02
HOA
- Has HOA: No
Location
- Region: Dayton
Financial & listing details
- Price per square foot: $135/sqft
- Tax assessed value: $193,440
- Annual tax amount: $4,774
- Date on market: 7/30/2026
Estimated market value
$289,500
$275,000 - $304,000
$2,159/mo
Price history
| Date | Event | Price |
|---|---|---|
| 7/30/2026 | Listed for sale | $299,900+76.4%$135/sqft |
Source:  DABR MLS #965363 Report a problem DABR MLS #965363 Report a problem | ||
| 7/30/2007 | Sold | $170,000$76/sqft |
Source: Public Record Report a problem | ||
Public tax history
| Year | Property taxes | Tax assessment |
|---|---|---|
| 2025 | $4,774 +7.5% | $67,710 |
| 2024 | $4,440 +2.9% | $67,710 |
| 2023 | $4,316 +9.4% | $67,710 +45% |
| 2022 | $3,945 +11.7% | $46,690 |
| 2021 | $3,533 +0.1% | $46,690 |
| 2020 | $3,531 -3.2% | $46,690 +7.5% |
| 2019 | $3,647 -0.3% | $43,450 |
| 2018 | $3,657 +0.7% | $43,450 |
| 2017 | $3,633 +3.7% | $43,450 +6% |
| 2016 | $3,502 +7.4% | $41,000 |
| 2015 | $3,261 +1.3% | $41,000 |
| 2014 | $3,218 | $41,000 |
Find assessor info on the county website
Monthly payment
Est. payment
Payment breakdown
Explore the cost of this home by adjusting the details. Changes won't be saved.Climate risks
Neighborhood: 45415
Nearby schools
GreatSchools rating
- 6/10Northwood Elementary SchoolGrades: 2-7Distance: 0.5 mi
- 8/10Northmont High SchoolGrades: 7-12Distance: 4.2 mi
- NAKleptz Early Childhood Learning CenterGrades: PK-1Distance: 3.4 mi
Schools provided by the listing agent
- District: Northmont
Source: DABR MLS. This data may not be complete. We recommend contacting the local school district to confirm school assignments for this home.
- $229,6003 bd2 ba1.7k sqft6625 Caldero Ct, Dayton, OH 45415Off Market
- $258,0004 bd2 ba1.8k sqft6636 Caldero Ct, Dayton, OH 45415Off Market
- $219,0003 bd2 ba1.6k sqft6638 Morrow Dr, Dayton, OH 45415Off Market
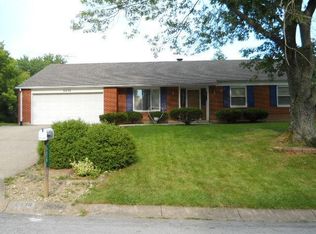
- $580-- bd-- ba-- sqft6638 Morrow Dr, Dayton, OH 45415Off Market
- $250,4003 bd3 ba1.6k sqft6644 Morrow Dr, Dayton, OH 45415Off Market
- $268,2004 bd3 ba1.8k sqft6632 Morrow Dr, Dayton, OH 45415Off Market
- $269,7004 bd2 ba1.7k sqft6700 Morrow Dr, Dayton, OH 45415Off Market
- $277,8004 bd4 ba2k sqft6619 Caldero Ct, Dayton, OH 45415Off Market
A local agent can set up tours, give advice and negotiate with sellers.
A local lender can help you make sure your offer is ready when you are.
Similar homes
- $310,0004 bd3 ba2.4k sqft6443 Noranda Dr, Dayton, OH 45415For Sale
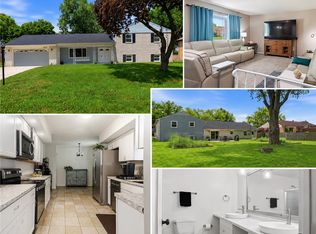
 MLS ID #964082, Alyssa Painter, NavX Realty, LLC. DABR MLS
 - $299,9005 bd3 ba1.9k sqft6500 Kevton Ct, Dayton, OH 45415For Sale
 MLS ID #964866, Devin Eisenhour, BHHS Professional Realty. DABR MLS
 - $269,9003 bd2 ba2k sqft6501 Rangeview Dr, Dayton, OH 45415For Sale
 MLS ID #964505, Olivia Childs-Taylor, eXp Realty. DABR MLS
 - $299,9004 bd3 ba2.2k sqft4273 Honeybrook Ave, Dayton, OH 45415For Sale
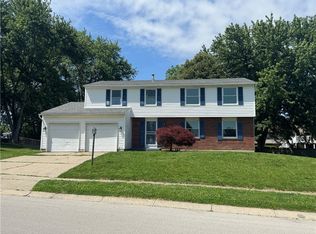 MLS ID #957868, Tiffany A Lobertini, Howard Hanna Real Estate Serv. DABR MLS
 - $229,9003 bd2 ba1.6k sqft6417 Brushwood Ct, Dayton, OH 45415For SaleMLS ID #965182, Derek Fink, Howard Hanna Real Estate Serv. DABR MLS
- $325,0004 bd3 ba2.9k sqft407 Thelma Ave, Dayton, OH 45415For SaleMLS ID #958180, Cathy McGrail, Keller Williams Home Town Rlty. DABR MLS
- $210,0004 bd4 ba1.9k sqft6769 Garber Rd, Dayton, OH 45415AuctionMLS ID #964674, Bart K Sheridan, Sheridans LLC. DABR MLS
- $269,9003 bd2 ba2.2k sqft4200 Linchmere Dr, Dayton, OH 45415For SaleMLS ID #959467, Tami Holmes, Tami Holmes Realty. DABR MLS
- $--3 bd2 ba1.2k sqft59 Vinway Ct, Dayton, OH 45415AuctionAuction.com 2
- $299,0002 bd2 ba1.7k sqft2515 Little York Rd, Dayton, OH 45414For SaleMLS ID #965310, Cathy McGrail, Keller Williams Home Town Rlty. DABR MLS
- $219,9003 bd2 ba1.7k sqft605 Shiloh Dr, Dayton, OH 45415For SaleMLS ID #965277, Connie Roberts, Your Lifestyle Realty LLC. DABR MLS
- $262,9003 bd2 ba1.9k sqft763 Browning Ave, Englewood, OH 45322For SaleMLS ID #965316, Ellen Henderson, Irongate Inc.. DABR MLS
- $265,0003 bd3 ba1.4k sqft4526 Skylark Dr, Englewood, OH 45322For SaleMLS ID #964645, Gladys Moneke, Trelora Realty, Inc.. DABR MLS
- $249,9003 bd2 ba1.3k sqft3110 Little York Rd, Dayton, OH 45414For SaleMLS ID #965037, Jeffrey T Roberts, RE/MAX Alliance Realty. DABR MLS
- $270,0003 bd2 ba1.5k sqft6423 Riverbend Dr, Dayton, OH 45415For SaleMLS ID #961592, Maria Hall, eXp Realty. DABR MLS
- $285,0003 bd2 ba1.4k sqft8180 Dog Leg Rd, Dayton, OH 45414For SaleMLS ID #964385, Timothy C Stammen, Keller Williams Home Town Rlty. DABR MLS
- $310,0003 bd3 ba1.8k sqft804 Sunset Dr, Englewood, OH 45322For SaleMLS ID #963866, Bryan C Ogletree, RE/MAX Alliance Realty. DABR MLS
- $--4 bd2 ba1.5k sqft503 Overla Blvd, Englewood, OH 45322AuctionAuction.com 2
- $220,0003 bd2 ba1.7k sqft924 Warburton Dr, Trotwood, OH 45426For SaleMLS ID #965471, Cora H Diggs, Howard Hanna Real Estate Serv. DABR MLS
- $249,9003 bd2 ba1.3k sqft4721 Baldwin Hills Dr, Englewood, OH 45322For SaleMLS ID #964838, John Clark, eXp Realty. DABR MLS
