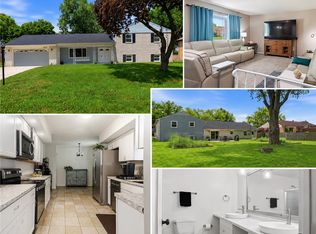
Discover the charm of suburban living at this inviting two-story residence, perfectly situated in a desirable Englewood neighborhood. This delightful home boasts five generously sized bedrooms and two and a half bathrooms, offering ample space for comfortable family life. The classic brick and wood siding facade, complemented by an attached garage and welcoming front porch, creates a truly attractive curb appeal. An inviting entry with covered space and vertical siding greets guests, setting a warm tone from the moment they arrive. The heart of the home features a well-appointed kitchen equipped with a dishwasher and microwave, along with granite countertops, a stylish tile backsplash, and a convenient kitchen island, making meal preparation and entertaining a breeze. Skylights and abundant windows throughout the home ensure a bright and airy atmosphere. The versatile living spaces, featuring light-toned and laminate flooring, are adaptable for diverse arrangements, while French doors provide delightful access to the outdoors. A well-maintained side yard offers ample green space and includes a practical outdoor storage shed. The primary bedroom is a serene retreat, featuring plush carpet, a ceiling fan, a walk-in closet, and a private bathroom with a sleek vanity and tiled walk-in shower. Additional bedrooms also offer comfortable personal spaces with plush carpeting and modern ceiling fans. This residence combines functionality with aesthetic appeal, providing a truly exceptional living experience.
For sale
$299,900
6500 Kevton Ct, Dayton, OH 45415
5beds
1,994sqft
:
Get pre-qualified$2,240/mo
Single Family Residence
Built in 1972
0.28 Acres Lot
$299,700 Zestimate®
$150/sqft
$-- HOA
What's special
Attached garageCeiling fanVersatile living spacesWell-appointed kitchenStylish tile backsplashGranite countertopsWelcoming front porch
- 9 days |
- 489 |
- 49 |
Zillow last checked:
Listing updated:
Listed by:
Devin Eisenhour 937-419-3955,
BHHS Professional Realty
Source: DABR MLS,MLS#: 964866 Originating MLS: Dayton Area Board of REALTORS
Originating MLS: Dayton Area Board of REALTORSFacts & features
Interior
Bedrooms & bathrooms
- Bedrooms: 5
- Bathrooms: 3
- Full bathrooms: 2
- 1/2 bathrooms: 1
- Main level bathrooms: 1
Bedroom
- Level: Second
- Dimensions: 18 x 13
Bedroom
- Level: Second
- Dimensions: 13 x 12
Bedroom
- Level: Second
- Dimensions: 12 x 12
Bedroom
- Level: Second
- Dimensions: 12 x 12
Bedroom
- Level: Second
- Dimensions: 13 x 9
Dining room
- Level: Main
- Dimensions: 13 x 11
Entry foyer
- Level: Main
- Dimensions: 8 x 6
Family room
- Level: Main
- Dimensions: 20 x 12
Kitchen
- Level: Main
- Dimensions: 18 x 12
Living room
- Level: Main
- Dimensions: 17 x 13
Office
- Level: Basement
- Dimensions: 12 x 11
Recreation
- Level: Basement
- Dimensions: 23 x 11
Utility room
- Level: Basement
- Dimensions: 14 x 12
Heating
- Forced Air, Natural Gas
Cooling
- Central Air
Appliances
- Included: Dishwasher, Microwave, Range, Refrigerator, Gas Water Heater
Features
- Ceiling Fan(s), Granite Counters, Kitchen Island, Kitchen/Family Room Combo, Pantry
- Windows: Double Hung
- Basement: Full,Finished
Interior area
- Total structure area: 1,994
- Total interior livable area: 1,994 sqft
Property
Parking
- Total spaces: 2
- Parking features: Attached, Garage, Two Car Garage, Storage
- Attached garage spaces: 2
Features
- Levels: Two
- Stories: 2
- Patio & porch: Patio, Porch
- Exterior features: Fence, Porch, Patio
- Fencing: Partial
Lot
- Size: 0.28 Acres
- Dimensions: 53 x 122 x 181 x 135
Details
- Parcel number: M60251050004
- Zoning: Residential
- Zoning description: Residential
Construction
Type & style
- Home type: SingleFamily
- Property subtype: Single Family Residence
Materials
- Brick, Frame
Condition
- Year built: 1972
Utilities & green energy
- Water: Public
- Utilities for property: Natural Gas Available, Sewer Available, Water Available
Community & HOA
Community
- Subdivision: Randolph Manor Sec 02
HOA
- Has HOA: No
Location
- Region: Dayton
Financial & listing details
- Price per square foot: $150/sqft
- Tax assessed value: $208,220
- Annual tax amount: $4,589
- Date on market: 7/22/2026
- Listing terms: Conventional,FHA,VA Loan
Estimated market value
$299,700
$285,000 - $315,000
$2,410/mo
Price history
| Date | Event | Price |
|---|---|---|
| 7/24/2026 | Listed for sale | $299,900+51.5%$150/sqft |
Source:  DABR MLS #964866 Report a problem DABR MLS #964866 Report a problem | ||
| 3/16/2021 | Sold | $198,000+1.5%$99/sqft |
Source: Public Record Report a problem | ||
| 1/13/2021 | Pending sale | $195,000$98/sqft |
Source: Irongate Inc., Realtors #832111 Report a problem | ||
| 1/4/2021 | Listed for sale | $195,000+20.1%$98/sqft |
Source: Irongate Inc., Realtors #832111 Report a problem | ||
| 5/22/2007 | Sold | $162,300$81/sqft |
Source: Public Record Report a problem | ||
Public tax history
| Year | Property taxes | Tax assessment |
|---|---|---|
| 2025 | $4,589 +5.7% | $72,880 |
| 2024 | $4,344 +3.2% | $72,880 |
| 2023 | $4,210 +11% | $72,880 +45% |
| 2022 | $3,792 -4.2% | $50,260 |
| 2021 | $3,957 +0.1% | $50,260 |
| 2020 | $3,955 -0.5% | $50,260 +10.4% |
| 2019 | $3,975 -5.9% | $45,530 |
| 2018 | $4,222 -3.2% | $45,530 |
| 2017 | $4,360 +18.9% | $45,530 +6% |
| 2016 | $3,666 +7.4% | $42,940 |
| 2015 | $3,414 +1.3% | $42,940 |
| 2014 | $3,369 | $42,940 |
Find assessor info on the county website
Monthly payment
Est. payment
Payment breakdown
Explore the cost of this home by adjusting the details. Changes won't be saved.Climate risks
Neighborhood: 45415
Nearby schools
GreatSchools rating
- 6/10Northwood Elementary SchoolGrades: 2-7Distance: 0.7 mi
- 8/10Northmont High SchoolGrades: 7-12Distance: 3.8 mi
- NAKleptz Early Childhood Learning CenterGrades: PK-1Distance: 3.1 mi
Schools provided by the listing agent
- District: Northmont
Source: DABR MLS. This data may not be complete. We recommend contacting the local school district to confirm school assignments for this home.
- $292,0234 bd3 ba1.9k sqft6521 Kevton Ct, Dayton, OH 45415Sold

- $255,8003 bd3 ba2.1k sqft6520 Kevton Ct, Dayton, OH 45415Off Market
- $287,5004 bd2 ba1.9k sqft6466 Dorshire Ct, Dayton, OH 45415Off Market
- $248,4004 bd3 ba2.7k sqft6541 Kevton Ct, Dayton, OH 45415Off Market
- $319,9003 bd3 ba2.5k sqft6469 Dorshire Ct, Dayton, OH 45415Off Market
- $259,0003 bd3 ba1.3k sqft6469 Dorshire Ct, Englewood, OH 45415Off Market
- $261,5004 bd2 ba2.2k sqft6540 Kevton Ct, Dayton, OH 45415Off Market
- $234,4003 bd2 ba1.7k sqft6520 Semley Ct, Dayton, OH 45415Off Market
A local agent can set up tours, give advice and negotiate with sellers.
A local lender can help you make sure your offer is ready when you are.
Similar homes
- $310,0004 bd3 ba2.4k sqft6443 Noranda Dr, Dayton, OH 45415For Sale
 MLS ID #964082, Alyssa Painter, NavX Realty, LLC. DABR MLS
 - $310,5003 bd2 ba2.4k sqft6885 Garber Rd, Dayton, OH 45415For Sale
 MLS ID #962555, Eric T Berger, Keller Williams Home Town Rlty. DABR MLS
 - $249,9003 bd2 ba1.3k sqft4721 Baldwin Hills Dr, Englewood, OH 45322For Sale
 MLS ID #964838, John Clark, eXp Realty. DABR MLS
 - $290,0004 bd3 ba2.6k sqft3467 Zephyr Dr, Dayton, OH 45414For Sale
 MLS ID #959965, Dylan Cassidy, Howard Hanna Real Estate Serv. DABR MLS
 - $249,9003 bd2 ba1.3k sqft3110 Little York Rd, Dayton, OH 45414For SaleMLS ID #965037, Jeffrey T Roberts, RE/MAX Alliance Realty. DABR MLS
- $305,9003 bd2 ba1.6k sqft7579 Downing St, Dayton, OH 45414For SaleMLS ID #963480, Tricia Fellers, Coldwell Banker Heritage. DABR MLS
- $274,9004 bd3 ba2.1k sqft4900 Pennswood Dr, Dayton, OH 45424For SaleMLS ID #964926, Alicia Barlow, Keller Williams Home Town Rlty. DABR MLS
- $275,0003 bd2 ba1.3k sqft330 Westerly Hills Dr, Englewood, OH 45322For SaleMLS ID #963772, Kunal N Patel, Glasshouse Realty Group. DABR MLS
- $304,5004 bd3 ba2k sqft4813 Redbay Dr, Dayton, OH 45424For SaleMLS ID #963138, Haydee Wright, Howard Hanna Real Estate Serv. DABR MLS
- $319,9004 bd3 ba2.2k sqft321 Allanhurst Ave, Vandalia, OH 45377For SaleMLS ID #958279, Jackie L Halderman, Sibcy Cline Inc.. DABR MLS
- $289,9004 bd3 ba1.8k sqft1015 Van Arden Dr, Vandalia, OH 45377For SaleMLS ID #962510, Katie Meadows, Real of Ohio. DABR MLS
- $299,9003 bd2 ba1.9k sqft2617 Shadycrest Dr, Dayton, OH 45431For SaleMLS ID #961024, Arthur Solomon, Coldwell Banker Heritage. DABR MLS
- $349,9003 bd2 ba2.1k sqft2725 Stonequarry Rd, Dayton, OH 45414For SaleMLS ID #963086, Katie Meadows, Real of Ohio. DABR MLS
- $290,0004 bd3 ba1.9k sqft262 Cambridge Dr, Fairborn, OH 45324For SaleMLS ID #964825, Jennifer Blackburn, Agora Realty Group. DABR MLS
- $255,0005 bd2 ba2.3k sqft5508 Ferngrove Dr, Dayton, OH 45432For SaleMLS ID #965329, Katie Meadows, Real of Ohio. DABR MLS
- $329,9004 bd3 ba2k sqft5693 Paddington Rd, Dayton, OH 45459For SaleMLS ID #964939, David Worrell, Collins Real Estate Services. DABR MLS
- $274,5005 bd3 ba2.2k sqft5743 Marblehead Dr, Dayton, OH 45431For SaleMLS ID #962831, Brad Shinkle, Keller Williams Community Part. DABR MLS
- $329,9003 bd2 ba2.9k sqft5125 Shiloh Springs Rd, Dayton, OH 45426For SaleMLS ID #948921, Arthur Solomon, Coldwell Banker Heritage. DABR MLS
- $285,0003 bd2 ba1.3k sqft4877 Fishburg Rd, Dayton, OH 45424For SaleMLS ID #963347, Jackson Brosier, NavX Realty, LLC. DABR MLS
- $170,0003 bd1 ba1.1k sqft359 Pamela Ave, Dayton, OH 45415For SaleMLS ID #964196, Bridgette Potts, Howard Hanna Real Estate Serv. DABR MLS
