Motivated Sellers! Welcome to 6443 Noranda Dr. in Clayton! This well-maintained home is move-in ready and offers the perfect blend of comfort, functionality, and recent updates. One of the standout features is the brand-new roof providing added value and peace of mind for years to come.
Inside, you'll find a bright and welcoming layout with comfortable living spaces designed for everyday living and entertaining. The home's functional floor plan offers flexibility to fit a variety of lifestyles, while large windows fill the space with natural light, creating a warm and inviting atmosphere.
Step outside to enjoy the fully fenced backyard, an ideal space for pets, children, outdoor gatherings, or simply relaxing in your own private retreat. The thoughtfully designed garden beds add charm and curb appeal to the backyard while offering the perfect opportunity for flowers, herbs, or a vegetable garden. Whether you're enjoying your morning coffee, hosting a summer barbecue, or unwinding after a long day, this outdoor space is ready to be enjoyed.
Located in a convenient Clayton neighborhood, you'll appreciate easy access to parks, shopping, dining, schools, and major highways, making commuting and everyday errands a breeze. With its new roof, inviting indoor spaces, and beautifully maintained outdoor areas, 6443 Noranda Dr. is a wonderful place to call home. Schedule your private showing today and see all this property has to offer!
For sale
$310,000
6443 Noranda Dr, Dayton, OH 45415
4beds
2,438sqft
:
Get pre-qualified$2,295/mo
Single Family Residence
Built in 1967
0.36 Acres Lot
$299,900 Zestimate®
$127/sqft
$-- HOA
What's special
Move-in readyFunctional floor planWell-maintained homeBright and welcoming layoutComfortable living spacesInviting indoor spacesFully fenced backyard
- 29 days |
- 1,024 |
- 63 |
Zillow last checked:
Listing updated:
Listed by:
Alyssa Painter 937-974-7879,
NavX Realty, LLC
Source: DABR MLS,MLS#: 964082 Originating MLS: Dayton Area Board of REALTORS
Originating MLS: Dayton Area Board of REALTORSFacts & features
Interior
Bedrooms & bathrooms
- Bedrooms: 4
- Bathrooms: 3
- Full bathrooms: 2
- 1/2 bathrooms: 1
Primary bedroom
- Level: Second
- Dimensions: 14 x 12
Bedroom
- Level: Second
- Dimensions: 12 x 11
Bedroom
- Level: Second
- Dimensions: 13 x 11
Bedroom
- Level: Lower
- Dimensions: 13 x 11
Dining room
- Level: Main
- Dimensions: 13 x 10
Entry foyer
- Level: Main
- Dimensions: 14 x 6
Kitchen
- Features: Eat-in Kitchen
- Level: Main
- Dimensions: 22 x 10
Living room
- Level: Main
- Dimensions: 17 x 14
Recreation
- Level: Lower
- Dimensions: 22 x 13
Heating
- Natural Gas
Cooling
- Central Air
Appliances
- Included: Dishwasher, Microwave, Range, Refrigerator
Features
- Basement: Full,Finished,Walk-Out Access
Interior area
- Total structure area: 2,438
- Total interior livable area: 2,438 sqft
Property
Parking
- Total spaces: 2
- Parking features: Garage, Two Car Garage
- Garage spaces: 2
Features
- Levels: Three Or More,Multi/Split
- Patio & porch: Patio
- Exterior features: Fence, Patio
Lot
- Size: 0.36 Acres
- Dimensions: 100 x 157
Details
- Parcel number: M60253120005
- Zoning: Residential
- Zoning description: Residential
Construction
Type & style
- Home type: SingleFamily
- Property subtype: Single Family Residence
Materials
- Brick
Condition
- Year built: 1967
Community & HOA
Community
- Subdivision: Northview Estates Sec 03
HOA
- Has HOA: No
Location
- Region: Dayton
Financial & listing details
- Price per square foot: $127/sqft
- Tax assessed value: $193,440
- Annual tax amount: $4,264
- Date on market: 7/14/2026
- Listing terms: Conventional,FHA,VA Loan
Estimated market value
$299,900
$285,000 - $315,000
$2,424/mo
Price history
| Date | Event | Price |
|---|---|---|
| 7/14/2026 | Listed for sale | $310,000+19%$127/sqft |
Source:  DABR MLS #964082 Report a problem DABR MLS #964082 Report a problem | ||
| 5/8/2023 | Sold | $260,600+0.2%$107/sqft |
Source: Public Record Report a problem | ||
| 4/30/2023 | Pending sale | $260,000$107/sqft |
Source: Local MLS #881903 Report a problem | ||
| 4/30/2023 | Listing removed | -- |
Source: Local MLS Report a problem | ||
| 3/8/2023 | Pending sale | $260,000$107/sqft |
Source: DABR MLS #881903 Report a problem | ||
| 3/4/2023 | Listed for sale | $260,000+84.4%$107/sqft |
Source: DABR MLS #881903 Report a problem | ||
| 12/27/2022 | Sold | $141,000-7.2%$58/sqft |
Source: Public Record Report a problem | ||
| 12/1/2022 | Pending sale | $152,000$62/sqft |
Source: DABR MLS #871998 Report a problem | ||
| 10/11/2022 | Price change | $152,000-6.2%$62/sqft |
Source: DABR MLS #871998 Report a problem | ||
| 9/30/2022 | Price change | $162,000-4.6%$66/sqft |
Source: DABR MLS #871998 Report a problem | ||
| 9/21/2022 | Price change | $169,900-2.9%$70/sqft |
Source: DABR MLS #871998 Report a problem | ||
| 8/31/2022 | Price change | $174,900-2.8%$72/sqft |
Source: DABR MLS #871998 Report a problem | ||
| 8/19/2022 | Listed for sale | $179,900$74/sqft |
Source: DABR MLS #871998 Report a problem | ||
Public tax history
| Year | Property taxes | Tax assessment |
|---|---|---|
| 2025 | $4,264 +5.7% | $67,710 |
| 2024 | $4,036 +0.7% | $67,710 |
| 2023 | $4,009 +11.1% | $67,710 +45% |
| 2022 | $3,610 -11.1% | $46,690 |
| 2021 | $4,062 +0.1% | $46,690 |
| 2020 | $4,060 -63.5% | $46,690 +7.5% |
| 2019 | $11,130 +165.8% | $43,440 |
| 2018 | $4,188 +2.8% | $43,440 |
| 2017 | $4,074 +16.3% | $43,440 +6% |
| 2016 | $3,502 +7.4% | $41,000 |
| 2015 | $3,261 +1.3% | $41,000 |
| 2014 | $3,218 | $41,000 |
Find assessor info on the county website
Monthly payment
Est. payment
Payment breakdown
Explore the cost of this home by adjusting the details. Changes won't be saved.Climate risks
Neighborhood: 45415
Nearby schools
GreatSchools rating
- 6/10Northwood Elementary SchoolGrades: 2-7Distance: 0.3 mi
- 8/10Northmont High SchoolGrades: 7-12Distance: 4.4 mi
- NAKleptz Early Childhood Learning CenterGrades: PK-1Distance: 3.6 mi
Schools provided by the listing agent
- District: Northmont
Source: DABR MLS. This data may not be complete. We recommend contacting the local school district to confirm school assignments for this home.
- $308,8004 bd4 ba2.4k sqft3619 Bethany Ct, Dayton, OH 45415Off Market

- $290,0004 bd3 ba2.2k sqft6460 Noranda Dr, Dayton, OH 45415Sold
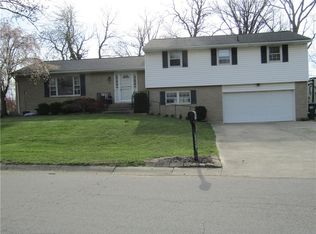
- $281,9004 bd2 ba1.8k sqft3613 Bethany Ct, Dayton, OH 45415Off Market
- $237,4003 bd2 ba1.6k sqft6421 Garber Rd, Dayton, OH 45415Off Market
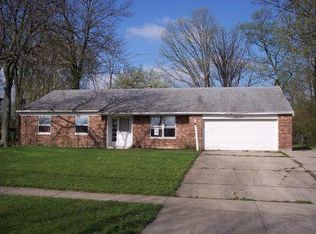
- $245,2004 bd2 ba1.6k sqft6466 Noranda Dr, Dayton, OH 45415Off Market
- $286,1004 bd3 ba1.6k sqft6401 Garber Rd, Dayton, OH 45415Off Market
- $237,7003 bd2 ba1.6k sqft6441 Garber Rd, Dayton, OH 45415Off Market
- $293,0004 bd2 ba1.6k sqft3607 Bethany Ct, Dayton, OH 45415Off Market
A local agent can set up tours, give advice and negotiate with sellers.
A local lender can help you make sure your offer is ready when you are.
Similar homes
- $299,9004 bd3 ba2.2k sqft6631 Caldero Ct, Dayton, OH 45415For Sale

 MLS ID #965363, Giselle Rodriguez, Reign Realty. DABR MLS
 - $229,9003 bd2 ba1.6k sqft6417 Brushwood Ct, Dayton, OH 45415For Sale
 MLS ID #965182, Derek Fink, Howard Hanna Real Estate Serv. DABR MLS
 - $305,0004 bd3 ba2.2k sqft7519 Rustic Woods Dr, Huber Heights, OH 45424For Sale
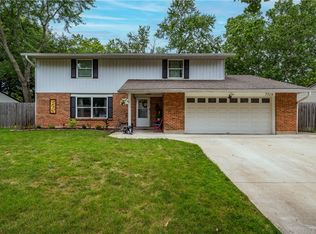 MLS ID #965121, Tami Holmes, Tami Holmes Realty. DABR MLS
 - $290,0004 bd3 ba2.6k sqft3467 Zephyr Dr, Dayton, OH 45414For Sale
 MLS ID #959965, Dylan Cassidy, Howard Hanna Real Estate Serv. DABR MLS
 - $310,0004 bd3 ba2.3k sqft5160 Sweetleaf Dr, Dayton, OH 45424For SaleMLS ID #964288, Christopher Endres, Glasshouse Realty Group. DABR MLS
- $255,0003 bd2 ba2k sqft92 Winnet Dr, Dayton, OH 45415For SaleMLS ID #962963, Genine Compton, Coldwell Banker Heritage. DABR MLS
- $325,0004 bd2 ba2k sqft7028 Safari Dr, Dayton, OH 45424For SaleMLS ID #965416, Eric T Berger, Keller Williams Home Town Rlty. DABR MLS
- $260,0003 bd2 ba1.6k sqft185 Katy Ln, Englewood, OH 45322For SaleMLS ID #965746, Pamela Querry-Wise, Howard Hanna Real Estate Serv. DABR MLS
- $325,0005 bd3 ba2.7k sqft960 Willowdale Ave, Dayton, OH 45429For SaleMLS ID #966038, Stephanie Westfall, Luma Realty. DABR MLS
- $282,0004 bd3 ba2k sqft4925 Honeywood Ct, Dayton, OH 45424For SaleMLS ID #965205, Anthony Mahone, Coldwell Banker Heritage. DABR MLS
- $304,5004 bd3 ba2k sqft4813 Redbay Dr, Dayton, OH 45424For SaleMLS ID #963138, Haydee Wright, Howard Hanna Real Estate Serv. DABR MLS
- $319,9004 bd3 ba2k sqft5693 Paddington Rd, Dayton, OH 45459For SaleMLS ID #964939, David Worrell, Collins Real Estate Services. DABR MLS
- $275,0003 bd2 ba1.3k sqft330 Westerly Hills Dr, Englewood, OH 45322For SaleMLS ID #963772, Kunal N Patel, Glasshouse Realty Group. DABR MLS
- $274,9004 bd3 ba2.1k sqft4900 Pennswood Dr, Dayton, OH 45424For SaleMLS ID #964926, Alicia Barlow, Keller Williams Home Town Rlty. DABR MLS
- $425,0004 bd2 ba1.9k sqft4965 Old Salem Rd, Englewood, OH 45322For SaleMLS ID #965586, Rhoda E Gazda ABR, Keller Williams Advisors Rlty. DABR MLS
- $299,0003 bd2 ba2.2k sqft7741 Lois Cir, Dayton, OH 45459For SaleMLS ID #965725, David Hochwalt, Glasshouse Realty Group. DABR MLS
- $382,5003 bd2 ba1.8k sqft10619 Frederick Pike, Vandalia, OH 45377For SaleMLS ID #965808, Lisa Nishwitz, Coldwell Banker Heritage. DABR MLS
- $309,9003 bd2 ba1.7k sqft650 W Broadway St, Tipp City, OH 45371For SaleMLS ID #965396, Dylan Richey, Howard Hanna Real Estate Serv. DABR MLS
- $319,9994 bd3 ba2k sqft1576 Burchwood Dr, Fairborn, OH 45324For SaleMLS ID #963971, Devin Laureano, Howard Hanna Real Estate Serv. DABR MLS
- $320,0003 bd2 ba2.1k sqft617 Stoneybrook Dr, Dayton, OH 45429For SaleMLS ID #965479, Jill Aldineh, RE/MAX Victory + Affiliates. DABR MLS
