Welcome home to this spacious, move-in ready brick ranch offering over 1,700 square feet of comfortable living space in desirable Tipp City! This well-maintained 3-bedroom, 2 full bath slab home combines functional living with timeless charm.
Step inside to a bright and inviting living room filled with natural light. The spacious dining area flows seamlessly into the kitchen, creating an ideal open-concept layout for everyday living and entertaining. Just beyond, you'll find a conditioned sunroom featuring beautiful original French doors, making the perfect second living area, recreation room, home office, or relaxing retreat.
The home offers three generously sized bedrooms with ample closet space, including a private primary suite complete with an attached full bath featuring a walk-in shower. A second full bath is conveniently located off the main hallway. An additional family room showcases a cozy wood-burning fireplace (non-warranted), providing even more flexible living space.
The kitchen comes equipped with all new stainless steel appliances, including a refrigerator, range, microwave, and dishwasher. The washer and dryer also convey, making this home truly move-in ready.
Outside, enjoy the large covered paver patio overlooking the spacious partially fenced backyard—perfect for entertaining, grilling, or simply relaxing outdoors. A detached storage shed provides additional space for lawn equipment and tools, while the oversized attached two-car garage offers built-in storage and plenty of room for vehicles and hobbies.
Don't miss your opportunity to own this spacious, move-in ready home in a fantastic Tipp City location! Agent Owned
For sale
$314,900
650 W Broadway St, Tipp City, OH 45371
3beds
1,769sqft
:
Get pre-qualified$2,116/mo
Single Family Residence
Built in 1968
0.28 Acres Lot
$280,400 Zestimate®
$178/sqft
$-- HOA
What's special
- 6 hours |
- 354 |
- 17 |
Zillow last checked:
Listing updated:
Listed by:
Dylan Richey 937-789-9826,
Howard Hanna Real Estate Serv
Source: DABR MLS,MLS#: 965396 Originating MLS: Dayton Area Board of REALTORS
Originating MLS: Dayton Area Board of REALTORSFacts & features
Interior
Bedrooms & bathrooms
- Bedrooms: 3
- Bathrooms: 2
- Full bathrooms: 2
- Main level bathrooms: 2
Primary bedroom
- Level: Main
- Dimensions: 11 x 13
Bedroom
- Level: Main
- Dimensions: 10 x 9
Bedroom
- Level: Main
- Dimensions: 13 x 10
Dining room
- Level: Main
- Dimensions: 12 x 11
Family room
- Level: Main
- Dimensions: 12 x 19
Florida room
- Level: Main
- Dimensions: 13 x 14
Kitchen
- Level: Main
- Dimensions: 17 x 12
Laundry
- Level: Main
- Dimensions: 7 x 3
Living room
- Level: Main
- Dimensions: 16 x 10
Utility room
- Level: Main
- Dimensions: 5 x 3
Heating
- Forced Air, Natural Gas
Cooling
- Central Air
Appliances
- Included: Dishwasher, Microwave, Range, Refrigerator
Interior area
- Total structure area: 1,769
- Total interior livable area: 1,769 sqft
Video & virtual tour
Property
Parking
- Total spaces: 2
- Parking features: Attached, Garage, Two Car Garage
- Attached garage spaces: 2
Features
- Levels: One
- Stories: 1
Lot
- Size: 0.28 Acres
- Dimensions: 109 x 130
Details
- Parcel number: G15019012
- Zoning: Residential
- Zoning description: Residential
Construction
Type & style
- Home type: SingleFamily
- Property subtype: Single Family Residence
Materials
- Brick
- Foundation: Slab
Condition
- Year built: 1968
Community & HOA
Community
- Subdivision: Hartaway Village Sec 01
HOA
- Has HOA: No
Location
- Region: Tipp City
Financial & listing details
- Price per square foot: $178/sqft
- Tax assessed value: $236,300
- Annual tax amount: $3,531
- Date on market: 7/30/2026
- Listing terms: Conventional,VA Loan
- Ownership: Agent Owned
Estimated market value
$280,400
$258,000 - $303,000
$2,013/mo
Price history
| Date | Event | Price |
|---|---|---|
| 7/31/2026 | Listed for sale | $314,900+54.1%$178/sqft |
Source:  DABR MLS #965396 Report a problem DABR MLS #965396 Report a problem | ||
| 6/12/2026 | Sold | $204,400+24%$116/sqft |
Source: Public Record Report a problem | ||
| 4/23/2021 | Sold | $164,900$93/sqft |
Source: Public Record Report a problem | ||
Public tax history
| Year | Property taxes | Tax assessment |
|---|---|---|
| 2025 | $3,531 +0.1% | $82,710 +19.2% |
| 2024 | $3,527 +14.3% | $69,410 |
| 2023 | $3,086 -2% | $69,410 |
| 2022 | $3,149 +41% | $69,410 +30% |
| 2021 | $2,233 -1.2% | $53,380 |
| 2020 | $2,261 -0.9% | $53,380 |
| 2019 | $2,281 +11.2% | $53,380 +15.5% |
| 2018 | $2,051 -0.4% | $46,200 |
| 2017 | $2,059 +3.5% | $46,200 |
| 2016 | $1,990 +11.3% | $46,200 +4% |
| 2015 | $1,788 | $44,420 |
| 2014 | $1,788 -0.5% | $44,420 |
| 2013 | $1,797 +0.2% | $44,420 -10.4% |
| 2012 | $1,793 -0.2% | $49,600 |
| 2011 | $1,796 +2.4% | $49,600 |
| 2010 | $1,753 -3.6% | $49,600 -3.7% |
| 2009 | $1,818 +7.7% | $51,490 |
| 2008 | $1,688 -46.2% | $51,490 |
| 2007 | $3,135 -5.9% | -- |
| 2006 | $3,331 +11.5% | -- |
| 2005 | $2,988 +0% | -- |
| 2004 | $2,987 +4% | -- |
| 2003 | $2,872 | -- |
| 2002 | $2,872 +0.8% | -- |
| 2001 | $2,849 +13.1% | -- |
| 2000 | $2,520 | -- |
Find assessor info on the county website
Monthly payment
Est. payment
Payment breakdown
Explore the cost of this home by adjusting the details. Changes won't be saved.Climate risks
Neighborhood: 45371
Nearby schools
GreatSchools rating
- NABroadway Elementary SchoolGrades: K-2Distance: 0.4 mi
- 8/10Tippecanoe Middle SchoolGrades: 6-8Distance: 0.8 mi
- 8/10Tippecanoe High SchoolGrades: 9-12Distance: 1.7 mi
Schools provided by the listing agent
- District: Tipp City
Source: DABR MLS. This data may not be complete. We recommend contacting the local school district to confirm school assignments for this home.
- $287,1003 bd2 ba1.7k sqft30 Regency Sq, Tipp City, OH 45371Off Market
- $263,2003 bd2 ba1.8k sqft660 W Broadway St, Tipp City, OH 45371Off Market
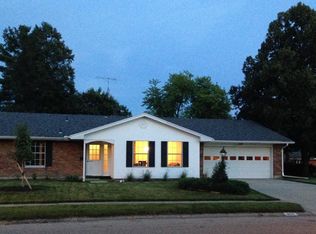
- $278,500-- bd2 ba1.7k sqft631 Rohrer Dr, Tipp City, OH 45371Off Market
- $324,6004 bd2 ba1.9k sqft635 Rohrer Dr, Tipp City, OH 45371Off Market
- $165,6002 bd1 ba1.1k sqft659 W Broadway St, Tipp City, OH 45371Off Market
- $308,2003 bd2 ba1.8k sqft22 Regency Sq, Tipp City, OH 45371Off Market
- $319,0004 bd3 ba2.1k sqft36 Regency Sq, Tipp City, OH 45371Sold
- $221,3002 bd2 ba1.6k sqft657-659 W Broadway St, Tipp City, OH 45371Off Market
A local agent can set up tours, give advice and negotiate with sellers.
A local lender can help you make sure your offer is ready when you are.
Similar homes
- $374,9003 bd2 ba1.6k sqft421 Clover Hill Dr, Tipp City, OH 45371For Sale By Owner

- $350,0003 bd2 ba1.6k sqft433 Kent Rd, Tipp City, OH 45371For Sale
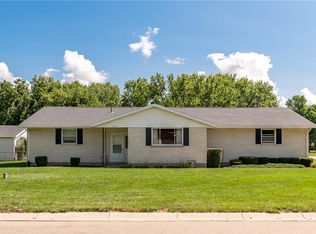
 MLS ID #964444, Bryan C Ogletree, RE/MAX Alliance Realty. DABR MLS
 - $349,9004 bd1 ba2.4k sqft6345 S State Route 202, Tipp City, OH 45371For Sale
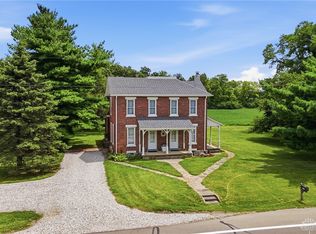 MLS ID #964703, Reed Spencer, RE/MAX Victory + Affiliates. DABR MLS
 - $375,0003 bd2 ba1.7k sqft1180 E Shoop Rd, Tipp City, OH 45371For Sale
 MLS ID #965017, Taja Salley, NavX Realty, LLC. DABR MLS
 - $425,0004 bd3 ba2.1k sqft5295 David Dr, Tipp City, OH 45371For SaleMLS ID #965269, Sheena Ellison, Garden Gate Realty Inc.. DABR MLS
- $339,9004 bd3 ba2.1k sqft5700 S County Road 25a, Tipp City, OH 45371For Sale
 MLS ID #1039227, Kathy L. Schaeffer, Schaeffer Realty Co.. WRIST
 - $285,0003 bd3 ba2.1k sqft650 Kenbrook Dr, Vandalia, OH 45377For SaleMLS ID #965304, Mike Seagraves, RE/MAX Alliance Realty. DABR MLS
- $315,0004 bd3 ba2.4k sqft420 Goldleaf Ave, Vandalia, OH 45377For SaleMLS ID #965560, Misty Stamper, Keller Williams Home Town Rlty. DABR MLS
- $339,9873 bd2 ba1.5k sqft7070 Peters Rd, Tipp City, OH 45371For SaleMLS ID #952591, Sandra Webb, RE/MAX Victory + Affiliates. DABR MLS
- $349,9003 bd2 ba1.8k sqft21 N 2nd St, Tipp City, OH 45371For SaleMLS ID #958999, Carli Amlin, RE/MAX Alliance Realty. DABR MLS
- $330,0003 bd2 ba1.7k sqft1323 W State Route 571, Tipp City, OH 45371For SaleMLS ID #955519, Kerry Santiago, Coldwell Banker Heritage. DABR MLS
- $284,9003 bd2 ba2k sqft351 N 3rd St, Tipp City, OH 45371For SaleMLS ID #955823, Jenna Landess, Keller Williams Home Town Rlty. DABR MLS
- $249,9004 bd2 ba1.9k sqft5430 David Dr, Tipp City, OH 45371For SaleMLS ID #954520, David Howerton, Howard Hanna Real Estate Serv. DABR MLS
- $239,9003 bd2 ba1.6k sqft4062 Crane Rd, Tipp City, OH 45371For SaleMLS ID #958851, Eddy A Wells, Coldwell Banker Heritage. DABR MLS
- $434,9003 bd2 ba2.1k sqft70 N Branch Run, Tipp City, OH 45371For SaleMLS ID #964710, Reed Spencer, RE/MAX Victory + Affiliates. DABR MLS
- $367,0053 bd2 ba1.8k sqft1136 Honeydew Dr, Tipp City, OH 45371New ConstructionArbor Homes
- $249,9003 bd2 ba1.8k sqft1004 Bristol Dr, Vandalia, OH 45377For SaleMLS ID #965072, Eric Free, Real of Ohio. DABR MLS
- $--4 bd2 ba1.9k sqft110 Scott Ave, Vandalia, OH 45377AuctionAuction.com 2
- $250,0003 bd2 ba1.5k sqft7315 S State Route 202, Tipp City, OH 45371AuctionMLS ID #964048, Gay Smith, Gay Smith/Associates. DABR MLS
- $389,9004 bd2 ba2.5k sqft885 Michaels Rd, Tipp City, OH 45371For SaleMLS ID #956372, Jackie L Halderman, Sibcy Cline Inc.. DABR MLS
