NEW PRICE!!!!! Here is a 4 bdrm 2 1/2 bath with 2,120 Sq. Ft. per court house records. Has over a 1/2 acre lot. Home has had numerous updates. Newer roof and spouting, furnace and central air. Windows plus back door that leads to deck.Dishwasher, garbage disposal. Family room has fireplace with wood stove. 200 amp circuit breakers. Master bath has whirlpool type tub. Deck is 16 x 16. Also has 2 storage sheds. One is10x10. The other is 09x12.
You get to basement off lower level bedroom. Basement is 26 ft x 25 ft.
Active
$339,900
5700 S County Road 25a, Tipp City, OH 45371
4beds
2,120sqft
Single Family Residence
Built in 1967
0.6 Acres Lot
$324,200 Zestimate®
$160/sqft
$-- HOA
What's special
Garbage disposalNewer roof and spoutingFurnace and central air
- 431 days |
- 574 |
- 8 |
Zillow last checked:
Listing updated:
Listed by:
Kathy L. Schaeffer 937-335-2282,
Schaeffer Realty Co.,
Ken L. Besecker 937-335-2282,
Schaeffer Realty Co.
Source: WRIST,MLS#: 1039227
Facts & features
Interior
Bedrooms & bathrooms
- Bedrooms: 4
- Bathrooms: 3
- Full bathrooms: 2
- 1/2 bathrooms: 1
Primary bedroom
- Level: Second
- Area: 182 Square Feet
- Dimensions: 14.00 x 13.00
Bedroom 2
- Level: Second
- Area: 110 Square Feet
- Dimensions: 11.00 x 10.00
Bedroom 3
- Level: Second
- Area: 100 Square Feet
- Dimensions: 10.00 x 10.00
Bedroom 4
- Level: Lower
- Area: 100 Square Feet
- Dimensions: 10.00 x 10.00
Primary bathroom
- Level: Second
- Area: 48 Square Feet
- Dimensions: 6.00 x 8.00
Half bathroom
- Level: Lower
- Area: 30 Square Feet
- Dimensions: 5.00 x 6.00
Bathroom 2
- Level: Second
- Area: 56 Square Feet
- Dimensions: 8.00 x 7.00
Dining room
- Level: First
- Area: 140 Square Feet
- Dimensions: 14.00 x 10.00
Family room
- Level: Lower
- Area: 299 Square Feet
- Dimensions: 13.00 x 23.00
Kitchen
- Level: First
- Area: 168 Square Feet
- Dimensions: 12.00 x 14.00
Living room
- Level: First
- Area: 204 Square Feet
- Dimensions: 12.00 x 17.00
Utility room
- Level: Lower
- Area: 90 Square Feet
- Dimensions: 9.00 x 10.00
Heating
- Forced Air, Natural Gas
Cooling
- Central Air
Appliances
- Included: Dishwasher, Disposal, Microwave, Water Softener Owned
Features
- Ceiling Fan(s)
- Flooring: Carpet, Laminate, Linoleum
- Windows: Partial Window Coverings
- Basement: Concrete,Unfinished
- Attic: Attic
- Number of fireplaces: 1
- Fireplace features: Blower Fan, Insert, Wood Burning, One Fireplace
Interior area
- Total structure area: 2,120
- Total interior livable area: 2,120 sqft
Video & virtual tour
Property
Parking
- Total spaces: 2
- Parking features: Garage Door Opener
- Attached garage spaces: 2
Features
- Levels: Tri-Level
- Patio & porch: Porch, Deck
- Has private pool: Yes
- Has spa: Yes
- Spa features: Bath
Lot
- Size: 0.6 Acres
- Dimensions: 128 x 204
- Features: Residential Lot
Details
- Additional structures: Shed(s)
- Parcel number: G12080862
- Zoning description: Residential
- Special conditions: Seller is Relative
Construction
Type & style
- Home type: SingleFamily
- Architectural style: Other
- Property subtype: Single Family Residence
Materials
- Aluminum Siding, Masonite
- Foundation: Block, Combination, Concrete Perimeter
Condition
- Year built: 1967
Utilities & green energy
- Sewer: Septic Tank
- Water: Well
- Utilities for property: Natural Gas Connected
Community & HOA
Community
- Security: Smoke Detector(s)
- Subdivision: Buckingham Square
HOA
- Has HOA: No
Location
- Region: Tipp City
Financial & listing details
- Price per square foot: $160/sqft
- Tax assessed value: $247,600
- Annual tax amount: $2,936
- Date on market: 6/10/2025
- Listing terms: Cash,Conventional,FHA,Rural Housing Service,VA Loan
Estimated market value
$324,200
$308,000 - $340,000
$2,257/mo
Price history
| Date | Event | Price |
|---|---|---|
| 12/8/2025 | Price change | $339,900-5.6%$160/sqft |
Source:  WRIST #1039227 Report a problem WRIST #1039227 Report a problem | ||
| 8/18/2025 | Price change | $359,900-5.3%$170/sqft |
Source: WRIST #1039227 Report a problem | ||
| 6/10/2025 | Listed for sale | $379,900+7781.7%$179/sqft |
Source: WRIST #1039227 Report a problem | ||
| 3/13/2015 | Sold | $4,820$2/sqft |
Source: Public Record Report a problem | ||
Public tax history
| Year | Property taxes | Tax assessment |
|---|---|---|
| 2025 | $2,936 -15.5% | $86,660 +14.4% |
| 2024 | $3,475 +12.7% | $75,780 |
| 2023 | $3,083 -4.7% | $75,780 |
| 2022 | $3,236 +32.4% | $75,780 +35% |
| 2021 | $2,444 -1.2% | $56,140 |
| 2020 | $2,473 -0.9% | $56,140 |
| 2019 | $2,495 +1.2% | $56,140 +7.1% |
| 2018 | $2,467 -0.4% | $52,400 |
| 2017 | $2,476 +4.3% | $52,400 |
| 2016 | $2,374 +15.2% | $52,400 +7.5% |
| 2015 | $2,061 | $48,760 |
| 2014 | $2,061 -0.5% | $48,760 |
| 2013 | $2,071 -6.2% | $48,760 -15.3% |
| 2012 | $2,207 -0.2% | $57,580 |
| 2011 | $2,211 +2.4% | $57,580 |
| 2010 | $2,160 +0.9% | $57,580 |
| 2009 | $2,141 +7.5% | $57,580 |
| 2008 | $1,992 -44.7% | $57,580 |
| 2007 | $3,603 +1.8% | -- |
| 2006 | $3,539 +11.3% | -- |
| 2005 | $3,178 +0% | -- |
| 2004 | $3,178 +5.4% | -- |
| 2003 | $3,014 | -- |
| 2002 | $3,014 +0.8% | -- |
| 2001 | $2,990 +2.6% | -- |
| 2000 | $2,914 | -- |
Find assessor info on the county website
Monthly payment
Est. payment
Payment breakdown
Explore the cost of this home by adjusting the details. Changes won't be saved.Climate risks
Neighborhood: 45371
Nearby schools
GreatSchools rating
- 9/10L. T. Ball Intermediate SchoolGrades: 3-5Distance: 1.2 mi
- 8/10Tippecanoe Middle SchoolGrades: 6-8Distance: 1.2 mi
- 8/10Tippecanoe High SchoolGrades: 9-12Distance: 2 mi
- $267,8003 bd2 ba1.4k sqft25 Coach Dr, Tipp City, OH 45371Off Market

- $272,1004 bd2 ba1.4k sqft65 Coach Dr, Tipp City, OH 45371Off Market
- $385,1004 bd3 ba2k sqft424 Clover Hill Dr, Tipp City, OH 45371Off Market
- $425,0003 bd4 ba2k sqft428 Clover Hill Dr, Tipp City, OH 45371Sold

- $335,1003 bd2 ba1.8k sqft30 Coach Dr, Tipp City, OH 45371Off Market
- $400,0003 bd3 ba2.1k sqft420 Clover Hill Dr, Tipp City, OH 45371Sold
- $283,9003 bd1 ba1.5k sqft85 Coach Dr, Tipp City, OH 45371Off Market
- $383,2003 bd2 ba2.1k sqft432 Clover Hill Dr, Tipp City, OH 45371Off Market
A local agent can set up tours, give advice and negotiate with sellers.
A local lender can help you make sure your offer is ready when you are.
Similar homes
- $369,9003 bd3 ba1.6k sqft6020 Studebaker Rd, Tipp City, OH 45371For Sale
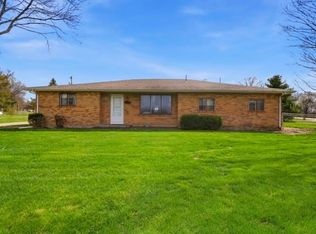
 MLS ID #1047590, Misty Wolaver, Howard Hanna Real Estate Services. WRIST
 - $409,9004 bd3 ba2.3k sqft1070 Winston Ln, Tipp City, OH 45371For Sale
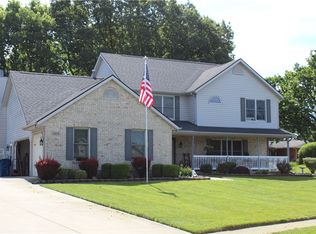
 MLS ID #962302, Adam Reynolds, Key Realty. DABR MLS
 - $370,0004 bd3 ba2.1k sqft333 Green Oak Dr, Troy, OH 45373For Sale
 MLS ID #1046711, Mikah Watt, Howard Hanna Real Estate Services. WRIST
 - $309,0004 bd3 ba2.4k sqft420 Goldleaf Ave, Vandalia, OH 45377For Sale
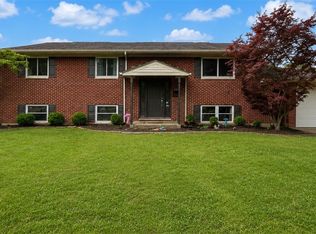 MLS ID #965560, Misty Stamper, Keller Williams Home Town Rlty. DABR MLS
 - $359,9004 bd3 ba2.1k sqft2320 Worthington Dr, Troy, OH 45373For SaleMLS ID #1045541, Susan Shaffer, Emerson Wagner Realty Co., Inc.. WRIST
- $319,0003 bd2 ba1.9k sqft950 Rayberta Dr, Vandalia, OH 45377For SaleMLS ID #959493, Thomas E Bechtel CRB, Bechtel Realty. DABR MLS
- $250,0003 bd2 ba1.5k sqft7315 S State Route 202, Tipp City, OH 45371AuctionMLS ID #964048, Gay Smith, Gay Smith/Associates. DABR MLS
- $365,0003 bd2 ba2k sqft5431 Terre Haute Rd, Urbana, OH 43078For SaleMLS ID #1047687, Kimberly A. Marshall, 2Marshalls Real Estate. WRIST
- $340,0003 bd3 ba2.9k sqft3610 Laurel Fork Dr, Dayton, OH 45415For SaleMLS ID #965871, Veronica Bedell-Nevels BRK, Priority Plus Realty, Inc.. DABR MLS
- $439,0004 bd3 ba2.7k sqft2221 Fiesta Dr, Troy, OH 45373For SaleMLS ID #963764, Benjamin Redick, Bruns Realty Group, LLC. DABR MLS
- $349,9004 bd3 ba2.8k sqftForest Ridge Home Owners Asociation, Dayton, OH 45424For SaleMLS ID #11628640, Doug Harshman, Kittyhawk Realty, Inc.. My State MLS
- $312,9003 bd1 ba1.3k sqft1310 Marshall Rd, Troy, OH 45373For SaleMLS ID #965444, Kevin L Johnson, RE/MAX Alliance Realty. DABR MLS
- $299,9003 bd2 ba1.3k sqft2120 E State Route 55, Troy, OH 45373For SaleMLS ID #957468, Kristi Robinette, Howard Hanna Real Estate Serv. DABR MLS
- $272,0003 bd2 ba1.1k sqft120 Windmere Dr, Troy, OH 45373For SaleMLS ID #1045747, Tallie Mckinney, Howard Hanna Real Estate Services. WRIST
- $337,0004 bd3 ba1.9k sqft3559 Strathmoor Dr, Dayton, OH 45429For SaleMLS ID #964673, Stephen S Payne, Keller Williams Community Part. DABR MLS
- $329,9003 bd3 ba1.5k sqft693 Waldsmith Way, Vandalia, OH 45377For SaleMLS ID #964562, Chad Nabors, Howard Hanna Real Estate Serv. DABR MLS
- $350,0004 bd3 ba2.2k sqft1814 Carlyle Dr, Piqua, OH 45356For SaleMLS ID #960285, Tiffany Shepherd, Key Realty. DABR MLS
- $349,9003 bd3 ba1.4k sqft3540 Miller Rd, Springfield, OH 45502For SaleMLS ID #1047087, Kellee Markwell, Lagonda Creek Real Estate, LLC. WRIST
- $315,0003 bd3 ba1.6k sqft1408 Golden Eagle Dr, Troy, OH 45373For SaleMLS ID #962616, Victor Burkhart, eXp Realty. DABR MLS
- $299,9004 bd3 ba2.2k sqft10833 Kendig Rd, New Carlisle, OH 45344For SaleMLS ID #958071, Marcia Moore, Coldwell Banker Heritage. DABR MLS
