Discover unparalleled comfort and sophisticated living in this remarkable residence, perfectly situated on a large, beautifully landscaped corner lot in Piqua, OH. This 2,224 square foot single-family home offers four generously sized bedrooms and two and a half bathrooms across two stories, providing ample space for all your needs. The heart of the home features a well-appointed eat-in kitchen with modern appliances including a dishwasher, refrigerator, range, microwave, and disposal, making daily routines effortless. A dedicated dining room and a comfortable living room provide additional versatile spaces. The family room boasts a cozy wood-burning fireplace, perfect for intimate gatherings. Step outside to an exquisite outdoor patio oasis, complete with a custom-made fireplace, ideal for entertaining guests or enjoying serene evenings under the stars. Embrace the tranquility of the sunroom, bathed in natural light from its elegant skylight, offering a peaceful retreat year-round. The partially finished basement extends your living space, featuring a convenient wet bar perfect for social gatherings and recreation. This home truly blends indoor luxury with outdoor charm, creating an idyllic setting for a vibrant lifestyle. The expansive acreage provides a sense of privacy and openness within a desirable neighborhood. Don’t miss this opportunity!
For sale
$350,000
1814 Carlyle Dr, Piqua, OH 45356
4beds
2,224sqft
:
Get pre-qualified$2,353/mo
Single Family Residence
Built in 1979
0.34 Acres Lot
$342,200 Zestimate®
$157/sqft
$-- HOA
What's special
Partially finished basementExquisite outdoor patio oasisFour generously sized bedroomsDedicated dining roomWell-appointed eat-in kitchen
- 69 days |
- 553 |
- 21 |
Zillow last checked:
Listing updated:
Listed by:
Tiffany Shepherd (877)539-7859,
Key Realty,
Kelly Curtis 937-215-7258,
Key Realty
Source: DABR MLS,MLS#: 960285 Originating MLS: Dayton Area Board of REALTORS
Originating MLS: Dayton Area Board of REALTORSFacts & features
Interior
Bedrooms & bathrooms
- Bedrooms: 4
- Bathrooms: 3
- Full bathrooms: 2
- 1/2 bathrooms: 1
- Main level bathrooms: 1
Primary bedroom
- Level: Second
- Dimensions: 11 x 21
Bedroom
- Level: Second
- Dimensions: 11 x 16
Bedroom
- Level: Second
- Dimensions: 12 x 9
Bedroom
- Level: Second
- Dimensions: 10 x 13
Dining room
- Level: Main
- Dimensions: 10 x 13
Family room
- Level: Main
- Dimensions: 14 x 13
Florida room
- Level: Main
- Dimensions: 12 x 15
Kitchen
- Features: Eat-in Kitchen
- Level: Main
- Dimensions: 8 x 19
Living room
- Level: Main
- Dimensions: 17 x 13
Heating
- Forced Air, Natural Gas
Cooling
- Central Air
Appliances
- Included: Dishwasher, Disposal, Microwave, Range, Refrigerator, Gas Water Heater
Features
- Wet Bar, Bar, Walk-In Closet(s)
- Basement: Finished
- Number of fireplaces: 1
- Fireplace features: One, Wood Burning
Interior area
- Total structure area: 2,224
- Total interior livable area: 2,224 sqft
Property
Parking
- Total spaces: 2
- Parking features: Attached, Garage, Two Car Garage
- Attached garage spaces: 2
Features
- Levels: Two
- Stories: 2
- Exterior features: Storage
Lot
- Size: 0.34 Acres
- Dimensions: 100 x 150
Details
- Additional structures: Shed(s)
- Parcel number: N44073325
- Zoning: Residential
- Zoning description: Residential
Construction
Type & style
- Home type: SingleFamily
- Property subtype: Single Family Residence
Materials
- Vinyl Siding
Condition
- Year built: 1979
Utilities & green energy
- Water: Public
- Utilities for property: Natural Gas Available, Sewer Available, Water Available
Community & HOA
Community
- Subdivision: Park Rdg Sec 05
HOA
- Has HOA: No
Location
- Region: Piqua
Financial & listing details
- Price per square foot: $157/sqft
- Tax assessed value: $279,700
- Annual tax amount: $3,456
- Date on market: 5/30/2026
- Listing terms: Conventional,FHA,VA Loan
Estimated market value
$342,200
$325,000 - $359,000
$2,180/mo
Price history
| Date | Event | Price |
|---|---|---|
| 5/31/2026 | Listed for sale | $350,000+34.7%$157/sqft |
Source:  DABR MLS #960285 Report a problem DABR MLS #960285 Report a problem | ||
| 10/28/2020 | Listing removed | $259,900$117/sqft |
Source: RE/MAX Alliance #828069 Report a problem | ||
| 10/17/2020 | Price change | $259,900-5.5%$117/sqft |
Source: RE/MAX Alliance Realty #828069 Report a problem | ||
| 10/16/2020 | Listed for sale | $274,900+76.2%$124/sqft |
Source: RE/MAX Alliance Realty #828069 Report a problem | ||
| 11/7/2014 | Sold | $156,000+0.6%$70/sqft |
Source: Public Record Report a problem | ||
| 7/12/2014 | Pending sale | $155,000$70/sqft |
Source: RE/MAX Finest #359220 Report a problem | ||
| 7/4/2014 | Listed for sale | $155,000$70/sqft |
Source: RE/MAX Finest #359220 Report a problem | ||
Public tax history
| Year | Property taxes | Tax assessment |
|---|---|---|
| 2025 | $3,456 +9.7% | $97,900 +27.7% |
| 2024 | $3,152 +1.8% | $76,690 |
| 2023 | $3,094 -3.5% | $76,690 |
| 2022 | $3,206 +9.7% | $76,690 +20% |
| 2021 | $2,922 +2% | $63,910 |
| 2020 | $2,863 -0.5% | $63,910 |
| 2019 | $2,879 +17.3% | $63,910 +22.9% |
| 2018 | $2,454 -1.2% | $52,010 |
| 2017 | $2,484 +1.1% | $52,010 |
| 2016 | $2,456 -6.9% | $52,010 |
| 2015 | $2,639 +5% | $52,010 |
| 2014 | $2,513 -0.3% | $52,010 |
| 2013 | $2,522 +2.2% | $52,010 -2.5% |
| 2012 | $2,468 -0.2% | $53,350 |
| 2011 | $2,472 +15.2% | $53,350 |
| 2010 | $2,147 -2% | $53,350 -4% |
| 2009 | $2,191 +0.9% | $55,590 |
| 2008 | $2,170 -38.6% | $55,590 |
| 2007 | $3,534 +6.9% | -- |
| 2006 | $3,307 -0.4% | -- |
| 2005 | $3,321 +0.3% | -- |
| 2004 | $3,311 +4.5% | -- |
| 2003 | $3,168 +9.2% | -- |
| 2002 | $2,902 +1% | -- |
| 2001 | $2,873 +0% | -- |
| 2000 | $2,872 | -- |
Find assessor info on the county website
Monthly payment
Est. payment
Payment breakdown
Explore the cost of this home by adjusting the details. Changes won't be saved.Climate risks
Neighborhood: 45356
Nearby schools
GreatSchools rating
- 5/10High Street Primary Elementary SchoolGrades: K-3Distance: 0.2 mi
- 7/10Piqua Junior High SchoolGrades: 7-8Distance: 3.7 mi
- 5/10Piqua High SchoolGrades: 9-12Distance: 3.6 mi
Schools provided by the listing agent
- District: Piqua
Source: DABR MLS. This data may not be complete. We recommend contacting the local school district to confirm school assignments for this home.
- $287,5003 bd2 ba1.7k sqft1812 Carlyle Dr, Piqua, OH 45356Off Market
- $301,2003 bd2 ba1.9k sqft1005 Colleen Dr, Piqua, OH 45356Off Market
- $274,4003 bd2 ba2.3k sqft1900 Carlyle Dr, Piqua, OH 45356Off Market
- $384,0004 bd3 ba2.2k sqft1810 Carlyle Dr, Piqua, OH 45356Pending

- $325,4004 bd2 ba2.1k sqft1813 Carlyle Dr, Piqua, OH 45356Off Market
- $309,4003 bd2 ba2.1k sqft1004 Colleen Dr, Piqua, OH 45356Off Market
- $284,8004 bd2 ba1.9k sqft1811 Carlyle Dr, Piqua, OH 45356Off Market
- $302,5004 bd3 ba2.3k sqft1901 Carlyle Dr, Piqua, OH 45356Sold
A local agent can set up tours, give advice and negotiate with sellers.
Similar homes
- $276,0003 bd2 ba1.6k sqft504 Parkway Dr, Piqua, OH 45356For Sale
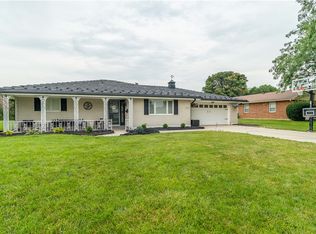
 MLS ID #965215, Sharon Gibbons, Westwood Real Estate Co. DABR MLS
 - $359,0003 bd2 ba2.1k sqft1409 Broadway, Piqua, OH 45356For Sale
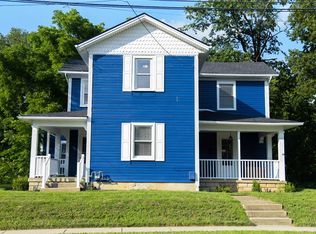 MLS ID #960529, David Ivey, eXp Realty. DABR MLS
 - $307,9003 bd2 ba1.6k sqft3013 Chinook Pass, Piqua, OH 45356For Sale
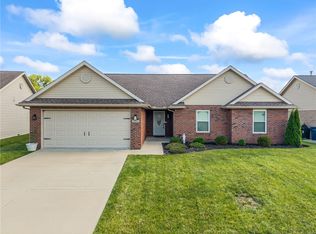 MLS ID #965815, Paolina T Quafisi, RE/MAX Alliance Realty. DABR MLS
 - $419,9004 bd3 ba2.1k sqft1615 Stockham Dr, Piqua, OH 45356For Sale
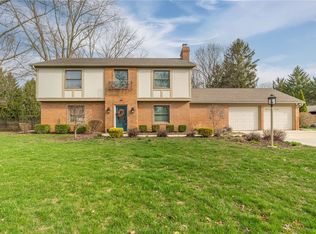 MLS ID #954173, Ashley Bunch, Glasshouse Realty Group. DABR MLS
 - $299,9005 bd2 ba3.2k sqft324 E Main St, Piqua, OH 45356For SaleMLS ID #962883, Richard Pierce, Coldwell Banker Heritage. DABR MLS
- $234,9003 bd2 ba1.2k sqft919 Lincoln St, Piqua, OH 45356For SaleMLS ID #965715, Paolina T Quafisi, RE/MAX Alliance Realty. DABR MLS
- $349,9004 bd3 ba2.3k sqft165 Hampton Pl, Troy, OH 45373For SaleMLS ID #965967, Robert Hopkins, Glasshouse Realty Group. DABR MLS
- $242,9003 bd1 ba1.9k sqft534 W North St, Piqua, OH 45356For SaleMLS ID #11882091, Richard Shriver, Richard Shriver's "Gold" Realty & Auction Company. My State MLS
- $374,9003 bd2 ba1.5k sqft2917 Seminole Way, Piqua, OH 45356New ConstructionDABR MLS
- $209,9002 bd2 ba1.1k sqft1209 Nicklin Ave, Piqua, OH 45356For Sale
 MLS ID #1047438, Pattie Armstrong, Brokers Real Estate. WRIST
 - $385,0004 bd3 ba2.2k sqft753 Dartmouth Rd, Troy, OH 45373For SaleMLS ID #965395, Trent Barga, Real of Ohio. DABR MLS
- $382,5003 bd2 ba1.8k sqft10619 Frederick Pike, Vandalia, OH 45377For SaleMLS ID #965808, Lisa Nishwitz, Coldwell Banker Heritage. DABR MLS
- $419,9003 bd2 ba1.8k sqft3408 Ottawa Cir, Piqua, OH 45356For SaleMLS ID #1047050, Victoria Linkmeyer, Key Realty. WRIST
- $359,9003 bd2 ba1.9k sqft14991 Charm Hill Dr, Sidney, OH 45365For SaleMLS ID #963604, Michele Dankworth, Keller Williams Home Town Rlty. DABR MLS
- $378,9003 bd2 ba2.5k sqft818 Antioch School Rd, Vandalia, OH 45377For SaleMLS ID #962037, Maria Smiley, RE/MAX Alliance Realty. DABR MLS
- $314,9003 bd3 ba1.4k sqft309 S Ridge Ave, Troy, OH 45373For SaleMLS ID #965751, Amie L Wilt, Keller Williams Home Town Rlty. DABR MLS
- $349,9003 bd1 ba1.5k sqft1741 N Kuther Rd, Sidney, OH 45365For SaleMLS ID #1046611, Pattie Armstrong, Brokers Real Estate. WRIST
- $380,0004 bd3 ba1.5k sqft2490 Meadowpoint Dr, Troy, OH 45373For SaleMLS ID #964969, Patty Vore, Coldwell Banker Heritage. DABR MLS
- $199,9004 bd2 ba2.2k sqft123 E North St, Piqua, OH 45356For SaleMLS ID #956466, Paolina T Quafisi, RE/MAX Alliance Realty. DABR MLS
- $339,9003 bd2 ba1.6k sqft2305 Ross Rd, Tipp City, OH 45371For SaleMLS ID #965624, Brad Slone, Odis Slone Realty LLC. DABR MLS
