Welcome to 504 N Parkway, where comfortable single-level living meets thoughtful updates in a quiet, sought-after neighborhood. A lovely covered porch creates a warm first impression and the perfect place to enjoy your morning coffee or unwind at the end of the day. Inside, the spacious, newly renovated eat-in kitchen features a large island and flows seamlessly into the living room, creating an open and inviting space for everyday living and entertaining. The fully finished four-season room offers even more room to relax year-round, while an additional bonus living area provides flexibility for a home office, playroom, den or hobby space. With three bedrooms, two full bathrooms and everything conveniently located on one level, this home is ready for its next chapter. The only thing missing is its new owner.
Pending
$276,000
504 Parkway Dr, Piqua, OH 45356
3beds
1,673sqft
Single Family Residence
Built in 1969
0.29 Acres Lot
$274,800 Zestimate®
$165/sqft
$-- HOA
What's special
Large islandThree bedroomsCovered porchFully finished four-season room
- 17 days |
- 1,275 |
- 18 |
Zillow last checked:
Listing updated:
Listed by:
Sharon Gibbons 937-703-4133,
Westwood Real Estate Co
Source: DABR MLS,MLS#: 965215 Originating MLS: Dayton Area Board of REALTORS
Originating MLS: Dayton Area Board of REALTORSFacts & features
Interior
Bedrooms & bathrooms
- Bedrooms: 3
- Bathrooms: 2
- Full bathrooms: 2
- Main level bathrooms: 2
Primary bedroom
- Level: Main
- Dimensions: 11 x 15
Bedroom
- Level: Main
- Dimensions: 9 x 11
Bedroom
- Level: Main
- Dimensions: 10 x 11
Family room
- Level: Main
- Dimensions: 11 x 20
Florida room
- Level: Main
- Dimensions: 12 x 16
Kitchen
- Features: Eat-in Kitchen
- Level: Main
- Dimensions: 13 x 14
Laundry
- Level: Main
- Dimensions: 5 x 13
Living room
- Level: Main
- Dimensions: 15 x 13
Heating
- Forced Air, Natural Gas
Cooling
- Central Air
Appliances
- Included: Cooktop, Dryer, Dishwasher, Disposal, Microwave, Refrigerator, Washer
Features
- Kitchen Island
Interior area
- Total structure area: 1,673
- Total interior livable area: 1,673 sqft
Property
Parking
- Total spaces: 2
- Parking features: Attached, Garage, Two Car Garage
- Attached garage spaces: 2
Features
- Levels: One
- Stories: 1
- Patio & porch: Porch
- Exterior features: Porch
Lot
- Size: 0.29 Acres
- Dimensions: 85 x 150
Details
- Parcel number: N44069370
- Zoning: Residential
- Zoning description: Residential
Construction
Type & style
- Home type: SingleFamily
- Architectural style: Ranch
- Property subtype: Single Family Residence
Materials
- Brick
- Foundation: Slab
Condition
- Year built: 1969
Utilities & green energy
- Water: Public
- Utilities for property: Sewer Available, Water Available
Community & HOA
Community
- Subdivision: Piqua
HOA
- Has HOA: No
Location
- Region: Piqua
Financial & listing details
- Price per square foot: $165/sqft
- Tax assessed value: $215,100
- Annual tax amount: $2,658
- Date on market: 7/30/2026
- Listing terms: Conventional,FHA,USDA Loan,VA Loan
Estimated market value
$274,800
$261,000 - $289,000
$1,656/mo
Price history
| Date | Event | Price |
|---|---|---|
| 8/10/2026 | Pending sale | $276,000$165/sqft |
Source:  DABR MLS #965215 Report a problem DABR MLS #965215 Report a problem | ||
| 8/8/2026 | Listed for sale | $276,000$165/sqft |
Source: DABR MLS #965215 Report a problem | ||
| 7/31/2026 | Pending sale | $276,000$165/sqft |
Source: DABR MLS #965215 Report a problem | ||
| 7/30/2026 | Listed for sale | $276,000+72.5%$165/sqft |
Source: DABR MLS #965215 Report a problem | ||
| 8/12/2021 | Sold | $160,000$96/sqft |
Source: Public Record Report a problem | ||
Public tax history
| Year | Property taxes | Tax assessment |
|---|---|---|
| 2025 | $2,658 +7.6% | $75,290 +25.3% |
| 2024 | $2,470 +1.8% | $60,100 |
| 2023 | $2,425 -3.5% | $60,100 |
| 2022 | $2,513 +7.3% | $60,100 +20% |
| 2021 | $2,342 +1.7% | $50,090 |
| 2020 | $2,303 -0.5% | $50,090 |
| 2019 | $2,315 +15.1% | $50,090 +20.8% |
| 2018 | $2,011 -1.2% | $41,480 |
| 2017 | $2,036 +1% | $41,480 |
| 2016 | $2,015 +27.4% | $41,480 |
| 2015 | $1,582 | $41,480 |
| 2014 | $1,582 -0.3% | $41,480 |
| 2013 | $1,587 +0.9% | $41,480 -2.9% |
| 2012 | $1,572 -0.2% | $42,740 |
| 2011 | $1,575 +15.2% | $42,740 |
| 2010 | $1,368 -2.8% | $42,740 -3.9% |
| 2009 | $1,407 +0.9% | $44,460 |
| 2008 | $1,394 -50.7% | $44,460 |
| 2007 | $2,826 +1.3% | -- |
| 2006 | $2,790 -0.4% | -- |
| 2005 | $2,802 +0.3% | -- |
| 2004 | $2,793 +4.5% | -- |
| 2003 | $2,674 +12.2% | -- |
| 2000 | $2,382 | -- |
Find assessor info on the county website
Monthly payment
Est. payment
Payment breakdown
Explore the cost of this home by adjusting the details. Changes won't be saved.Climate risks
Neighborhood: 45356
Nearby schools
GreatSchools rating
- 5/10High Street Primary Elementary SchoolGrades: K-3Distance: 0.1 mi
- 7/10Piqua Junior High SchoolGrades: 7-8Distance: 3.7 mi
- 5/10Piqua High SchoolGrades: 9-12Distance: 3.5 mi
Schools provided by the listing agent
- District: Piqua
Source: DABR MLS. This data may not be complete. We recommend contacting the local school district to confirm school assignments for this home.
- $243,6003 bd1 ba1.9k sqft502 N Parkway Dr, Piqua, OH 45356Off Market
- $233,2003 bd2 ba1.6k sqft506 N Parkway Dr, Piqua, OH 45356Off Market
- $270,0003 bd1 ba2.2k sqft1902 Beckert Dr, Piqua, OH 45356Off Market
- $240,3003 bd2 ba1.5k sqft508 N Parkway Dr, Piqua, OH 45356Off Market
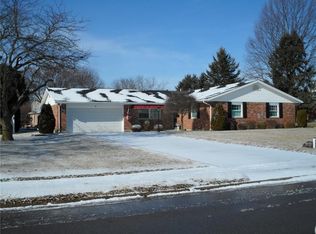
- $281,1003 bd2 ba1.7k sqft1904 Beckert Dr, Piqua, OH 45356Off Market
- $243,4003 bd2 ba1.4k sqft1800 Park Ave, Piqua, OH 45356Off Market
- $260,0003 bd3 ba2.2k sqft503 N Parkway Dr, Piqua, OH 45356Sold
- $273,0003 bd2 ba1.7k sqft1802 Park Ave, Piqua, OH 45356Off Market
A local agent can set up tours, give advice and negotiate with sellers.
Similar homes
- $350,0003 bd3 ba1.9k sqft6 Osprey Ct, Piqua, OH 45356For Sale

 MLS ID #965722, Shari L Thokey, Galbreath REALTORS. DABR MLS
 - $234,9003 bd2 ba1.2k sqft919 Lincoln St, Piqua, OH 45356For Sale
 MLS ID #965715, Paolina T Quafisi, RE/MAX Alliance Realty. DABR MLS
 - $204,9003 bd1 ba1.4k sqft509 Glenwood Ave, Piqua, OH 45356For Sale
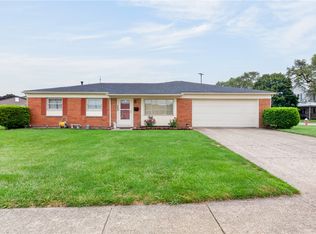 MLS ID #965301, Shari Stover, Glasshouse Realty Group. DABR MLS
 - $170,0003 bd1 ba1.6k sqft420 S Roosevelt Ave, Piqua, OH 45356For Sale
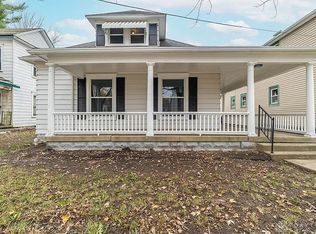 MLS ID #966575, Brooke Scott, Keller Williams Home Town Rlty. DABR MLS
 - $199,9003 bd2 ba1.4k sqft1118 Covington Ave, Piqua, OH 45356For SaleMLS ID #954347, Kayli Anderson, Glasshouse Realty Group. DABR MLS
- $349,9003 bd2 ba2.1k sqft1409 Broadway, Piqua, OH 45356For SaleMLS ID #960529, David Ivey, eXp Realty. DABR MLS
- $264,9003 bd3 ba1.5k sqft447 Tow Path Trl, Piqua, OH 45356For SaleMLS ID #960715, Brooke Scott, Keller Williams Home Town Rlty. DABR MLS
- $280,0003 bd3 ba2.4k sqft2642 Broadway Ave, Sidney, OH 45365For Sale
 MLS ID #1047731, Cara Stockton, Howard Hanna Real Estate Services. WRIST
 - $279,9003 bd2 ba1.6k sqft1349 Cornish Rd, Troy, OH 45373For SaleMLS ID #965091, Michele Dankworth, Keller Williams Home Town Rlty. DABR MLS
- $180,0003 bd2 ba1k sqft1609 Amherst Ave, Piqua, OH 45356For SaleMLS ID #965016, Sarah Ammon, Sibcy Cline Inc.. DABR MLS
- $179,9003 bd1 ba1.6k sqft419 Harrison St, Piqua, OH 45356For SaleMLS ID #965984, Derek Windle, Keller Williams Home Town Rlty. DABR MLS
- $169,9003 bd2 ba1.6k sqft435 Wilson Ave, Piqua, OH 45356For SaleMLS ID #964617, Wayne Newnam, RE/MAX Victory + Affiliates. DABR MLS
- $199,9003 bd2 ba1.2k sqft1110 Scudder St, Piqua, OH 45356For SaleMLS ID #963202, Erika Berner, eXp Realty. DABR MLS
- $279,9003 bd2 ba1.2k sqft1905 Fenner Rd, Troy, OH 45373For SaleMLS ID #963852, Jackie L Halderman, Sibcy Cline Inc.. DABR MLS
- $307,0003 bd3 ba2.1k sqft1513 Arrowhead Dr, Piqua, OH 45356For SaleMLS ID #960834, Michele Dankworth, Keller Williams Home Town Rlty. DABR MLS
- $249,9003 bd2 ba1.5k sqft405 Patty Dr, Bradford, OH 45308For SaleMLS ID #965094, Michele Dankworth, Keller Williams Home Town Rlty. DABR MLS
- $305,0003 bd3 ba1.4k sqft875 Gearhardt Ln, Troy, OH 45373For SaleMLS ID #965464, Taja Salley, NavX Realty, LLC. DABR MLS
- $274,0003 bd2 ba1.7k sqft281 Driftwood Dr, Greenville, OH 45331For SaleMLS ID #964994, Sue E Bowman, Howard Hanna Real Estate Serv. DABR MLS
- $269,9004 bd2 ba1.6k sqft407 Virginia Ave, Troy, OH 45373For SaleMLS ID #963935, Erika Berner, eXp Realty. DABR MLS
- $254,9003 bd2 ba1.8k sqft305 Sharon Dr, Covington, OH 45318For SaleMLS ID #956618, Jeffrey E Apple, BHHS Professional Realty. DABR MLS
