Your Builder Already Finished the Work! Why wait months for new construction when this move-in ready home already has the upgrades buyers want most? Skip the construction delays, unexpected upgrade costs, and unfinished landscaping—everything is already complete and ready for you to enjoy. This beautifully maintained 3-bedroom, 2.5-bath home offers an open, inviting floor plan designed for today's lifestyle. The spacious kitchen features quartz countertops, 42" cabinetry, black stainless steel appliances, a stylish backsplash, and flows seamlessly into the living and dining areas, making it perfect for everyday living and entertaining. The owner's suite is a true retreat with a custom tile shower, double vanity, and generous walk-in closet. Luxury vinyl plank flooring throughout the main level, upgraded carpet and padding, ceiling fans, and thoughtful finishes add comfort and style throughout the home. Step outside to enjoy the completed 16' x 12' patio, professionally finished landscaping, and brick elevation that give this home outstanding curb appeal—improvements many buyers still have to budget for after purchasing new construction. The storm door and other finishing touches have already been installed, allowing you to move in and start enjoying your new home immediately. Why pay extra to add these features to a new build when they're already included here? This home delivers the convenience of immediate occupancy, thousands of dollars in completed upgrades, and the peace of mind of owning a nearly new home without the wait. Schedule your private showing today and see why this home is the smarter alternative to building new!
For sale
Price cut: $2.9K (7/31)
$307,000
1513 Arrowhead Dr, Piqua, OH 45356
3beds
2,140sqft
Single Family Residence
Built in 2024
6,098 Square Feet Lot
$306,000 Zestimate®
$143/sqft
$33/mo HOA
What's special
Open inviting floor planProfessionally finished landscapingOutstanding curb appealBrick elevationStylish backsplashDouble vanityCeiling fans
- 76 days |
- 587 |
- 17 |
Zillow last checked:
Listing updated:
Listed by:
Michele Dankworth (937)890-9111,
Keller Williams Home Town Rlty
Source: DABR MLS,MLS#: 960834 Originating MLS: Dayton Area Board of REALTORS
Originating MLS: Dayton Area Board of REALTORSFacts & features
Interior
Bedrooms & bathrooms
- Bedrooms: 3
- Bathrooms: 3
- Full bathrooms: 2
- 1/2 bathrooms: 1
- Main level bathrooms: 1
Bedroom
- Level: Second
- Dimensions: 15 x 13
Bedroom
- Level: Second
- Dimensions: 11 x 10
Bedroom
- Level: Second
- Dimensions: 10 x 10
Dining room
- Level: Main
- Dimensions: 10 x 10
Family room
- Level: Main
- Dimensions: 19 x 17
Kitchen
- Level: Main
- Dimensions: 10 x 10
Loft
- Level: Second
- Dimensions: 13 x 10
Heating
- Electric, Forced Air
Cooling
- Central Air
Appliances
- Included: Dryer, Dishwasher, Disposal, Microwave, Range, Refrigerator, Washer, Electric Water Heater
Features
- Ceiling Fan(s), Kitchen Island, Kitchen/Family Room Combo, Pantry, Quartz Counters, Solid Surface Counters, Walk-In Closet(s)
- Windows: Insulated Windows
Interior area
- Total structure area: 2,140
- Total interior livable area: 2,140 sqft
Property
Parking
- Total spaces: 2
- Parking features: Attached, Garage, Two Car Garage, Garage Door Opener
- Attached garage spaces: 2
Features
- Levels: Two
- Stories: 2
- Patio & porch: Patio, Porch
- Exterior features: Porch, Patio
Lot
- Size: 6,098 Square Feet
- Dimensions: 0.14
Details
- Parcel number: N44101652
- Zoning: Residential
- Zoning description: Residential
Construction
Type & style
- Home type: SingleFamily
- Property subtype: Single Family Residence
Materials
- Brick, Vinyl Siding
- Foundation: Slab
Condition
- Year built: 2024
Community & HOA
Community
- Security: Smoke Detector(s)
- Subdivision: Arrowhead Estates Sec 2
HOA
- Has HOA: Yes
- HOA fee: $400 annually
- HOA name: Omni Community Association
- HOA phone: 614-539-7726
Location
- Region: Piqua
Financial & listing details
- Price per square foot: $143/sqft
- Tax assessed value: $291,800
- Annual tax amount: $3,609
- Date on market: 6/4/2026
- Listing terms: Conventional,FHA,VA Loan
Estimated market value
$306,000
$291,000 - $321,000
$2,319/mo
Price history
| Date | Event | Price |
|---|---|---|
| 7/31/2026 | Price change | $307,000-0.9%$143/sqft |
Source:  DABR MLS #960834 Report a problem DABR MLS #960834 Report a problem | ||
| 7/9/2026 | Price change | $309,900-1.6%$145/sqft |
Source: DABR MLS #960834 Report a problem | ||
| 6/22/2026 | Price change | $314,900-1.6%$147/sqft |
Source:  WRIST #1046118 Report a problem WRIST #1046118 Report a problem | ||
| 6/14/2026 | Price change | $320,000-3%$150/sqft |
Source: DABR MLS #960834 Report a problem | ||
| 6/4/2026 | Listed for sale | $329,900+3.1%$154/sqft |
Source: DABR MLS #960834 Report a problem | ||
| 11/26/2025 | Listing removed | $319,900$149/sqft |
Source: DABR MLS #943328 Report a problem | ||
| 10/19/2025 | Price change | $319,900-1.5%$149/sqft |
Source: DABR MLS #943328 Report a problem | ||
| 10/12/2025 | Price change | $324,900-1.5%$152/sqft |
Source: DABR MLS #943328 Report a problem | ||
| 9/28/2025 | Price change | $329,900-1.5%$154/sqft |
Source: DABR MLS #943328 Report a problem | ||
| 9/11/2025 | Listed for sale | $334,900+5.6%$156/sqft |
Source: DABR MLS #943328 Report a problem | ||
| 6/12/2024 | Sold | $317,280+7.3%$148/sqft |
Source: DABR MLS #902276 Report a problem | ||
| 2/21/2024 | Pending sale | $295,802$138/sqft |
Source: DABR MLS #902276 Report a problem | ||
| 12/22/2023 | Listed for sale | $295,802$138/sqft |
Source:  Arbor Homes Report a problem Arbor Homes Report a problem | ||
| 12/7/2023 | Listing removed | -- |
Source: Arbor Homes Report a problem | ||
| 8/22/2023 | Listed for sale | $295,802+13.2%$138/sqft |
Source: Arbor Homes Report a problem | ||
| 8/11/2023 | Listing removed | -- |
Source: Arbor Homes Report a problem | ||
| 8/1/2023 | Listed for sale | $261,267$122/sqft |
Source: Arbor Homes Report a problem | ||
Public tax history
| Year | Property taxes | Tax assessment |
|---|---|---|
| 2025 | $3,609 +8.1% | $102,130 +29.1% |
| 2024 | $3,339 +324.6% | $79,100 +318.5% |
| 2023 | $786 +1608.2% | $18,900 +1828.6% |
| 2022 | $46 | $980 |
Find assessor info on the county website
Monthly payment
Est. payment
Payment breakdown
Explore the cost of this home by adjusting the details. Changes won't be saved.Climate risks
Neighborhood: 45356
Nearby schools
GreatSchools rating
- 5/10High Street Primary Elementary SchoolGrades: K-3Distance: 1.8 mi
- 7/10Piqua Junior High SchoolGrades: 7-8Distance: 4 mi
- 5/10Piqua High SchoolGrades: 9-12Distance: 3.9 mi
Schools provided by the listing agent
- District: Piqua
Source: DABR MLS. This data may not be complete. We recommend contacting the local school district to confirm school assignments for this home.
- $283,300-- bd-- ba-- sqft1509 Arrowhead Dr, Piqua, OH 45356Sold
- $334,9004 bd3 ba2.2k sqft1517 Arrowhead Dr, Piqua, OH 45356For Sale

- $330,0004 bd3 ba2.3k sqft1505 Arrowhead Dr, Piqua, OH 45356For Sale

- $297,9003 bd2 ba2.2k sqft1512 Cheyenne Ct, Piqua, OH 45356Sold
- $310,800-- bd-- ba-- sqft1555 Chickasaw Way, Piqua, OH 45356Sold
- $289,8004 bd2 ba1.8k sqft1557 Chickasaw Way, Piqua, OH 45356Sold
- $435,1005 bd3 ba3.2k sqft1553 Chickasaw Way, Piqua, OH 45356Sold
- $325,0004 bd3 ba3k sqft1508 Arrowhead Dr, Piqua, OH 45356Sold
A local agent can set up tours, give advice and negotiate with sellers.
Similar homes
- $338,0003 bd3 ba1.4k sqft101 Clifton Dr, Piqua, OH 45356For Sale

 MLS ID #966578, Sydney Jackson, Coldwell Banker Heritage. DABR MLS
 - $409,9004 bd3 ba2.1k sqft1615 Stockham Dr, Piqua, OH 45356For Sale
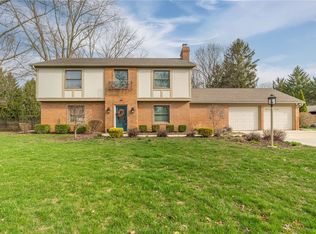 MLS ID #954173, Ashley Bunch, Glasshouse Realty Group. DABR MLS
 - $349,9003 bd2 ba1.5k sqft2917 Seminole Way, Piqua, OH 45356New Construction
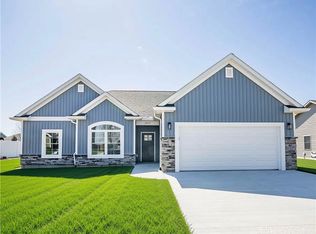 DABR MLS
 - $199,9003 bd2 ba1.4k sqft1118 Covington Ave, Piqua, OH 45356For Sale
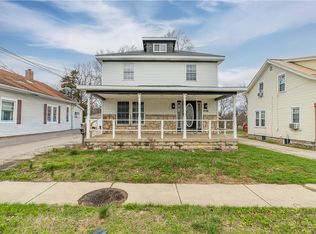 MLS ID #954347, Kayli Anderson, Glasshouse Realty Group. DABR MLS
 - $299,0003 bd3 ba1.4k sqft875 Gearhardt Ln, Troy, OH 45373For SaleMLS ID #965464, Taja Salley, NavX Realty, LLC. DABR MLS
- $309,9993 bd2 ba1.7k sqft1766 Saratoga Dr, Troy, OH 45373For SaleMLS ID #961240, Todd Severt, Garden Gate Realty Inc.. DABR MLS
- $315,0003 bd3 ba1.6k sqft1408 Golden Eagle Dr, Troy, OH 45373For SaleMLS ID #962616, Susan Ploutz, eXp Realty. DABR MLS
- $179,9003 bd1 ba1.6k sqft419 Harrison St, Piqua, OH 45356For SaleMLS ID #965984, Derek Windle, Keller Williams Home Town Rlty. DABR MLS
- $359,9004 bd4 ba1.8k sqft2880 Manor Ct, Troy, OH 45373For SaleMLS ID #966302, Karin Spradlin, Keller Williams Home Town Rlty. DABR MLS
- $344,9004 bd3 ba2.3k sqft165 Hampton Pl, Troy, OH 45373For SaleMLS ID #965967, Robert Hopkins, Glasshouse Realty Group. DABR MLS
- $199,9003 bd2 ba1.2k sqft1110 Scudder St, Piqua, OH 45356For SaleMLS ID #963202, Erika Berner, eXp Realty. DABR MLS
- $279,9003 bd2 ba1.6k sqft1349 Cornish Rd, Troy, OH 45373For SaleMLS ID #965091, Michele Dankworth, Keller Williams Home Town Rlty. DABR MLS
- $239,9003 bd2 ba1.2k sqft2511 Inverness Ct, Troy, OH 45373For SaleMLS ID #966592, Derek Windle, Keller Williams Home Town Rlty. DABR MLS
- $419,9993 bd2 ba1.5k sqft2317 Kiowa Ct, Piqua, OH 45356For SaleMLS ID #959046, Paolina T Quafisi, RE/MAX Alliance Realty. DABR MLS
- $299,9003 bd2 ba1.7k sqft650 W Broadway St, Tipp City, OH 45371For SaleMLS ID #965396, Dylan Richey, Howard Hanna Real Estate Serv. DABR MLS
- $329,9003 bd3 ba1.8k sqft111 Shoemaker Ln, Union, OH 45377For SaleMLS ID #965412, Victoria Heywood, Keller Williams Home Town Rlty. DABR MLS
- $158,8504 bd2 ba1.3k sqft617 Weber St, Piqua, OH 45356For SaleMLS ID #957352, Idan Shkedy, eXp Realty. DABR MLS
- $274,9003 bd2 ba1.2k sqft1905 Fenner Rd, Troy, OH 45373For SaleMLS ID #963852, Jackie L Halderman, Sibcy Cline Inc.. DABR MLS
- $239,9003 bd2 ba1.4k sqft224 S Walnut St, Fletcher, OH 45326For SaleMLS ID #966815, Teresa M Gustafson, Glasshouse Realty Group. DABR MLS
- $380,0004 bd3 ba2.2k sqft753 Dartmouth Rd, Troy, OH 45373For SaleMLS ID #965395, Trent Barga, Real of Ohio. DABR MLS
