Best of Both Worlds! This beautiful 3 bedroom 2 bath brick and vinyl ranch is located in the desired Miami East School district but right down the street from Downtown Troy and all it has to offer. The home has an open floor plan concept with a nice gas fireplace as a focal point and stainless appliances. It has a newer roof and HVAC and charming deck for your morning coffee. Call soon it won't last long!
For sale
Price cut: $2.5K (8/6)
$309,999
1766 Saratoga Dr, Troy, OH 45373
3beds
1,727sqft
Single Family Residence
Built in 1998
0.29 Acres Lot
$307,800 Zestimate®
$180/sqft
$-- HOA
What's special
Open floor plan conceptStainless appliancesNewer roof
- 80 days |
- 955 |
- 62 |
Zillow last checked:
Listing updated:
Listed by:
Todd Severt (937)335-2522,
Garden Gate Realty Inc.
Source: DABR MLS,MLS#: 961240 Originating MLS: Dayton Area Board of REALTORS
Originating MLS: Dayton Area Board of REALTORSFacts & features
Interior
Bedrooms & bathrooms
- Bedrooms: 3
- Bathrooms: 2
- Full bathrooms: 2
- Main level bathrooms: 2
Primary bedroom
- Level: Main
- Dimensions: 12 x 15
Bedroom
- Level: Main
- Dimensions: 10 x 13
Bedroom
- Level: Main
- Dimensions: 12 x 10
Breakfast room nook
- Level: Main
- Dimensions: 10 x 9
Dining room
- Level: Main
- Dimensions: 10 x 14
Great room
- Level: Main
- Dimensions: 17 x 18
Kitchen
- Level: Main
- Dimensions: 11 x 14
Laundry
- Level: Main
- Dimensions: 4 x 6
Heating
- Forced Air, Natural Gas
Cooling
- Central Air
Appliances
- Included: Dishwasher, Disposal, Microwave, Range, Refrigerator, Gas Water Heater
Features
- Ceiling Fan(s), Cathedral Ceiling(s)
- Has fireplace: Yes
- Fireplace features: Gas
Interior area
- Total structure area: 1,727
- Total interior livable area: 1,727 sqft
Property
Parking
- Total spaces: 2
- Parking features: Garage, Two Car Garage
- Garage spaces: 2
Features
- Levels: One
- Stories: 1
- Patio & porch: Deck
- Exterior features: Deck
Lot
- Size: 0.29 Acres
- Dimensions: 109 x 112
Details
- Parcel number: D45002314
- Zoning: Residential
- Zoning description: Residential
Construction
Type & style
- Home type: SingleFamily
- Architectural style: Ranch
- Property subtype: Single Family Residence
Materials
- Brick, Vinyl Siding
- Foundation: Slab
Condition
- Year built: 1998
Utilities & green energy
- Water: Public
- Utilities for property: Sewer Available, Water Available
Community & HOA
Community
- Subdivision: Hunters Run
HOA
- Has HOA: No
Location
- Region: Troy
Financial & listing details
- Price per square foot: $180/sqft
- Tax assessed value: $258,000
- Annual tax amount: $2,631
- Date on market: 6/5/2026
- Listing terms: Conventional,FHA,VA Loan
Estimated market value
$307,800
$292,000 - $323,000
$2,059/mo
Price history
| Date | Event | Price |
|---|---|---|
| 8/6/2026 | Price change | $309,999-0.8%$180/sqft |
Source:  DABR MLS #961240 Report a problem DABR MLS #961240 Report a problem | ||
| 7/20/2026 | Price change | $312,499-2.3%$181/sqft |
Source: DABR MLS #961240 Report a problem | ||
| 6/22/2026 | Price change | $319,990-3%$185/sqft |
Source: DABR MLS #961240 Report a problem | ||
| 6/9/2026 | Listed for sale | $329,900+24.5%$191/sqft |
Source: DABR MLS #961240 Report a problem | ||
| 6/13/2022 | Sold | $265,000-3.3%$153/sqft |
Source: Public Record Report a problem | ||
| 5/10/2022 | Pending sale | $274,000$159/sqft |
Source: DABR MLS #858194 Report a problem | ||
| 4/4/2022 | Price change | $274,000-1.8%$159/sqft |
Source: DABR MLS #858194 Report a problem | ||
| 2/28/2022 | Listed for sale | $279,000+51.7%$162/sqft |
Source: DABR MLS #858194 Report a problem | ||
| 1/19/2022 | Sold | $183,960+7.9%$107/sqft |
Source: Public Record Report a problem | ||
| 4/17/2020 | Listing removed | $170,500$99/sqft |
Source: Coldwell Banker Heritage #806914 Report a problem | ||
| 1/28/2020 | Pending sale | $170,500$99/sqft |
Source: Coldwell Banker Heritage #806914 Report a problem | ||
| 12/3/2019 | Listed for sale | $170,500+17.6%$99/sqft |
Source: Coldwell Banker Heritage #806914 Report a problem | ||
| 11/5/1999 | Sold | $145,000$84/sqft |
Source: Public Record Report a problem | ||
Public tax history
| Year | Property taxes | Tax assessment |
|---|---|---|
| 2025 | $2,631 +17% | $90,300 +26.9% |
| 2024 | $2,249 +1.7% | $71,160 |
| 2023 | $2,210 -4.5% | $71,160 |
| 2022 | $2,315 -2.8% | $71,160 +35% |
| 2021 | $2,381 +30.7% | $52,710 |
| 2020 | $1,822 -1.7% | $52,710 |
| 2019 | $1,854 +4% | $52,710 +7.5% |
| 2018 | $1,782 +1% | $49,040 |
| 2017 | $1,764 +7% | $49,040 |
| 2016 | $1,650 -6.5% | $49,040 +6% |
| 2015 | $1,764 +7.5% | $46,270 |
| 2014 | $1,641 -0.5% | $46,270 |
| 2013 | $1,650 -9% | $46,270 -8.5% |
| 2012 | $1,812 -0.5% | $50,580 |
| 2011 | $1,822 +2.7% | $50,580 |
| 2010 | $1,773 -4% | $50,580 |
| 2009 | $1,848 +2% | $50,580 |
| 2008 | $1,812 -39.4% | $50,580 |
| 2007 | $2,990 +9.3% | -- |
| 2006 | $2,736 -0.5% | -- |
| 2005 | $2,750 +1.7% | -- |
| 2004 | $2,703 +5.4% | -- |
| 2003 | $2,565 +2.4% | -- |
| 2002 | $2,505 +1.2% | -- |
| 2001 | $2,475 +4.4% | -- |
| 2000 | $2,372 | -- |
Find assessor info on the county website
Monthly payment
Est. payment
Payment breakdown
Explore the cost of this home by adjusting the details. Changes won't be saved.Climate risks
Neighborhood: 45373
Nearby schools
GreatSchools rating
- 8/10Miami East Elementary SchoolGrades: K-5Distance: 3.9 mi
- 8/10Miami East Junior High SchoolGrades: 6-8Distance: 3.9 mi
- 9/10Miami East High SchoolGrades: 9-12Distance: 3.8 mi
Schools provided by the listing agent
- District: Miami East
Source: DABR MLS. This data may not be complete. We recommend contacting the local school district to confirm school assignments for this home.
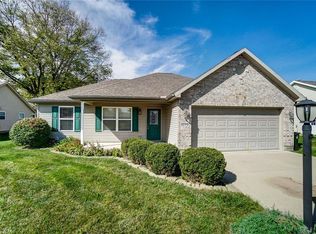
- $266,5003 bd2 ba1.3k sqft1770 Saratoga Dr, Troy, OH 45373Off Market
- $355,2003 bd3 ba2.2k sqft1485 Hunter Ct, Troy, OH 45373Off Market
- $258,6003 bd2 ba1.1k sqft1490 Hunter Ct, Troy, OH 45373Off Market
- $276,5003 bd2 ba1.3k sqft1786 Saratoga Dr, Troy, OH 45373Off Market
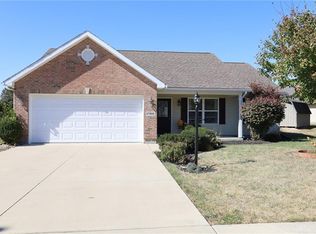
- $356,9003 bd4 ba1.6k sqft1475 Hunter Ct, Troy, OH 45373Off Market
- $360,0003 bd3 ba3k sqft1500 Paradise Trl, Troy, OH 45373Sold
- $301,6003 bd2 ba1.9k sqft1765 Saratoga Dr, Troy, OH 45373Off Market
- $295,0003 bd2 ba1.6k sqft1466 Michael Dr, Troy, OH 45373Off Market
A local agent can set up tours, give advice and negotiate with sellers.
A local lender can help you make sure your offer is ready when you are.
Similar homes
- $299,0003 bd3 ba1.4k sqft875 Gearhardt Ln, Troy, OH 45373For Sale
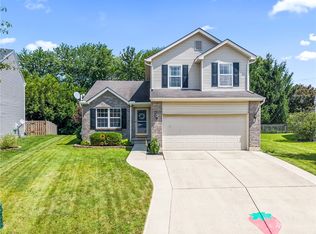
 MLS ID #965464, Taja Salley, NavX Realty, LLC. DABR MLS
 - $365,0002 bd1 ba1.7k sqft1226 Troy Urbana Rd, Troy, OH 45373For Sale
 MLS ID #962956, Derek Windle, Keller Williams Home Town Rlty. DABR MLS
 - $279,9003 bd2 ba1.6k sqft1349 Cornish Rd, Troy, OH 45373For Sale
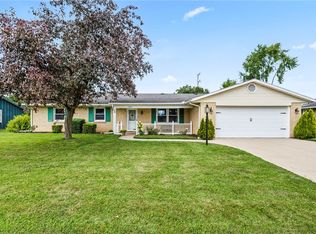 MLS ID #965091, Michele Dankworth, Keller Williams Home Town Rlty. DABR MLS
 - $269,9004 bd2 ba1.6k sqft407 Virginia Ave, Troy, OH 45373For Sale
 MLS ID #963935, Erika Berner, eXp Realty. DABR MLS
 - $311,5003 bd3 ba1.6k sqft1408 Golden Eagle Dr, Troy, OH 45373For SaleMLS ID #962616, Susan Ploutz, eXp Realty. DABR MLS
- $344,9004 bd3 ba2.3k sqft165 Hampton Pl, Troy, OH 45373For SaleMLS ID #965967, Robert Hopkins, Glasshouse Realty Group. DABR MLS
- $265,0004 bd2 ba1.5k sqft722 W Franklin St, Troy, OH 45373For SaleMLS ID #965857, Jeanette Violette, Howard Hanna Real Estate Serv. DABR MLS
- $359,9004 bd4 ba1.8k sqft2880 Manor Ct, Troy, OH 45373For SaleMLS ID #966302, Karin Spradlin, Keller Williams Home Town Rlty. DABR MLS
- $265,0003 bd2 ba1.2k sqft300 Woodlawn Dr, Tipp City, OH 45371For SaleMLS ID #964405, Ruth Garrett, Coldwell Banker Heritage. DABR MLS
- $299,9003 bd2 ba1.7k sqft650 W Broadway St, Tipp City, OH 45371For SaleMLS ID #965396, Dylan Richey, Howard Hanna Real Estate Serv. DABR MLS
- $328,0003 bd4 ba2.5k sqft102 Cabernet Dr, Englewood, OH 45322For SaleMLS ID #967338, Steve Ryan, Coldwell Banker Heritage. DABR MLS
- $435,0004 bd3 ba2.5k sqft2605 Greenlawn Dr, Troy, OH 45373For SaleMLS ID #965490, Dana Ward, Dana Ward Realty. DABR MLS
- $425,0003 bd4 ba1.9k sqft1159 Pond View Dr, Troy, OH 45373For SaleMLS ID #966426, Charlotte Delcamp, BHHS Professional Realty. DABR MLS
- $375,0003 bd3 ba2k sqft980 Old Springfield Rd, Vandalia, OH 45377For SaleMLS ID #966688, Stacy Bambakidis, Keller Williams Advisors Rlty. DABR MLS
- $359,0003 bd2 ba1.7k sqft1180 E Shoop Rd, Tipp City, OH 45371For SaleMLS ID #965017, Taja Salley, NavX Realty, LLC. DABR MLS
- $265,0002 bd3 ba1.6k sqft908 Cambridge Ct, Troy, OH 45373For SaleMLS ID #962349, Michele Dankworth, Keller Williams Home Town Rlty. DABR MLS
- $409,9003 bd2 ba1.6k sqft920 Old Nursery Trl, Troy, OH 45373For SaleMLS ID #948738, Shari L Thokey, Galbreath REALTORS. DABR MLS
- $325,0004 bd3 ba1.5k sqft562 Recess Dr, Dayton, OH 45404For SaleMLS ID #967242, Athena Zois, Keller Williams Advisors Rlty. DABR MLS
- $325,0004 bd3 ba2.2k sqft40 Kelly Ct, West Milton, OH 45383For SaleMLS ID #967430, Pamela Querry-Wise, Howard Hanna Real Estate Serv. DABR MLS
- $319,0003 bd3 ba1.7k sqft2212 Blazing Star Dr, Tipp City, OH 45371For SaleMLS ID #964289, Ali Meyer, NavX Realty, LLC. DABR MLS
