Welcome to this beautiful 2022 built ranch offering the perfect blend of style, comfort, and convenience. With an inviting open floor plan and high end finishes throughout, this home is designed for effortless living and memorable gatherings. Key features include: 3 spacious bedrooms with excellent natural light. Two modern bathrooms featuring quality fixtures and finishes. A gorgeous, oversized kitchen with a huge island, abundant cabinetry, and premium appliances-perfect for cooking and entertaining. Open concept living area flowing seamlessly from kitchen to dining to living room with a cozy fireplace that anchors the main living space. An attached 3 car garage offering ample parking and storage. Built with care and maintained beautifully, this home feels like new and it shows! If you're looking for a home that combines modern design, thoughtful layout and unbeatable functionality, this stunning ranch is a must see! Seller will consider renting the property for $2500 per month. Schedule your showing today!
For sale
Price cut: $5K (7/9)
$409,900
920 Old Nursery Trl, Troy, OH 45373
3beds
1,645sqft
:
Get pre-qualified$2,781/mo
Single Family Residence
Built in 2022
0.25 Acres Lot
$404,500 Zestimate®
$249/sqft
$-- HOA
What's special
Huge islandInviting open floor planPremium appliancesAbundant cabinetryGorgeous oversized kitchen
- 243 days |
- 397 |
- 15 |
Zillow last checked:
Listing updated:
Listed by:
Shari L Thokey (937)339-0508,
Galbreath REALTORS
Source: DABR MLS,MLS#: 948738 Originating MLS: Dayton Area Board of REALTORS
Originating MLS: Dayton Area Board of REALTORSFacts & features
Interior
Bedrooms & bathrooms
- Bedrooms: 3
- Bathrooms: 2
- Full bathrooms: 2
- Main level bathrooms: 2
Bedroom
- Level: Main
- Dimensions: 15 x 13
Bedroom
- Level: Main
- Dimensions: 10 x 10
Bedroom
- Level: Main
- Dimensions: 11 x 11
Entry foyer
- Level: Main
- Dimensions: 10 x 7
Great room
- Level: Main
- Dimensions: 15 x 15
Kitchen
- Level: Main
- Dimensions: 21 x 19
Utility room
- Level: Main
- Dimensions: 7 x 5
Heating
- Electric
Cooling
- Central Air
Appliances
- Included: Range, Refrigerator, Electric Water Heater
Features
- Ceiling Fan(s), Walk-In Closet(s)
- Has fireplace: Yes
- Fireplace features: Electric
Interior area
- Total structure area: 1,645
- Total interior livable area: 1,645 sqft
Property
Parking
- Total spaces: 3
- Parking features: Attached, Garage, Garage Door Opener
- Attached garage spaces: 3
Features
- Levels: One
- Stories: 1
- Patio & porch: Deck
- Exterior features: Deck
Lot
- Size: 0.25 Acres
Details
- Parcel number: D08105532
- Zoning: Residential
- Zoning description: Residential
Construction
Type & style
- Home type: SingleFamily
- Architectural style: Ranch
- Property subtype: Single Family Residence
Materials
- Brick, Vinyl Siding
- Foundation: Slab
Condition
- Year built: 2022
Utilities & green energy
- Water: Public
- Utilities for property: Sewer Available, Water Available
Community & HOA
Community
- Security: Smoke Detector(s)
- Subdivision: Pleasant View Estates #3
HOA
- Has HOA: No
Location
- Region: Troy
Financial & listing details
- Price per square foot: $249/sqft
- Tax assessed value: $317,700
- Annual tax amount: $3,927
- Date on market: 12/1/2025
- Listing terms: Conventional
Estimated market value
$404,500
$384,000 - $425,000
$2,182/mo
Price history
| Date | Event | Price |
|---|---|---|
| 7/9/2026 | Price change | $409,900-1.2%$249/sqft |
Source:  DABR MLS #948738 Report a problem DABR MLS #948738 Report a problem | ||
| 6/19/2026 | Listed for sale | $414,900$252/sqft |
Source:  WRIST #1042783 Report a problem WRIST #1042783 Report a problem | ||
| 6/19/2026 | Pending sale | $414,900$252/sqft |
Source: WRIST #1042783 Report a problem | ||
| 5/15/2026 | Price change | $414,900-1.2%$252/sqft |
Source: WRIST #1042783 Report a problem | ||
| 12/2/2025 | Listed for sale | $419,900+5.2%$255/sqft |
Source: WRIST #1042783 Report a problem | ||
| 8/8/2023 | Listing removed | -- |
Source: Owner Report a problem | ||
| 6/5/2023 | Listed for sale | $399,000+10.9%$243/sqft |
Source: Owner Report a problem | ||
| 6/1/2022 | Listing removed | $359,900$219/sqft |
Source: WRIST #1015262 Report a problem | ||
| 12/3/2021 | Listed for sale | $359,900+699.8%$219/sqft |
Source: WRIST #1015262 Report a problem | ||
| 9/16/2019 | Listing removed | $45,000$27/sqft |
Source: BHHS Professional Realty #784240 Report a problem | ||
| 10/29/2018 | Pending sale | $45,000$27/sqft |
Source: BHHS Professional Realty #772374 Report a problem | ||
| 8/17/2018 | Listed for sale | $45,000$27/sqft |
Source: BHHS Professional Realty #772374 Report a problem | ||
| 9/18/2017 | Listing removed | $45,000$27/sqft |
Source: BHHS Professional Realty #739646 Report a problem | ||
| 9/13/2017 | Listed for sale | $45,000$27/sqft |
Source: BHHS Professional Realty #739646 Report a problem | ||
| 6/12/2017 | Listing removed | $45,000$27/sqft |
Source: BHHS Professional Realty #739646 Report a problem | ||
| 9/28/2016 | Listed for sale | $45,000$27/sqft |
Source: Sibcy Cline Realtors Inc. #380454 Report a problem | ||
Public tax history
| Year | Property taxes | Tax assessment |
|---|---|---|
| 2025 | $3,927 +15.9% | $111,200 +27% |
| 2024 | $3,389 +31.5% | $87,540 +28.5% |
| 2023 | $2,577 +440.6% | $68,150 +370.3% |
| 2022 | $477 -17.6% | $14,490 +15% |
| 2021 | $579 +32.2% | $12,600 |
| 2020 | $438 -0.9% | $12,600 |
| 2019 | $442 -0.9% | $12,600 +3.1% |
| 2018 | $445 -1% | $12,220 |
| 2017 | $450 +1.4% | $12,220 |
| 2016 | $444 -9.9% | $12,220 +3.9% |
| 2015 | $492 +10.5% | $11,760 |
| 2014 | $446 -0.6% | $11,760 |
| 2013 | $448 +3.5% | $11,760 |
| 2012 | $433 +1.2% | $11,760 |
| 2011 | $428 +2.6% | $11,760 |
| 2010 | $417 -3.3% | $11,760 |
| 2009 | $431 +8.2% | $11,760 |
| 2008 | $399 -51.2% | $11,760 |
| 2007 | $817 -6.2% | -- |
| 2006 | $871 | -- |
Find assessor info on the county website
Monthly payment
Est. payment
Payment breakdown
Explore the cost of this home by adjusting the details. Changes won't be saved.Climate risks
Neighborhood: 45373
Nearby schools
GreatSchools rating
- 6/10Forest Elementary SchoolGrades: 3-5Distance: 1 mi
- 8/10Van Cleve Elementary SchoolGrades: 6Distance: 1.2 mi
- 9/10Troy High SchoolGrades: 9-12Distance: 1.3 mi
Schools provided by the listing agent
- District: Troy
Source: DABR MLS. This data may not be complete. We recommend contacting the local school district to confirm school assignments for this home.
- $--7.7 Acres0 Old Nursery Trl, Troy, OH 45373Off Market

- $300,0003 bd3 ba1.6k sqft961 Dickerson Dr, Troy, OH 45373Sold

- $419,9004 bd3 ba-- sqft906 Old Nursery Trl, Troy, OH 45373Sold
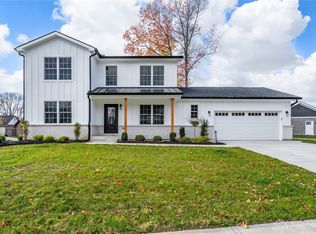
- $399,9003 bd3 ba2.5k sqft928 Old Nursery Trl, Troy, OH 45373For Sale

- $372,7004 bd2 ba2.2k sqft969 Dickerson Dr, Troy, OH 45373Off Market
- $357,3000.339 Acres923 Old Nursery Trl, Troy, OH 45373Off Market
- $393,0003 bd2 ba2.3k sqft975 Dickerson Dr, Troy, OH 45373Off Market
- $437,4003 bd3 ba2.3k sqft917 Old Nursery Trl, Troy, OH 45373Off Market
A local agent can set up tours, give advice and negotiate with sellers.
A local lender can help you make sure your offer is ready when you are.
Similar homes
- $385,0004 bd3 ba2.2k sqft753 Dartmouth Rd, Troy, OH 45373For Sale

 MLS ID #965395, Trent Barga, Real of Ohio. DABR MLS
 - $410,0003 bd2 ba1.6k sqft725 Loxley Ln, Troy, OH 45373For Sale
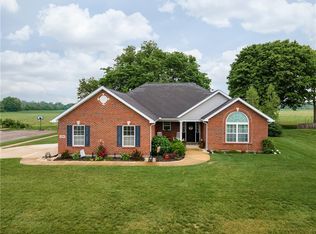 MLS ID #955100, Donna L Mergler, Galbreath REALTORS. DABR MLS
 - $335,2483 bd3 ba1.8k sqft2770 Rosewood Dr, Troy, OH 45373For Sale
 MLS ID #965610, David W Besecker, Keller Williams Home Town Rlty. DABR MLS
 - $364,9003 bd2 ba1.7k sqft2655 Shady Tree Dr, Troy, OH 45373For Sale
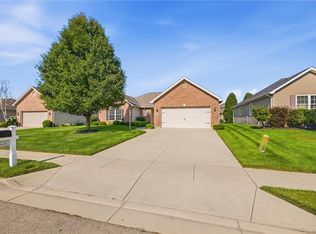 MLS ID #965384, Pamela Bornhorst, Keller Williams Home Town Rlty. DABR MLS
 - $439,9003 bd2 ba2k sqft1151 Parklawn Ct, Troy, OH 45373For SaleMLS ID #957167, Jeffrey E Apple, BHHS Professional Realty. DABR MLS
- $305,0003 bd3 ba1.4k sqft875 Gearhardt Ln, Troy, OH 45373For SaleMLS ID #965464, Taja Salley, NavX Realty, LLC. DABR MLS
- $409,9003 bd2 ba1.7k sqft1481 Lantern Ln, Troy, OH 45373New ConstructionMLS ID #939784, Donna J Cook, Bruns Realty Group, LLC. DABR MLS
- $389,0003 bd2 ba1.5k sqft1443 Paul Revere Way, Troy, OH 45373New ConstructionMLS ID #958871, Donna J Cook, Bruns Realty Group, LLC. DABR MLS
- $369,0004 bd3 ba2.1k sqft2880 Manor Ct, Troy, OH 45373For SaleMLS ID #953029, Gordon Green, eXp Realty. DABR MLS
- $467,7003 bd2 ba2k sqft607 W Bentley Cir, Troy, OH 45373For SaleMLS ID #952273, Laurie A Johnson, Coldwell Banker Heritage. DABR MLS
- $367,9002 bd1 ba1.7k sqft1226 Troy Urbana Rd, Troy, OH 45373For SaleMLS ID #962956, Derek Windle, Keller Williams Home Town Rlty. DABR MLS
- $279,9003 bd2 ba1.2k sqft1905 Fenner Rd, Troy, OH 45373For SaleMLS ID #963852, Jackie L Halderman, Sibcy Cline Inc.. DABR MLS
- $434,9003 bd2 ba2.1k sqft70 N Branch Run, Tipp City, OH 45371For SaleMLS ID #964710, Reed Spencer, RE/MAX Victory + Affiliates. DABR MLS
- $274,9004 bd2 ba1.6k sqft407 Virginia Ave, Troy, OH 45373For SaleMLS ID #963935, Erika Berner, eXp Realty. DABR MLS
- $312,4993 bd2 ba1.7k sqft1766 Saratoga Dr, Troy, OH 45373For SaleMLS ID #961240, Todd Severt, Garden Gate Realty Inc.. DABR MLS
- $365,0003 bd2 ba1.7k sqft1180 E Shoop Rd, Tipp City, OH 45371For SaleMLS ID #965017, Taja Salley, NavX Realty, LLC. DABR MLS
- $485,0003 bd2 ba1.8k sqft2183 Emerson Way, Troy, OH 45373For SaleMLS ID #957350, Richard Pierce, Coldwell Banker Heritage. DABR MLS
- $359,9003 bd2 ba1.6k sqft2944 Hoying Dr, Troy, OH 45373New ConstructionDABR MLS
- $285,0003 bd2 ba1.7k sqft2380 Girard Ln W, Troy, OH 45373For SaleMLS ID #957860, Brad Shinkle, Keller Williams Community Part. DABR MLS
- $350,0003 bd2 ba1.6k sqft433 Kent Rd, Tipp City, OH 45371For SaleMLS ID #964444, Bryan C Ogletree, RE/MAX Alliance Realty. DABR MLS
