You’ve decided that the carefree lifestyle of the desirable Villas of Halifax 55+ community is right for you. Why wait to build when you can move right into a lovely finished home that is ready to enjoy now?
Skip the waiting, countless decisions and uncertainty of building new. This exceptional ranch is already complete, with established landscaping, a gorgeous pond setting and an impressive list of upgrades and custom touches already in place.
The open, inviting interior features quartz counters, upgraded appliances and a gas range. The living room showcases a gas fireplace with built-ins, and tray ceilings enhanced by recessed lighting. The spacious primary suite offers a large walk-in closet and a beautifully appointed bath with a walk-in shower. Additional bedrooms provide flexibility for guests, a home office, hobbies or crafts.
Step outside and enjoy the peaceful pond setting from the covered rear porch with Eze-Breeze enclosure, or relax beneath the pergola surrounded by beautifully established landscaping. A central vacuum adds convenience, while custom blinds, closet lighting, laundry room cabinetry and a drying rack provide thoughtful touches throughout the home. Ring security doorbell and cameras are additional recent improvements.
The heated and cooled two-car garage is more than just a place to park. With additional space for a golf cart, storage or hobbies, it adds valuable flexibility to the home.
And then there is the Villas of Halifax lifestyle. The $200 monthly HOA fee includes trash and recycling, street snow removal, maintenance of common areas and access to the private clubhouse. Residents enjoy Friday night socials, holiday gatherings, golf cart parades and numerous community activities, along with game rooms, a full-prep kitchen, recreation areas, swimming pool, pickleball courts, community fire pit, walking trails and more. The community pond is also available for catch-and-release fishing with a permit from the office.
For sale
Price cut: $2K (9/3)
$465,700
607 W Bentley Cir, Troy, OH 45373
3beds
2,024sqft
Single Family Residence
Built in 2020
8,407 Square Feet Lot
$458,000 Zestimate®
$230/sqft
$200/mo HOA
What's special
Upgraded appliancesSpacious primary suiteCustom blindsOpen inviting interiorQuartz countersEstablished landscapingGorgeous pond setting
- 66 days
- 258
- 7
Zillow last checked:
Listing updated:
Listed by:
Marlene Wagner (937)524-0080,
RE/MAX Victory + Affiliates,
Madison Hammons 937-405-7628,
RE/MAX Victory + Affiliates
Source: DABR MLS,MLS#: 966522 Originating MLS: Dayton Area Board of REALTORS
Originating MLS: Dayton Area Board of REALTORSFacts & features
Interior
Bedrooms & bathrooms
- Bedrooms: 3
- Bathrooms: 2
- Full bathrooms: 2
- Main level bathrooms: 2
Primary bedroom
- Level: Main
- Dimensions: 15 x 13
Bedroom
- Level: Main
- Dimensions: 13 x 11
Bedroom
- Level: Main
- Dimensions: 13 x 11
Dining room
- Level: Main
- Dimensions: 14 x 11
Entry foyer
- Level: Main
- Dimensions: 13 x 5
Great room
- Level: Main
- Dimensions: 22 x 19
Kitchen
- Level: Main
- Dimensions: 14 x 14
Laundry
- Level: Main
- Dimensions: 10 x 6
Heating
- Forced Air, Natural Gas
Cooling
- Central Air
Appliances
- Included: Dryer, Dishwasher, Disposal, Microwave, Range, Refrigerator, Washer, Gas Water Heater
Features
- Cathedral Ceiling(s), Kitchen Island, Kitchen/Family Room Combo, Pantry, Quartz Counters, Solid Surface Counters, Central Vacuum
- Windows: Double Pane Windows
Interior area
- Total structure area: 2,024
- Total interior livable area: 2,024 sqft
Property
Parking
- Total spaces: 2
- Parking features: Air Conditioned Garage, Attached, Garage, Two Car Garage, Garage Door Opener, Heated Garage, Storage
- Attached garage spaces: 2
Features
- Levels: One
- Stories: 1
- Patio & porch: Patio, Porch
- Exterior features: Porch, Patio
Lot
- Size: 8,407 Square Feet
- Dimensions: .19
Details
- Parcel number: R50042030
- Zoning: Residential
- Zoning description: Residential
Construction
Type & style
- Home type: SingleFamily
- Property subtype: Single Family Residence
Materials
- Brick, Vinyl Siding
- Foundation: Slab
Condition
- Year built: 2020
Utilities & green energy
- Utilities for property: Cable Available
Community & HOA
Community
- Security: Smoke Detector(s)
- Senior community: Yes
- Subdivision: Villas/Halifax Patio Home Sub
HOA
- Has HOA: Yes
- Amenities included: Trail(s)
- Services included: Clubhouse, Fitness Facility, Pool(s)
- HOA fee: $200 monthly
- HOA name: Michael Staudt
- HOA phone: 937-492-1271
Location
- Region: Troy
Financial & listing details
- Price per square foot: $230/sqft
- Tax assessed value: $402,800
- Annual tax amount: $4,092
- Date on market: 8/13/2026
Estimated market value
$458,000
$435,000 - $481,000
$2,275/mo
Price history
| Date | Event | Price |
|---|---|---|
| 9/3/2026 | Price change | $465,700-0.4%$230/sqft |
Source:  DABR MLS #966522 Report a problem DABR MLS #966522 Report a problem | ||
| 8/13/2026 | Listed for sale | $467,700$231/sqft |
Source: DABR MLS #966522 Report a problem | ||
| 8/11/2026 | Listing removed | $467,700$231/sqft |
Source:  WRIST #1043789 Report a problem WRIST #1043789 Report a problem | ||
| 7/2/2026 | Price change | $467,700-0.4%$231/sqft |
Source: DABR MLS #952273 Report a problem | ||
| 5/15/2026 | Price change | $469,700-0.6%$232/sqft |
Source: DABR MLS #952273 Report a problem | ||
| 2/16/2026 | Listed for sale | $472,500+11.2%$233/sqft |
Source: DABR MLS #952273 Report a problem | ||
| 12/29/2023 | Sold | $425,000-5.3%$210/sqft |
Source: DABR MLS #877335 Report a problem | ||
| 12/4/2023 | Pending sale | $449,000$222/sqft |
Source: DABR MLS #877335 Report a problem | ||
| 9/20/2023 | Listed for sale | $449,000$222/sqft |
Source: DABR MLS #877335 Report a problem | ||
| 5/8/2023 | Pending sale | $449,000$222/sqft |
Source: DABR MLS #877335 Report a problem | ||
| 4/20/2023 | Price change | $449,000-0.2%$222/sqft |
Source: DABR MLS #877335 Report a problem | ||
| 11/17/2022 | Listed for sale | $449,900+801.6%$222/sqft |
Source: DABR MLS #877335 Report a problem | ||
| 4/6/2020 | Sold | $49,900$25/sqft |
Source: Public Record Report a problem | ||
Public tax history
| Year | Property taxes | Tax assessment |
|---|---|---|
| 2025 | $4,092 +10.7% | $140,980 +23.1% |
| 2024 | $3,698 -0.1% | $114,490 |
| 2023 | $3,703 -4.3% | $114,490 |
| 2022 | $3,869 +18.1% | $114,490 +25% |
| 2021 | $3,277 +2407.4% | $91,600 +5134.3% |
| 2020 | $131 | $1,750 |
Find assessor info on the county website
Monthly payment
Est. payment
Payment breakdown
Explore the cost of this home by adjusting the details. Changes won't be saved.Climate risks
Neighborhood: 45373
Nearby schools
Schools provided by the listing agent
- District: Troy
Source: DABR MLS. This data may not be complete. We recommend contacting the local school district to confirm school assignments for this home.
- $459,4003 bd2 ba1.6k sqft621 W Bentley Cir, Troy, OH 45373Off Market
- $549,4003 bd3 ba2.1k sqft637 W Bentley Cir, Troy, OH 45373Off Market
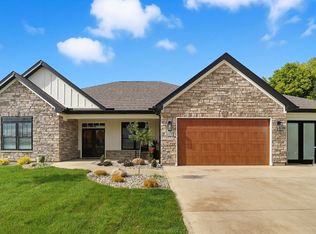
- from $699,9003 bd4 ba2.3k sqftThe Oxford (Slab) Plan, Villas of Halifax 55+ Community, Troy, OH 45373New Construction
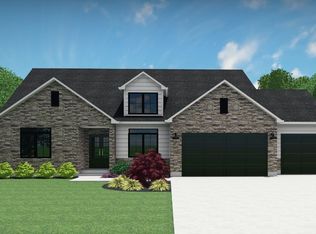
- from $809,9003 bd4 ba2.5k sqftThe Oxford (Basement) Plan, Villas of Halifax 55+ Community, Troy, OH 45373New Construction
Similar homes
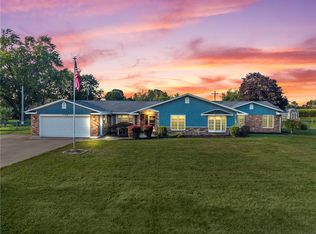
- $499,0003 bd3 ba3k sqft1509 Troy Urbana Rd, Troy, OH 45373For Sale
 MLS ID #968764, Ali Meyer, NavX Realty, LLC. DABR MLS
 - $419,9003 bd4 ba1.9k sqft1159 Pond View Dr, Troy, OH 45373For Sale
 MLS ID #966426, Charlotte Delcamp, BHHS Professional Realty. DABR MLS
 - $353,0002 bd1 ba1.7k sqft1226 Troy Urbana Rd, Troy, OH 45373For Sale
 MLS ID #962956, Derek Windle, Keller Williams Home Town Rlty. DABR MLS
 - $299,9993 bd2 ba1.7k sqft1766 Saratoga Dr, Troy, OH 45373For Sale
 MLS ID #961240, Todd Severt, Garden Gate Realty Inc.. DABR MLS
 - $499,0004 bd4 ba2.6k sqft2200 Emerson Way, Troy, OH 45373For SaleMLS ID #968715, Todd Broomhall, Keller Williams Home Town Rlty. DABR MLS
- $330,0003 bd2 ba1.6k sqft2622 Renwick Way, Troy, OH 45373For SaleMLS ID #971389, Amanda Wilson, eXp Realty. DABR MLS
- $462,9003 bd2 ba1.8k sqft2183 Emerson Way, Troy, OH 45373For SaleMLS ID #957350, Richard Pierce, Coldwell Banker Heritage. DABR MLS
- $670,0003 bd3 ba2.2k sqft1263 Cole Harbor Dr, Troy, OH 45373For Sale
 MLS ID #310269, Lisa Cummins, LPT Realty. WCAR OH
 - $409,9003 bd2 ba1.7k sqft1481 Lantern Ln, Troy, OH 45373New ConstructionMLS ID #939784, Donna J Cook, Bruns Realty Group, LLC. DABR MLS
- $389,0003 bd2 ba1.5k sqft1443 Paul Revere Way, Troy, OH 45373New ConstructionMLS ID #958871, Donna J Cook, Bruns Realty Group, LLC. DABR MLS
- $450,0004 bd4 ba2.6k sqft5178 Red Buckeye Dr, Tipp City, OH 45371For SaleMLS ID #970689, Amanda Wilson, eXp Realty. DABR MLS
- $389,9003 bd2 ba1.6k sqft421 Clover Hill Dr, Tipp City, OH 45371For SaleMLS ID #970659, Mackenzie Potter, NavX Realty, LLC. DABR MLS
- $279,9003 bd2 ba1.4k sqft3080 Magnolia Dr, Troy, OH 45373For SaleMLS ID #970221, Scott Strayer, Glasshouse Realty Group. DABR MLS
- $544,9004 bd3 ba2.7k sqft2765 Liette Dr, Troy, OH 45373For SaleMLS ID #957949, Pamela Bornhorst, Keller Williams Home Town Rlty. DABR MLS
- $439,0003 bd3 ba2.4k sqft7040 Frederick Pike, Dayton, OH 45414For SaleMLS ID #966981, Marcus Raffat, Bella Realty Group. DABR MLS
- $429,9004 bd2 ba2k sqft7865 Newbury Rd, Tipp City, OH 45371For SaleMLS ID #969064, Jeffrey T Roberts, RE/MAX Alliance Realty. DABR MLS
