Beautifully Maintained Ranch with Park Views in Highly Desirable Kensington!
Welcome to 2622 Renwick Way, a beautifully maintained Harlow Builders ranch offering 1,660 square feet of comfortable, single-level living in Troy’s highly sought-after Kensington neighborhood! Featuring 3 bedrooms, 2 full bathrooms, and an inviting open layout, this home combines timeless charm with everyday functionality.
Step inside to a spacious great room showcasing a stunning cathedral ceiling and cozy gas fireplace, creating a bright, airy atmosphere perfect for relaxing or entertaining. The kitchen features a beautiful tray ceiling, stainless steel appliances, and an adjoining generously sized breakfast room ideal for everyday dining and gatherings.
The thoughtfully designed floor plan offers three comfortable bedrooms, including a spacious primary suite, along with two full bathrooms. Enjoy the convenience of single-level living with plenty of flexibility for guests, a home office, or hobbies.
One of this home's standout features is its exceptional backyard setting! Step outside onto the large concrete patio overlooking Kensington Park, with no rear neighbors—just peaceful, open park views! Whether enjoying your morning coffee, hosting friends, or unwinding after a long day, this outdoor space offers a wonderful sense of privacy and tranquility.
Beautiful landscaping, attractive brick and vinyl exterior, and an attached two-car garage with additional storage complete this inviting property.
A rare opportunity to enjoy beautiful park views, comfortable ranch-style living, and a prime location in the desirable Kensington neighborhood.** Schedule your private showing today!
For sale
$330,000
2622 Renwick Way, Troy, OH 45373
3beds
1,660sqft
Single Family Residence
Built in 1998
0.29 Acres Lot
$323,800 Zestimate®
$199/sqft
$8/mo HOA
What's special
Beautiful landscapingSpacious primary suiteInviting open layoutStunning cathedral ceilingStainless steel appliancesSingle-level livingPeaceful open park views
- 8 hours
- 249
- 14
Zillow last checked:
Listing updated:
Listed by:
Amanda Wilson (866)212-4991,
eXp Realty
Source: DABR MLS,MLS#: 971389 Originating MLS: Dayton Area Board of REALTORS
Originating MLS: Dayton Area Board of REALTORSFacts & features
Interior
Bedrooms & bathrooms
- Bedrooms: 3
- Bathrooms: 2
- Full bathrooms: 2
- Main level bathrooms: 2
Primary bedroom
- Level: Main
- Dimensions: 14 x 12
Bedroom
- Level: Main
- Dimensions: 11 x 10
Bedroom
- Level: Main
- Dimensions: 11 x 11
Breakfast room nook
- Level: Main
- Dimensions: 13 x 13
Entry foyer
- Level: Main
- Dimensions: 8 x 7
Great room
- Level: Main
- Dimensions: 26 x 19
Kitchen
- Level: Main
- Dimensions: 13 x 9
Heating
- Forced Air, Natural Gas
Cooling
- Central Air
Appliances
- Included: Dryer, Dishwasher, Microwave, Range, Refrigerator, Washer, Gas Water Heater
Features
- Kitchen/Family Room Combo
- Number of fireplaces: 1
- Fireplace features: One, Gas
Interior area
- Total structure area: 1,660
- Total interior livable area: 1,660 sqft
Video & virtual tour
Property
Parking
- Total spaces: 2
- Parking features: Attached, Garage, Two Car Garage, Storage
- Attached garage spaces: 2
Features
- Levels: One
- Stories: 1
- Patio & porch: Patio
- Exterior features: Patio
Lot
- Size: 0.29 Acres
- Dimensions: 0.294
Details
- Parcel number: D08102898
- Zoning: Residential
- Zoning description: Residential
Construction
Type & style
- Home type: SingleFamily
- Architectural style: Ranch
- Property subtype: Single Family Residence
Materials
- Brick, Vinyl Siding
- Foundation: Slab
Condition
- Year built: 1998
Details
- Builder model: Harlow
Utilities & green energy
- Water: Public
- Utilities for property: Sewer Available, Water Available
Community & HOA
Community
- Features: Trails/Paths
- Subdivision: Kensington Sub #1
HOA
- Has HOA: No
- Amenities included: Trail(s)
- Services included: Playground
- HOA fee: $100 annually
Location
- Region: Troy
Financial & listing details
- Price per square foot: $199/sqft
- Tax assessed value: $233,100
- Annual tax amount: $2,810
- Date on market: 10/17/2026
Estimated market value
$323,800
$308,000 - $340,000
$2,047/mo
Price history
| Date | Event | Price |
|---|---|---|
| 10/17/2026 | Listed for sale | $330,000+24.6%$199/sqft |
Source:  DABR MLS #971389 Report a problem DABR MLS #971389 Report a problem | ||
| 10/24/2022 | Listing removed | -- |
Source:  Coldwell Banker Heritage Realtors Report a problem Coldwell Banker Heritage Realtors Report a problem | ||
| 5/5/2022 | Pending sale | $264,900-5.7%$160/sqft |
Source: Coldwell Banker Heritage Realtors #861703 Report a problem | ||
| 5/4/2022 | Sold | $280,999+6.1%$169/sqft |
Source:  WRIST #1017564 Report a problem WRIST #1017564 Report a problem | ||
| 4/24/2022 | Pending sale | $264,900$160/sqft |
Source: DABR MLS #861703 Report a problem | ||
| 4/20/2022 | Listed for sale | $264,900+52.9%$160/sqft |
Source: DABR MLS #861703 Report a problem | ||
| 11/18/2014 | Sold | $173,300-1%$104/sqft |
Source: Public Record Report a problem | ||
| 8/13/2014 | Pending sale | $175,000$105/sqft |
Source: Coldwell Banker Heritage Realtors #582711 Report a problem | ||
| 7/8/2014 | Price change | $175,000-1.6%$105/sqft |
Source: Coldwell Banker Heritage Realtors #582711 Report a problem | ||
| 5/10/2014 | Listed for sale | $177,900+5.9%$107/sqft |
Source: Coldwell Banker Heritage Realtors #357418 Report a problem | ||
| 7/9/2013 | Sold | $168,000-4%$101/sqft |
Source: Agent Provided Report a problem | ||
| 6/5/2013 | Pending sale | $175,000$105/sqft |
Source: Coldwell Banker Heritage Realtors #553073 Report a problem | ||
| 4/25/2013 | Listed for sale | $175,000+34.6%$105/sqft |
Source: Coldwell Banker Heritage Realtors #347123 Report a problem | ||
| 2/10/2000 | Sold | $130,000-6.3%$78/sqft |
Source: Public Record Report a problem | ||
| 9/7/1999 | Sold | $138,750$84/sqft |
Source: Public Record Report a problem | ||
Public tax history
| Year | Property taxes | Tax assessment |
|---|---|---|
| 2025 | $2,810 +4.7% | $81,590 +14.7% |
| 2024 | $2,684 +2.2% | $71,160 |
| 2023 | $2,626 +17.5% | $71,160 |
| 2022 | $2,236 +23.5% | $71,160 +30% |
| 2021 | $1,811 -0.2% | $54,740 |
| 2020 | $1,814 -0.9% | $54,740 |
| 2019 | $1,830 +4.7% | $54,740 +8.8% |
| 2018 | $1,749 -1% | $50,330 |
| 2017 | $1,766 +1.5% | $50,330 |
| 2016 | $1,740 +3.5% | $50,330 +8% |
| 2015 | $1,681 | $46,590 |
| 2014 | $1,681 -0.6% | $46,590 |
| 2013 | $1,691 +5.6% | $46,590 +1.9% |
| 2012 | $1,602 -0.1% | $45,710 |
| 2011 | $1,604 +2.7% | $45,710 |
| 2010 | $1,562 -6.3% | $45,710 -7.8% |
| 2009 | $1,668 +3.1% | $49,560 |
| 2008 | $1,618 -53% | $49,560 |
| 2007 | $3,443 +2.8% | -- |
| 2006 | $3,350 -0.4% | -- |
| 2005 | $3,364 +0% | -- |
| 2004 | $3,364 +7.9% | -- |
| 2003 | $3,117 +0.8% | -- |
| 2002 | $3,093 +0.9% | -- |
| 2001 | $3,065 -3.4% | -- |
| 2000 | $3,172 | -- |
Find assessor info on the county website
Monthly payment
Est. payment
Payment breakdown
Explore the cost of this home by adjusting the details. Changes won't be saved.Climate risks
Neighborhood: 45373
Nearby schools
Schools provided by the listing agent
- District: Troy
Source: DABR MLS. This data may not be complete. We recommend contacting the local school district to confirm school assignments for this home.
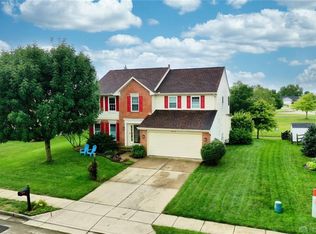
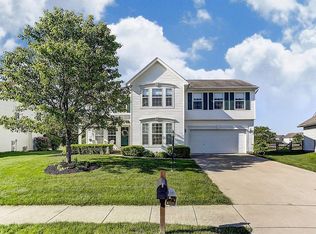

Similar homes
- $342,4503 bd2 ba1.7k sqft1438 Goldenrod Dr, Troy, OH 45373For Sale
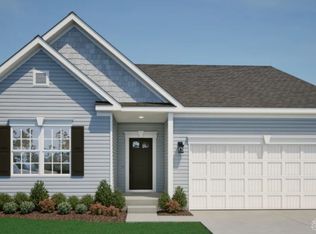
 MLS ID #970880, Kristina Wolf, New Home Star Ohio LLC. DABR MLS
 - $374,9003 bd2 ba1.7k sqft2504 Worthington Dr, Troy, OH 45373For Sale
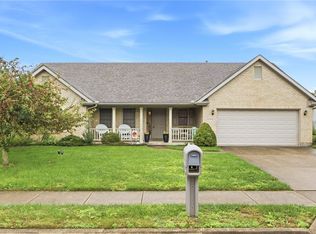 MLS ID #969515, David M Stevens, RE/MAX Victory + Affiliates. DABR MLS
 - $344,3364 bd3 ba1.9k sqft1470 Goldenrod Dr, Troy, OH 45373For Sale
 MLS ID #969913, Kristina Wolf, New Home Star Ohio LLC. DABR MLS
 - from $331,9903 bd2 ba1.7k sqftSanibel Plan, Somerset Reserve, Troy, OH 45373New Construction
 Maronda Homes
 - $274,9003 bd2 ba1.4k sqft2712 Fieldbrook Ct, Troy, OH 45373For SaleMLS ID #965696, Paolina T Quafisi, RE/MAX Alliance Realty. DABR MLS
- $380,2854 bd3 ba1.9k sqft1464 Goldenrod Dr, Troy, OH 45373For SaleMLS ID #970646, Kristina Wolf, New Home Star Ohio LLC. DABR MLS
- $399,9993 bd2 ba1.9k sqft1455 Edinburgh Dr, Troy, OH 45373For Sale
 MLS ID #1047331, Tanya Blair, Leading Stars Realty LLC. WRIST
 - $319,9003 bd2 ba1.7k sqft3370 Redbud Dr, Troy, OH 45373For SaleMLS ID #964998, David Chambers, G1440 Realty Inc. DABR MLS
- $374,9003 bd3 ba2k sqft2180 Woodstock Ct, Troy, OH 45373For SaleMLS ID #969337, Jeffrey T Roberts, RE/MAX Alliance Realty. DABR MLS
- $249,9003 bd3 ba1.9k sqft2105 Fenner Rd, Troy, OH 45373For SaleMLS ID #960089, Carli Amlin, RE/MAX Alliance Realty. DABR MLS
- $459,9003 bd3 ba2.2k sqft2375 Worthington Dr, Troy, OH 45373For SaleMLS ID #959886, Heather Zimmaro, BHHS Professional Realty. DABR MLS
- $270,0003 bd2 ba1.2k sqft1905 Fenner Rd, Troy, OH 45373For SaleMLS ID #968219, Michael Embree, Sibcy Cline Inc.. DABR MLS
- $419,9003 bd4 ba1.9k sqft1159 Pond View Dr, Troy, OH 45373For SaleMLS ID #966426, Charlotte Delcamp, BHHS Professional Realty. DABR MLS
- $350,0004 bd3 ba2.1k sqft333 Green Oak Dr, Troy, OH 45373For SaleMLS ID #1046711, Mikah Watt, Howard Hanna Real Estate Services. WRIST
- $375,0004 bd2 ba1.9k sqft5430 David Dr, Tipp City, OH 45371For SaleMLS ID #971098, Kylene DeShayes, Agora Realty Group. DABR MLS
