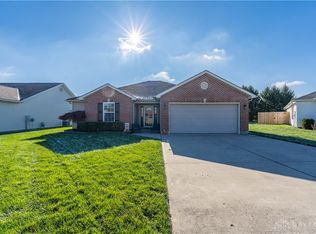
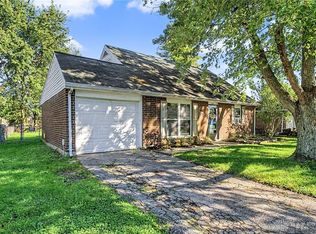
Welcome home to this beautifully maintained, ranch located in the desirable Kensington North subdivision! From the moment you step into the spacious foyer, you'll appreciate the open-concept design and inviting great room featuring a vaulted ceiling and ceiling fan. The well-appointed kitchen offers a large center island, pantry, and bright breakfast area, making it perfect for everyday living and entertaining.
The generous primary suite includes a private en-suite bath and a walk-in closet, while two additional bedrooms and a full hall bath provide plenty of space for family or guests. A convenient utility room serves as the laundry area.
Additional highlights include a 2-car attached garage, a concrete patio ideal for relaxing or outdoor gatherings, and a quiet cul-de-sac location with no HOA fees. This move-in-ready home offers comfort, convenience, and pride of ownership throughout. Don't miss your opportunity to make this exceptional property your own!
For sale
Price cut: $5K (10/15)
$274,900
2712 Fieldbrook Ct, Troy, OH 45373
3beds
1,480sqft
Single Family Residence
Built in 2004
9,016 Square Feet Lot
$273,000 Zestimate®
$186/sqft
$-- HOA
What's special
Vaulted ceilingBright breakfast areaCeiling fanQuiet cul-de-sac locationWell-appointed kitchenGenerous primary suiteOpen-concept design
- 74 days
- 1,052
- 43
Zillow last checked:
Listing updated:
Listed by:
Paolina T Quafisi (937)898-4400,
RE/MAX Alliance Realty
Source: DABR MLS,MLS#: 965696 Originating MLS: Dayton Area Board of REALTORS
Originating MLS: Dayton Area Board of REALTORSFacts & features
Interior
Bedrooms & bathrooms
- Bedrooms: 3
- Bathrooms: 2
- Full bathrooms: 2
- Main level bathrooms: 2
Bedroom
- Level: Main
- Dimensions: 13 x 15
Bedroom
- Level: Main
- Dimensions: 10 x 11
Bedroom
- Level: Main
- Dimensions: 10 x 11
Breakfast room nook
- Level: Main
- Dimensions: 12 x 9
Entry foyer
- Level: Main
- Dimensions: 10 x 11
Great room
- Level: Main
- Dimensions: 21 x 15
Kitchen
- Level: Main
- Dimensions: 14 x 12
Utility room
- Level: Main
- Dimensions: 7 x 6
Heating
- Forced Air, Natural Gas
Cooling
- Central Air
Appliances
- Included: Gas Water Heater
Features
- Cathedral Ceiling(s), High Speed Internet, Walk-In Closet(s)
Interior area
- Total structure area: 1,480
- Total interior livable area: 1,480 sqft
Property
Parking
- Total spaces: 2
- Parking features: Attached, Garage, Two Car Garage
- Attached garage spaces: 2
Features
- Levels: One
- Stories: 1
- Patio & porch: Patio, Porch
- Exterior features: Porch, Patio
Lot
- Size: 9,016 Square Feet
- Dimensions: .21
Details
- Parcel number: D08104642
- Zoning: Residential
- Zoning description: Residential
Construction
Type & style
- Home type: SingleFamily
- Architectural style: Ranch
- Property subtype: Single Family Residence
Materials
- Brick, Vinyl Siding
- Foundation: Slab
Condition
- Year built: 2004
Utilities & green energy
- Water: Public
- Utilities for property: Natural Gas Available, Sewer Available, Water Available, Cable Available
Community & HOA
Community
- Subdivision: Kensington North Sub
HOA
- Has HOA: No
Location
- Region: Troy
Financial & listing details
- Price per square foot: $186/sqft
- Tax assessed value: $218,000
- Annual tax amount: $2,685
- Date on market: 8/3/2026
- Listing terms: Conventional,FHA,VA Loan
Estimated market value
$273,000
$259,000 - $287,000
$1,933/mo
Price history
| Date | Event | Price |
|---|---|---|
| 10/15/2026 | Price change | $274,900-1.8%$186/sqft |
Source:  DABR MLS #965696 Report a problem DABR MLS #965696 Report a problem | ||
| 10/7/2026 | Price change | $279,900-1.8%$189/sqft |
Source:  WRIST #1047480 Report a problem WRIST #1047480 Report a problem | ||
| 9/9/2026 | Price change | $284,900-1.7%$193/sqft |
Source: DABR MLS #965696 Report a problem | ||
| 8/24/2026 | Price change | $289,900-2%$196/sqft |
Source: DABR MLS #965696 Report a problem | ||
| 8/3/2026 | Listed for sale | $295,900+2%$200/sqft |
Source: DABR MLS #965696 Report a problem | ||
| 8/3/2026 | Listing removed | -- |
Source: Owner Report a problem | ||
| 7/27/2026 | Listed for sale | $290,000+52.7%$196/sqft |
Source: Owner Report a problem | ||
| 2/26/2021 | Listing removed | -- |
Source: Owner Report a problem | ||
| 9/14/2020 | Listing removed | $1,450$1/sqft |
Source: Owner Report a problem | ||
| 9/8/2020 | Listing removed | $189,900$128/sqft |
Source: Keller Williams Home Town Realty #821513 Report a problem | ||
| 9/8/2020 | Listed for rent | $1,450$1/sqft |
Source: Owner Report a problem | ||
| 9/2/2020 | Listed for sale | $189,900-3.6%$128/sqft |
Source: Keller Williams Home Town Realty #821513 Report a problem | ||
| 8/21/2020 | Sold | $197,000+3.7%$133/sqft |
Source: WRIST #1004309 Report a problem | ||
| 7/18/2020 | Pending sale | $189,900$128/sqft |
Source: Keller Williams Home Town Realty #821513 Report a problem | ||
| 7/15/2020 | Listed for sale | $189,900$128/sqft |
Source: Keller Williams Home Town Realty #1004309 Report a problem | ||
Public tax history
| Year | Property taxes | Tax assessment |
|---|---|---|
| 2025 | $2,685 +1.4% | $76,300 +11.1% |
| 2024 | $2,647 +2.2% | $68,680 |
| 2023 | $2,589 +16.9% | $68,680 |
| 2022 | $2,215 +23.5% | $68,680 +30% |
| 2021 | $1,793 +22.8% | $52,820 |
| 2020 | $1,461 -0.9% | $52,820 |
| 2019 | $1,474 +12.1% | $52,820 +13.4% |
| 2018 | $1,315 -1% | $46,590 |
| 2017 | $1,328 +1.5% | $46,590 |
| 2016 | $1,308 +5.5% | $46,590 +8% |
| 2015 | $1,240 | $43,120 |
| 2014 | $1,240 -0.6% | $43,120 |
| 2013 | $1,248 +3% | $43,120 -0.5% |
| 2012 | $1,212 -0.1% | $43,330 |
| 2011 | $1,214 +2.7% | $43,330 |
| 2010 | $1,182 -7.9% | $43,330 -7.6% |
| 2009 | $1,284 +3.1% | $46,900 |
| 2008 | $1,246 -61.8% | $46,900 |
| 2007 | $3,259 -0.7% | -- |
| 2006 | $3,281 +23.4% | -- |
| 2005 | $2,659 +279.5% | -- |
| 2004 | $701 +764.1% | -- |
| 2003 | $81 | -- |
Find assessor info on the county website
Monthly payment
Est. payment
Payment breakdown
Explore the cost of this home by adjusting the details. Changes won't be saved.Climate risks
Neighborhood: 45373
Nearby schools
Schools provided by the listing agent
- District: Troy
Source: DABR MLS. This data may not be complete. We recommend contacting the local school district to confirm school assignments for this home.

Similar homes
- $270,0003 bd2 ba1.2k sqft1905 Fenner Rd, Troy, OH 45373For Sale
 MLS ID #968219, Michael Embree, Sibcy Cline Inc.. DABR MLS
 - $275,0003 bd3 ba1.6k sqft1408 Golden Eagle Dr, Troy, OH 45373For Sale
 MLS ID #962616, Susan Ploutz, eXp Realty. DABR MLS
 - $279,9003 bd2 ba1.4k sqft3080 Magnolia Dr, Troy, OH 45373For Sale
 MLS ID #970221, Scott Strayer, Glasshouse Realty Group. DABR MLS
 - $242,0004 bd2 ba1.3k sqft2517 Foxchase Ct W, Troy, OH 45373For Sale
 MLS ID #970401, Sheena Ellison, Garden Gate Realty Inc.. DABR MLS
 - $265,0004 bd2 ba1.5k sqft722 W Franklin St, Troy, OH 45373For SaleMLS ID #969263, LaToya Webb, Howard Hanna Real Estate Serv. DABR MLS
- $299,9993 bd2 ba1.7k sqft1766 Saratoga Dr, Troy, OH 45373For SaleMLS ID #961240, Todd Severt, Garden Gate Realty Inc.. DABR MLS
- $232,5003 bd2 ba1.2k sqft2403 New Castle Dr, Troy, OH 45373For SaleMLS ID #968526, Marlene Wagner, RE/MAX Victory + Affiliates. DABR MLS
- $275,0003 bd2 ba1.5k sqft6423 Riverbend Dr, Dayton, OH 45415For SaleMLS ID #971065, Maria Hall, eXp Realty. DABR MLS
- $275,0004 bd2 ba1.9k sqft4070 Tipp Cowlesville Rd, Tipp City, OH 45371For SaleMLS ID #967206, Cathy McGrail, Keller Williams Home Town Rlty. DABR MLS
- $277,0003 bd2 ba1.8k sqft106 E Monument St, Pleasant Hill, OH 45359For SaleMLS ID #970134, Allie Grile, Keller Williams Home Town Rlty. DABR MLS
- $215,0004 bd1 ba1k sqft179 Southview Dr, Troy, OH 45373For SaleMLS ID #970167, Danita Fox, Your Lifestyle Realty LLC. DABR MLS
- $375,0004 bd2 ba1.9k sqft5430 David Dr, Tipp City, OH 45371For SaleMLS ID #971098, Kylene DeShayes, Agora Realty Group. DABR MLS
- $174,9002 bd1 ba1.5k sqft608 E Canal St, Troy, OH 45373For SaleMLS ID #970490, Landon Hiles, Howard Hanna Real Estate Serv. DABR MLS
- $275,0004 bd3 ba2k sqft7616 Harshmanville Rd, Dayton, OH 45424For SaleMLS ID #971018, Tami Holmes, Tami Holmes Realty. DABR MLS
- $285,0003 bd2 ba1.8k sqft1167 Park Forest Dr, Vandalia, OH 45377For SaleMLS ID #970259, Dana Ward, Dana Ward Realty. DABR MLS
- $164,9003 bd2 ba978 sqft334 Ellis St, Troy, OH 45373For SaleMLS ID #966272, Matthew Donahey, Galbreath REALTORS. DABR MLS
- $330,0003 bd2 ba1.7k sqft1323 W State Route 571, Tipp City, OH 45371For SaleMLS ID #955519, Kerry Santiago, Coldwell Banker Heritage. DABR MLS
- $295,0003 bd3 ba1.9k sqft5000 Longford Rd, Huber Heights, OH 45424For SaleMLS ID #970422, Donna J Redmon, American Home Realty Inc.. DABR MLS
- $285,0003 bd3 ba1.4k sqft120 Whitney Way, West Milton, OH 45383For SaleMLS ID #970473, Christopher Newsome, RE/MAX One. DABR MLS
- $274,9004 bd3 ba1.8k sqft6560 Semley Ct, Dayton, OH 45415For SaleMLS ID #966520, Molly Vaught, Howard Hanna Real Estate Serv. DABR MLS
