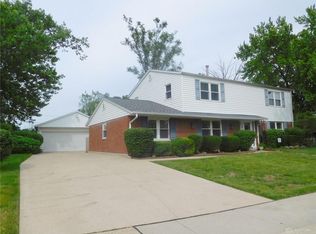
Recently updated, this lovely 2-story home offers 2,052 sq ft of living space. Featuring 4 spacious beds & 2.5 baths, this move-in-ready property combines modern design with practical living! The updated kitchen has brand-new countertops, updated appliances, and a generous amount of cabinetry, along with a convenient eat-in kitchen. This space flows seamlessly into the large living room & separate dining room, making this the perfect layout for entertaining or simply the ease of everyday living! Venture upstairs to discover your private retreat. The primary suite features 2 large closets & an updated en-suite bathroom with a spacious vanity area & stand-up shower. Down the hall, you'll find an additional updated full bath & 3 beds, each equipped with large closets for all your storage needs. A fully fenced-in backyard that overlooks an open field & the local neighborhood school. This spacious yard offers plenty of room for pets to play or for kids to create their own playground! For convenience, the home includes a 1-car garage that extends to the back of the home, providing extra room for storage or hobbies. And an additional parking pad to the left of the garage, perfect for guests or toys! Roof 2026, Water heater 2015, HVAC 2010. Additional updates include: New flooring, paint throughout, updated kitchen & bathrooms, exterior power-washed & painted, appliances, new garage door opener, 3 new windows & much more. Don't miss the chance to make this delightful home yours!
For sale
Price cut: $1K (11/12)
$264,000
7616 Harshmanville Rd, Dayton, OH 45424
4beds
2,052sqft
Single Family Residence
Built in 1962
10,454 Square Feet Lot
$262,800 Zestimate®
$129/sqft
$-- HOA
What's special
Brand-new countertopsNew garage door openerConvenient eat-in kitchenPrimary suiteFully fenced-in backyardAdditional parking padPaint throughout
- 36 days
- 1,160
- 157
Zillow last checked:
Listing updated:
Listed by:
Tami Holmes 937-506-8360,
Tami Holmes Realty
Source: DABR MLS,MLS#: 971018 Originating MLS: Dayton Area Board of REALTORS
Facts & features
Interior
Bedrooms & bathrooms
- Bedrooms: 4
- Bathrooms: 3
- Full bathrooms: 2
- 1/2 bathrooms: 1
- Main level bathrooms: 1
Primary bedroom
- Level: Second
- Dimensions: 13 x 13
Bedroom
- Level: Second
- Dimensions: 20 x 10
Bedroom
- Level: Second
- Dimensions: 12 x 10
Bedroom
- Level: Second
- Dimensions: 13 x 9
Dining room
- Level: Main
- Dimensions: 12 x 12
Family room
- Level: Main
- Dimensions: 12 x 10
Kitchen
- Level: Main
- Dimensions: 13 x 13
Living room
- Level: Main
- Dimensions: 25 x 12
Utility room
- Level: Main
- Dimensions: 5 x 3
Heating
- Forced Air, Natural Gas
Cooling
- Central Air
Appliances
- Included: Dryer, Dishwasher, Disposal, Microwave, Range, Refrigerator, Washer, Gas Water Heater
Features
- Ceiling Fan(s)
Interior area
- Total structure area: 2,052
- Total interior livable area: 2,052 sqft
Property
Parking
- Total spaces: 1
- Parking features: Attached, Garage, One Car Garage
- Attached garage spaces: 1
Features
- Levels: Two
- Stories: 2
- Patio & porch: Patio
- Exterior features: Fence, Patio, Storage
Lot
- Size: 10,454 Square Feet
Details
- Additional structures: Shed(s)
- Parcel number: P70018060033
- Zoning: Residential
- Zoning description: Residential
Construction
Type & style
- Home type: SingleFamily
- Architectural style: Colonial
- Property subtype: Single Family Residence
Materials
- Brick, Frame
- Foundation: Slab
Condition
- Year built: 1962
Utilities & green energy
- Water: Public
- Utilities for property: Natural Gas Available, Sewer Available, Water Available
Community & HOA
Community
- Subdivision: Huber Homes
HOA
- Has HOA: No
Location
- Region: Dayton
Financial & listing details
- Price per square foot: $129/sqft
- Tax assessed value: $176,120
- Annual tax amount: $3,280
- Date on market: 10/14/2026
- Listing terms: Conventional,FHA,VA Loan
Estimated market value
$262,800
$250,000 - $276,000
$2,105/mo
Price history
| Date | Event | Price |
|---|---|---|
| 11/12/2026 | Price change | $264,000-0.4%$129/sqft |
Source:  DABR MLS #971018 Report a problem | ||
| 10/23/2026 | Price change | $265,000-3.6%$129/sqft |
Source:  WRIST #1049122 Report a problem | ||
| 10/14/2026 | Listed for sale | $275,000+12.2%$134/sqft |
Source: DABR MLS #971018 Report a problem | ||
| 2/25/2026 | Listing removed | $245,000$119/sqft |
Source: DABR MLS #948150 Report a problem | ||
| 1/20/2026 | Pending sale | $245,000$119/sqft |
Source: DABR MLS #948150 Report a problem | ||
| 1/10/2026 | Listed for sale | $245,000$119/sqft |
Source: DABR MLS #948150 Report a problem | ||
| 12/30/2025 | Pending sale | $245,000$119/sqft |
Source: DABR MLS #948150 Report a problem | ||
| 12/1/2025 | Listed for sale | $245,000$119/sqft |
Source: DABR MLS #948150 Report a problem | ||
| 11/26/2025 | Pending sale | $245,000$119/sqft |
Source: DABR MLS #948150 Report a problem | ||
| 11/20/2025 | Listed for sale | $245,000+119.7%$119/sqft |
Source: DABR MLS #948150 Report a problem | ||
| 6/25/1999 | Sold | $111,500$54/sqft |
Source: Public Record Report a problem | ||
Public tax history
| Year | Property taxes | Tax assessment |
|---|---|---|
| 2025 | $3,280 0% | $61,640 |
| 2024 | $3,280 +3.5% | $61,640 |
| 2023 | $3,168 +13.1% | $61,640 +45.1% |
| 2022 | $2,800 -0.3% | $42,470 |
| 2021 | $2,809 -0.1% | $42,470 |
| 2020 | $2,811 -4.2% | $42,470 +8.2% |
| 2019 | $2,934 -0.3% | $39,240 |
| 2018 | $2,944 +0.7% | $39,240 |
| 2017 | $2,924 +5% | $39,240 +7.8% |
| 2016 | $2,784 0% | $36,400 |
| 2015 | $2,785 +1.3% | $36,400 |
| 2014 | $2,748 | $36,400 |
Find assessor info on the county website
Monthly payment
Est. payment
Payment breakdown
Explore the cost of this home by adjusting the details. Changes won't be saved.Climate risks
Neighborhood: 45424
Nearby schools
Schools provided by the listing agent
- District: Huber Heights
Source: DABR MLS. This data may not be complete. We recommend contacting the local school district to confirm school assignments for this home.
Similar homes
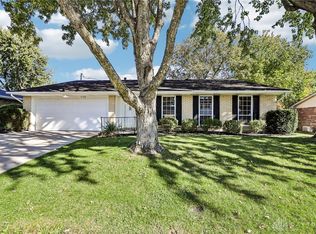
- $262,8803 bd2 ba1.6k sqft7160 Cohasset Dr, Dayton, OH 45424For Sale
 MLS ID #972186, Mark Slasor, Howard Hanna Real Estate Serv. DABR MLS
- $285,0004 bd2 ba2k sqft7028 Safari Dr, Dayton, OH 45424For Sale
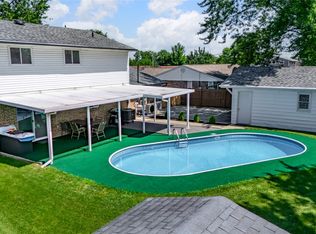 MLS ID #965416, Eric T Berger, Keller Williams Home Town Rlty. DABR MLS
- $279,9003 bd2 ba1.3k sqft4877 Fishburg Rd, Dayton, OH 45424For Sale
 MLS ID #971365, Arvel DeLong, Keller Williams Advisors Rlty. DABR MLS
- $249,9003 bd2 ba1.6k sqft6620 Rolling Glen Dr, Dayton, OH 45424For Sale
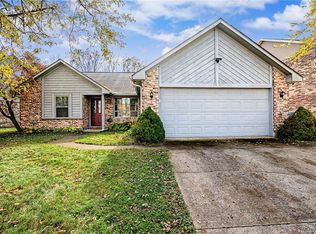 MLS ID #972513, Nicole M Gulick, Reign Realty. DABR MLS
- $284,9003 bd2 ba1.8k sqft5453 Johannsen Ave, Dayton, OH 45424For SaleMLS ID #972115, John Crain, Howard Hanna Real Estate Serv. DABR MLS
- $317,5004 bd3 ba2k sqft6532 Menlo Way, Dayton, OH 45424For SaleMLS ID #968676, Mya Tipton, Irongate Inc.. DABR MLS
- $247,9003 bd2 ba1.1k sqft4916 Arrowview Dr, Huber Heights, OH 45424For SaleMLS ID #970327, John Crain, Howard Hanna Real Estate Serv. DABR MLS
- $285,2004 bd3 ba2.4k sqft4012 Quail Bush Dr, Dayton, OH 45424For SaleMLS ID #967836, Tami Holmes, Tami Holmes Realty. DABR MLS
- $314,9003 bd2 ba1.8k sqft7671 Mark Ave, Huber Heights, OH 45424For SaleMLS ID #971419, Zachary Shade, Bella Realty Group. DABR MLS
- $224,9003 bd2 ba1k sqft6533 Millhoff Dr, Dayton, OH 45424For SaleMLS ID #971407, Jessica Bogenschutz, BHHS Professional Realty. DABR MLS
- $235,9003 bd2 ba1.3k sqft5944 Corsica Dr, Dayton, OH 45424For SaleMLS ID #956189, Rusty Roe, Keller Williams Home Town Rlty. DABR MLS
- $215,0003 bd2 ba1k sqft5233 Buckner Dr, Dayton, OH 45424For SaleMLS ID #972697, John M Bissman, Keller Williams Advisors Rlty. DABR MLS
- $274,9003 bd3 ba1.9k sqft4939 Sweetbirch Dr, Dayton, OH 45424For SaleMLS ID #960850, Tami Holmes, Tami Holmes Realty. DABR MLS
- $309,9003 bd2 ba2k sqft6675 Loblolly Dr, Dayton, OH 45424For SaleMLS ID #968702, Amanda Wilson, eXp Realty. DABR MLS
- $314,9004 bd3 ba2.2k sqft3721 Corkwood Dr, Dayton, OH 45424For SaleMLS ID #969674, Pamela Sue Heinrich, Irongate Inc.. DABR MLS
- $210,0003 bd2 ba1.2k sqft7030 Troy Manor Rd, Huber Heights, OH 45424For SaleMLS ID #972643, Kevin Conley, Plum Tree Realty. DABR MLS
- $314,9004 bd3 ba1.9k sqft6720 Greeley Ave, Dayton, OH 45424For SaleMLS ID #972705, John D Austin CSP, Irongate Inc.. DABR MLS
- $224,5004 bd2 ba1.8k sqft4959 Strathaven Dr, Dayton, OH 45424For SaleMLS ID #967200, Lyndsey Jones, Local Roots Realty. DABR MLS
- $294,0004 bd3 ba2k sqft1019 Crestwood Hills Dr, Vandalia, OH 45377For SaleMLS ID #971730, Michael Helton, Coldwell Banker Heritage. DABR MLS
- $310,0004 bd3 ba2k sqft3611 Northfield Rd, Dayton, OH 45415For SaleMLS ID #973432, Joanna L Sites, Irongate Inc.. DABR MLS
