Skip main navigation
Sold for $309,900
  • $309,900

    2734 Fieldbrook Ct, Troy, OH 45373

    3beds
    1,440sqft
    Single Family Residence
    Built in 2005
    0.48 Acres Lot
    $337,700 Zestimate®
    $215/sqft
    $2,017 Estimated rent

    Home value

    $337,700

    $321,000 - $355,000

    $2,017/mo

    Zestimate® history
    Loading
    Loading...

    Owner options

    List your home for rent

    $2,017/mo

    Rent Zestimate®

    Find your next renter with Zillow Rental Manager. Plus, with online applications, you can quickly screen prospective tenants – for free.

    Learn more

    $2,017/mo

    Rent Zestimate®

    Refinance and save

    $1,891/mo

    Est. payment

    Refinancing to a lower rate could help reduce your monthly payments and save thousands over the life of the loan.

    See today's rates

    $1,891/mo

    Est. payment

    Explore your selling options

    Work with a Zillow partner agent

    Leverage their expertise and Zillow's premium Showcase listings to get your home seen by more buyers.

    Get started

    List with your own agent

    Get your home in front of millions of buyers by listing it on Zillow.

    Learn how to do it

    Sell it yourself

    Take full control of how buyers see your home on Zillow by listing For Sale by Owner (FSBO).

    List your home

    What's special

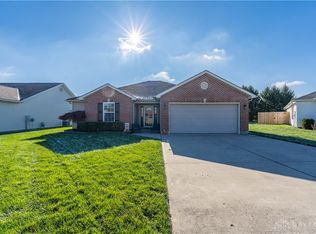
    This stunning ranch-style residence is perfectly nestled in a peaceful cul-de-sac, offering the perfect blend of modern amenities and timeless charm. With a split floor plan and open concept design, this home is ideal for both comfortable living and entertaining. Featuring a large island, coffee bar, and stainless steel appliances and pantry. Perfect for the culinary enthusiast. A bright and inviting 3 season room space to relax and enjoy your morning coffee or unwind in the evening. Complete with a luxurious trey ceiling and ample space for your comfort in the master with its own on-suite with walk in shower and large walk in closet with built ins. Boasts cathedral ceilings, creating an airy and open atmosphere. Equipped with an air cleaner and humidifier to ensure optimal comfort and air quality. 2 car garage Including 220V for all your workshop needs. New wood faux floors throughout with upgraded trim package. Shed had full electric and lights. New flagpole with solar lights added as well. Extra wide 2.5 car driveway. Back yard is private with large lines and creek that is known to have a family of ducks to watch. Newer stainless steel appliances including upgraded new fridge stay but not warranted. Great room is wired for surround sound. NO HOA too.

    Zillow last checked:

    Listing updated:

    Listed by:

    Amanda Wilson (866)212-4991,

    eXp Realty

    Bought with:

    Connie L Dooley

    RE/MAX Alliance Realty

    Source: DABR MLS,MLS#: 915196MLS LogoOriginating MLS: Dayton Area Board of REALTORS

    Facts & features

    Interior

    Bedrooms & bathrooms
    • Bedrooms: 3
    • Bathrooms: 2
    • Full bathrooms: 2
    • Main level bathrooms: 2
    Primary bedroom
    • Level: Main
    • Dimensions: 12 x 14
    Bedroom
    • Level: Main
    • Dimensions: 11 x 10
    Bedroom
    • Level: Main
    • Dimensions: 11 x 10
    Breakfast room nook
    • Level: Main
    • Dimensions: 13 x 8
    Entry foyer
    • Level: Main
    • Dimensions: 16 x 7
    Family room
    • Level: Main
    • Dimensions: 18 x 14
    Kitchen
    • Level: Main
    • Dimensions: 14 x 13
    Heating
    • Natural Gas
    Cooling
    • Central Air
    Appliances
    • Included: Dishwasher, Disposal, Microwave, Range, Refrigerator, Gas Water Heater
    Features
    • Ceiling Fan(s), Cathedral Ceiling(s), High Speed Internet, Kitchen Island, Kitchen/Family Room Combo, Laminate Counters, Pantry, Remodeled, Walk-In Closet(s)
    Interior area
    • Total structure area: 1,440
    • Total interior livable area: 1,440 sqft

    Property

    Parking
    • Total spaces: 2
    • Parking features: Attached, Garage, Two Car Garage, Garage Door Opener
    • Attached garage spaces: 2
    Features
    • Levels: One
    • Stories: 1
    • Patio & porch: Patio, Porch
    • Exterior features: Fence, Porch, Patio, Storage
    Lot
    • Size: 0.48 Acres
    • Dimensions: 0.4800
    Details
    • Additional structures: Shed(s)
    • Parcel number: D08104646
    • Zoning: Residential
    • Zoning description: Residential

    Construction

    Type & style
    • Home type: SingleFamily
    • Architectural style: Ranch
    • Property subtype: Single Family Residence
    Materials
    • Brick, Vinyl Siding
    • Foundation: Slab
    Condition
    • Year built: 2005

    Utilities & green energy

    • Water: Public
    • Utilities for property: Natural Gas Available, Sewer Available, Water Available

    Community & neighborhood

    Security
    • Security features: Smoke Detector(s)
    Location
    • Region: Troy
    • Subdivision: Kensington North Sub

    Other

    Other facts
    • Listing terms: Conventional,FHA,VA Loan

    Price history

    DateEventPrice
    8/23/2024Sold$309,900$215/sqft
    Source: DABR MLS #915196 Report a problem
    8/1/2024Pending sale$309,900$215/sqft
    Source: DABR MLS #915196 Report a problem
    7/12/2024Listed for sale$309,900+19.2%$215/sqft
    Source: DABR MLS #915196 Report a problem
    5/26/2022Sold$260,000$181/sqft
    Source: Public Record Report a problem
    5/2/2022Pending sale$260,000$181/sqft
    Source: DABR MLS #862735 Report a problem
    4/27/2022Listed for sale$260,000+56.6%$181/sqft
    Source: Owner Report a problem
    10/7/2016Sold$166,000+3.9%$115/sqft
    Source: Public Record Report a problem
    9/2/2016Pending sale$159,800$111/sqft
    Source: Irongate Inc., Realtors #719631 Report a problem
    8/27/2016Listed for sale$159,800+5.1%$111/sqft
    Source: Irongate Inc., Realtors #719631 Report a problem
    11/6/2008Sold$152,000$106/sqft
    Source: Public Record Report a problem

    Public tax history

    YearProperty taxesTax assessment
    2024$2,696 +3.1%$71,480 +0.9%
    2023$2,615 +37.4%$70,850 +2.2%
    2022$1,903 +29.1%$69,310 +30%
    2021$1,475 -0.2%$53,310
    2020$1,477 -0.9%$53,310
    2019$1,490 +6.4%$53,310 +8.7%
    2018$1,400 -1%$49,040
    2017$1,414 +1.5%$49,040
    2016$1,393 +5.3%$49,040 +8%
    2015$1,323 $45,400
    2014$1,323 -0.6%$45,400
    2013$1,331 +8.6%$45,400 +3.8%
    2012$1,226 -20.1%$43,720
    2011$1,534 +2.7%$43,720
    2010$1,495 -6.2%$43,720 -7.6%
    2009$1,592 +3.1%$47,320
    2008$1,545 -53%$47,320
    2007$3,288 -0.6%--
    2006$3,309 +372.1%--
    2005$701 +0%--
    2004$701 +764.1%--
    2003$81 --

    Find assessor info on the county website

    Neighborhood: 45373

    Nearby schools

    GreatSchools rating
    Schools provided by the listing agent
    • District: Bethel

    Source: DABR MLS. This data may not be complete. We recommend contacting the local school district to confirm school assignments for this home.

    Get a cash offer in 3 minutes
    Find out how much your home could sell for in as little as 3 minutes with a no-obligation cash offer.
    Estimated market value
    $337,700
    Get a cash offer in 3 minutes
    Find out how much your home could sell for in as little as 3 minutes with a no-obligation cash offer.
    Estimated market value
    $337,700