Spectacular three-bedroom, two bath brick ranch, situated on a one acre lot, is waiting for its new owner! Located on State Route 571 you will find all the space you have been dreaming of! Walk through the front door to a large entryway with a spacious living room to the right. Full of light and ample space for your favorite pieces of furniture. Just ahead is the family room with a wood-burning stove that keeps your home nice and toasty on cold winter nights! High ceilings open up the space as you walk through to the kitchen. The L-shaped island in the kitchen hosts ample cabinet and counter space, ideal for the home chef! Breakfast/dining is just off the kitchen with a big window bringing in all the natural light! Laundry is off the kitchen as you go through to the garage. To the left of the front door, you will find the first spacious bedroom in the front of the home. The full bath is next to the second bedroom and primary bedroom down the hall. The primary bedroom has an ensuite bath and ample closet space! The back door off the living room leads to an enclosed porch, perfect for additional entertainment space, sitting area, craft or play area! The fenced in backyard makes it a perfect space for your pets and family! One shed is within the fence yard, perfect for all your extra yard items and storage. The additional storage is on the other side of the fence and large enough to hold your lawnmower and bonus storage!
Minutes to I-75, Dayton International Airport, and all your favorite restaurants and shopping! Tour today, this home will check off all your boxes!
For sale
Price cut: $10K (7/27)
$330,000
1323 W State Route 571, Tipp City, OH 45371
3beds
1,782sqft
:
Get pre-qualified$2,238/mo
Single Family Residence
Built in 1986
0.6 Acres Lot
$325,000 Zestimate®
$185/sqft
$-- HOA
What's special
Large entrywayOne acre lotHigh ceilingsFull of light
- 118 days |
- 959 |
- 18 |
Zillow last checked:
Listing updated:
Listed by:
Kerry Santiago (937)890-2200,
Coldwell Banker Heritage
Source: DABR MLS,MLS#: 955519 Originating MLS: Dayton Area Board of REALTORS
Originating MLS: Dayton Area Board of REALTORSFacts & features
Interior
Bedrooms & bathrooms
- Bedrooms: 3
- Bathrooms: 2
- Full bathrooms: 2
- Main level bathrooms: 2
Bedroom
- Level: Main
- Dimensions: 14 x 12
Bedroom
- Level: Main
- Dimensions: 16 x 15
Bedroom
- Level: Main
- Dimensions: 13 x 11
Dining room
- Level: Main
- Dimensions: 10 x 10
Entry foyer
- Level: Main
- Dimensions: 5 x 8
Family room
- Level: Main
- Dimensions: 15 x 19
Kitchen
- Level: Main
- Dimensions: 10 x 12
Living room
- Level: Main
- Dimensions: 12 x 6
Heating
- Forced Air, Natural Gas
Cooling
- Central Air
Appliances
- Included: Dryer, Dishwasher, Disposal, Microwave, Range, Refrigerator, Washer
Features
- Ceiling Fan(s), Kitchen/Family Room Combo, Vaulted Ceiling(s)
- Number of fireplaces: 1
- Fireplace features: One, Insert
Interior area
- Total structure area: 1,782
- Total interior livable area: 1,782 sqft
Property
Parking
- Total spaces: 2
- Parking features: Attached, Garage, Two Car Garage
- Attached garage spaces: 2
Features
- Levels: One
- Stories: 1
- Patio & porch: Deck
- Exterior features: Deck, Storage
Lot
- Size: 0.6 Acres
- Dimensions: 130 x 200
Details
- Additional structures: Shed(s)
- Parcel number: G12080996
- Zoning: Residential
- Zoning description: Residential
Construction
Type & style
- Home type: SingleFamily
- Architectural style: Ranch
- Property subtype: Single Family Residence
Materials
- Brick, Frame, Wood Siding
- Foundation: Slab
Condition
- Year built: 1986
Utilities & green energy
- Sewer: Septic Tank
- Water: Well
- Utilities for property: Natural Gas Available, Septic Available, Water Available
Community & HOA
Community
- Subdivision: Willshire
HOA
- Has HOA: No
Location
- Region: Tipp City
Financial & listing details
- Price per square foot: $185/sqft
- Tax assessed value: $251,400
- Annual tax amount: $3,893
- Date on market: 4/7/2026
Estimated market value
$325,000
$309,000 - $341,000
$2,071/mo
Price history
| Date | Event | Price |
|---|---|---|
| 7/27/2026 | Price change | $330,000-2.9%$185/sqft |
Source:  DABR MLS #955519 Report a problem DABR MLS #955519 Report a problem | ||
| 7/18/2026 | Listed for sale | $340,000$191/sqft |
Source: DABR MLS #955519 Report a problem | ||
| 7/11/2026 | Pending sale | $340,000$191/sqft |
Source: DABR MLS #955519 Report a problem | ||
| 7/7/2026 | Listed for sale | $340,000$191/sqft |
Source: DABR MLS #955519 Report a problem | ||
| 6/23/2026 | Pending sale | $340,000$191/sqft |
Source: DABR MLS #955519 Report a problem | ||
| 6/12/2026 | Price change | $340,000-4.2%$191/sqft |
Source: DABR MLS #955519 Report a problem | ||
| 5/12/2026 | Price change | $355,000-4.1%$199/sqft |
Source: DABR MLS #955519 Report a problem | ||
| 4/7/2026 | Listed for sale | $370,000+120.2%$208/sqft |
Source: DABR MLS #955519 Report a problem | ||
| 9/26/2002 | Sold | $168,000$94/sqft |
Source: Public Record Report a problem | ||
Public tax history
| Year | Property taxes | Tax assessment |
|---|---|---|
| 2025 | $3,893 +27.3% | $88,000 +51.6% |
| 2024 | $3,057 +13.8% | $58,040 |
| 2023 | $2,687 -4.1% | $58,040 |
| 2022 | $2,802 -8.5% | $58,040 |
| 2021 | $3,062 +1.1% | $58,040 |
| 2020 | $3,029 -6.3% | $58,040 -5.5% |
| 2019 | $3,234 +14.5% | $61,430 +22.9% |
| 2018 | $2,824 -0.4% | $49,980 |
| 2017 | $2,835 +4.3% | $49,980 |
| 2016 | $2,718 +5.6% | $49,980 |
| 2015 | $2,575 | $49,980 |
| 2014 | $2,575 -0.5% | $49,980 |
| 2013 | $2,587 +10.3% | $49,980 -3.7% |
| 2012 | $2,346 -0.2% | $51,910 |
| 2011 | $2,350 +2.4% | $51,910 |
| 2010 | $2,296 -6.3% | $51,910 -4.1% |
| 2009 | $2,449 +10.9% | $54,150 |
| 2008 | $2,209 -34.8% | $54,150 |
| 2007 | $3,389 -3.5% | -- |
| 2006 | $3,512 +11.3% | -- |
| 2005 | $3,154 +0% | -- |
| 2004 | $3,153 +4.5% | -- |
| 2003 | $3,016 | -- |
| 2002 | $3,016 +0.8% | -- |
| 2001 | $2,992 +8.4% | -- |
| 2000 | $2,759 | -- |
Find assessor info on the county website
Monthly payment
Est. payment
Payment breakdown
Explore the cost of this home by adjusting the details. Changes won't be saved.Climate risks
Neighborhood: 45371
Nearby schools
GreatSchools rating
- 9/10L. T. Ball Intermediate SchoolGrades: 3-5Distance: 2.1 mi
- 8/10Tippecanoe Middle SchoolGrades: 6-8Distance: 2 mi
- 8/10Tippecanoe High SchoolGrades: 9-12Distance: 2.2 mi
Schools provided by the listing agent
- District: Tipp City
Source: DABR MLS. This data may not be complete. We recommend contacting the local school district to confirm school assignments for this home.
- $251,2003 bd2 ba1.8k sqft1299 W State Route 571, Tipp City, OH 45371Off Market
- $273,4003 bd2 ba1.4k sqft1345 W State Route 571, Tipp City, OH 45371Off Market
- $329,2003 bd2 ba1.6k sqft1320 Kerr Rd, Troy, OH 45373Off Market
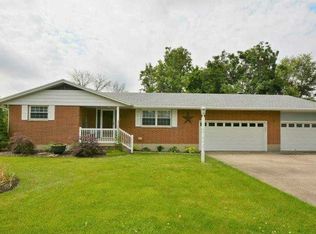
- $292,9004 bd2 ba1.7k sqft1290 Kerr Rd, Troy, OH 45373Off Market
- $285,4003 bd2 ba1.6k sqft1273 W State Route 571, Tipp City, OH 45371Off Market
- $351,7004 bd2 ba2.2k sqft1350 Kerr Rd, Troy, OH 45373Off Market
- $337,0003 bd2 ba1.4k sqft1270 Kerr Rd, Troy, OH 45373Sold
- $357,0003 bd2 ba2k sqft1380 Kerr Rd, Troy, OH 45373Off Market
A local agent can set up tours, give advice and negotiate with sellers.
A local lender can help you make sure your offer is ready when you are.
Similar homes
- $350,0003 bd2 ba1.6k sqft433 Kent Rd, Tipp City, OH 45371For Sale
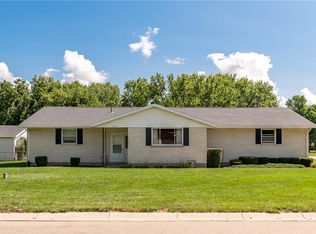
 MLS ID #964444, Bryan C Ogletree, RE/MAX Alliance Realty. DABR MLS
 - $339,9003 bd2 ba1.6k sqft2305 Ross Rd, Tipp City, OH 45371For Sale
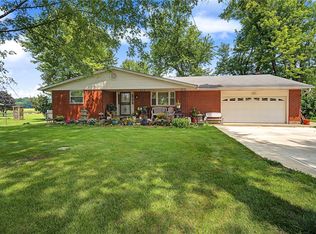 MLS ID #965624, Brad Slone, Odis Slone Realty LLC. DABR MLS
 - $389,9004 bd2 ba2.5k sqft885 Michaels Rd, Tipp City, OH 45371For Sale
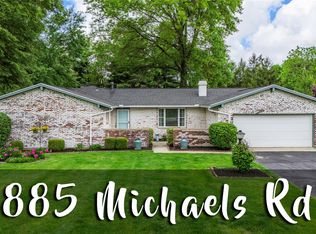 MLS ID #956372, Jackie L Halderman, Sibcy Cline Inc.. DABR MLS
 - $300,0003 bd3 ba1.7k sqft340 Royal Wood Ct, Vandalia, OH 45377For Sale
 MLS ID #965662, Taja Salley, NavX Realty, LLC. DABR MLS
 - $425,0004 bd3 ba2.1k sqft5295 David Dr, Tipp City, OH 45371For SaleMLS ID #965269, Sheena Ellison, Garden Gate Realty Inc.. DABR MLS
- $305,0003 bd3 ba1.4k sqft875 Gearhardt Ln, Troy, OH 45373For SaleMLS ID #965464, Taja Salley, NavX Realty, LLC. DABR MLS
- $285,0003 bd3 ba2.1k sqft650 Kenbrook Dr, Vandalia, OH 45377For SaleMLS ID #965304, Mike Seagraves, RE/MAX Alliance Realty. DABR MLS
- $445,0004 bd3 ba2.5k sqft2605 Greenlawn Dr, Troy, OH 45373For SaleMLS ID #965490, Dana Ward, Dana Ward Realty. DABR MLS
- $299,9004 bd3 ba2.2k sqft6631 Caldero Ct, Dayton, OH 45415For SaleMLS ID #965363, Giselle Rodriguez, Reign Realty. DABR MLS
- $319,9004 bd3 ba2.2k sqft321 Allanhurst Ave, Vandalia, OH 45377For SaleMLS ID #958279, Jackie L Halderman, Sibcy Cline Inc.. DABR MLS
- $369,0004 bd3 ba2.1k sqft2880 Manor Ct, Troy, OH 45373For SaleMLS ID #953029, Gordon Green, eXp Realty. DABR MLS
- $320,0004 bd3 ba2.2k sqft7519 Rustic Woods Dr, Huber Heights, OH 45424For SaleMLS ID #965121, Tami Holmes, Tami Holmes Realty. DABR MLS
- $410,1993 bd2 ba2.5k sqft1897 Thornwood Ct, Troy, OH 45373For SaleMLS ID #957770, Larry Joseph Horn, Coldwell Banker Heritage. DABR MLS
- $329,9003 bd2 ba2k sqft101 Trace Ct, Dayton, OH 45439For SaleMLS ID #962939, Brent Branham, Keller Williams Community Part. DABR MLS
- $379,2003 bd2 ba2.5k sqft818 Antioch School Rd, Vandalia, OH 45377For SaleMLS ID #962037, Maria Smiley, RE/MAX Alliance Realty. DABR MLS
- $467,0003 bd2 ba2.2k sqft2464 Shenandoah Dr, Troy, OH 45373For SaleMLS ID #964612, Gareth Johnston, BHHS Professional Realty. DABR MLS
- $298,7003 bd2 ba1.6k sqft5219 Pollard Way, Dayton, OH 45424For SaleMLS ID #965386, Erika Halburnt, Bella Realty Group. DABR MLS
- $240,0003 bd2 ba1.4k sqft1314 Sanlor Ave, West Milton, OH 45383For SaleMLS ID #965001, Jackie L Halderman, Sibcy Cline Inc.. DABR MLS
- $380,0004 bd3 ba1.5k sqft2490 Meadowpoint Dr, Troy, OH 45373For SaleMLS ID #964969, Patty Vore, Coldwell Banker Heritage. DABR MLS
- $297,9003 bd2 ba2k sqft4210 White Oak Dr, Dayton, OH 45432For SaleMLS ID #965293, Stephanie A Ball, Glasshouse Realty Group. DABR MLS
