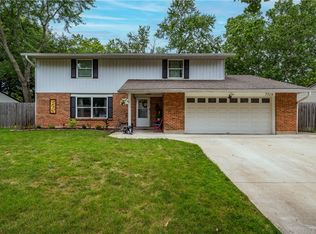
Welcome to 340 Royal Wood Court, a beautifully maintained two-story home tucked away on a quiet cul-de-sac in Vandalia. Offering 3 bedrooms, 2½ bathrooms and a 2-car garage, this inviting home combines comfortable living spaces, thoughtful updates and exceptional outdoor enjoyment.
The main level offers a spacious living room, convenient half bath and an open kitchen featuring abundant cabinetry, generous counter space, a breakfast bar, tile backsplash and recessed lighting. A walk-in pantry beneath the stairs provides additional shelving and storage. The kitchen opens to a bright dining and family room with a vaulted ceiling and French doors leading to the enclosed sunroom—an ideal place to relax while enjoying peaceful backyard views.
Upstairs, the primary suite features a vaulted ceiling, walk-in closet and beautifully remodeled bathroom with a double vanity and tiled walk-in shower. The second bedroom also includes a walk-in closet. An oversized linen closet and pull-down attic stairs provide even more storage. The additional full bathroom was remodeled in 2020 and features a tub that has never been used.
Outside, a spacious deck overlooks a beautifully landscaped backyard surrounded by mature trees for wonderful shade and privacy. Fencing borders the yard, although only the gated section belongs to this property. The storage shed features new doors and ramp.
Major improvements include a new HVAC system in 2024, refrigerator and double oven in 2025, Rheem water heater and water softener installed in 2020, an Ecobee Wi-Fi thermostat and easy-clean vinyl double-hung windows. Buried downspouts and additional drainage along the driveway and side yard help direct water away from the home. From the welcoming covered porch to the peaceful backyard retreat, this well-cared-for home is ready to enjoy!
Accepting backups
$300,000
340 Royal Wood Ct, Vandalia, OH 45377
3beds
1,792sqft
Single Family Residence
Built in 1987
0.3 Acres Lot
$299,900 Zestimate®
$167/sqft
$-- HOA
What's special
Vaulted ceilingSpacious deckFencing borders the yardOpen kitchenQuiet cul-de-sacPrimary suiteRecessed lighting
- 21 days |
- 491 |
- 20 |
Zillow last checked:
Listing updated:
Listed by:
Taja Salley 937-681-7093,
NavX Realty, LLC
Source: DABR MLS,MLS#: 965662 Originating MLS: Dayton Area Board of REALTORS
Originating MLS: Dayton Area Board of REALTORSFacts & features
Interior
Bedrooms & bathrooms
- Bedrooms: 3
- Bathrooms: 3
- Full bathrooms: 2
- 1/2 bathrooms: 1
- Main level bathrooms: 1
Primary bedroom
- Level: Second
- Dimensions: 18 x 11
Bedroom
- Level: Second
- Dimensions: 14 x 10
Bedroom
- Level: Second
- Dimensions: 12 x 9
Dining room
- Level: Main
- Dimensions: 11 x 9
Family room
- Level: Main
- Dimensions: 18 x 11
Kitchen
- Level: Main
- Dimensions: 11 x 9
Kitchen
- Features: Eat-in Kitchen
- Level: Main
- Dimensions: 8 x 9
Living room
- Level: Main
- Dimensions: 15 x 13
Other
- Level: Main
- Dimensions: 11 x 10
Heating
- Electric, Heat Pump
Cooling
- Heat Pump
Appliances
- Included: Built-In Oven, Dishwasher, Microwave, Range, Refrigerator, Water Softener, Electric Water Heater
Features
- Ceiling Fan(s), Kitchen/Family Room Combo, Pantry, Vaulted Ceiling(s), Walk-In Closet(s)
- Windows: Double Hung, Vinyl
Interior area
- Total structure area: 1,792
- Total interior livable area: 1,792 sqft
Property
Parking
- Total spaces: 2
- Parking features: Garage, Two Car Garage
- Garage spaces: 2
Features
- Levels: Two
- Stories: 2
- Patio & porch: Deck, Porch
- Exterior features: Deck, Fence, Porch, Storage
- Fencing: Partial
Lot
- Size: 0.3 Acres
- Dimensions: 83' x 154'
Details
- Additional structures: Shed(s)
- Parcel number: B02010230039
- Zoning: Residential
- Zoning description: Residential
Construction
Type & style
- Home type: SingleFamily
- Property subtype: Single Family Residence
Materials
- Frame, Vinyl Siding
- Foundation: Slab
Condition
- Year built: 1987
Utilities & green energy
- Water: Public
- Utilities for property: Sewer Available, Water Available
Community & HOA
Community
- Security: Smoke Detector(s)
- Subdivision: Poplar Creek
HOA
- Has HOA: No
Location
- Region: Vandalia
Financial & listing details
- Price per square foot: $167/sqft
- Tax assessed value: $194,910
- Annual tax amount: $3,664
- Date on market: 8/3/2026
- Date available: 08/03/2026
- Listing terms: Conventional,FHA,Other,VA Loan
Estimated market value
$299,900
$285,000 - $315,000
$2,092/mo
Price history
| Date | Event | Price |
|---|---|---|
| 8/3/2026 | Listed for sale | $300,000+104.1%$167/sqft |
Source:  DABR MLS #965662 Report a problem DABR MLS #965662 Report a problem | ||
| 11/3/2000 | Sold | $147,000$82/sqft |
Source: Public Record Report a problem | ||
Public tax history
| Year | Property taxes | Tax assessment |
|---|---|---|
| 2025 | $3,664 -0.3% | $68,220 |
| 2024 | $3,675 +3.2% | $68,220 |
| 2023 | $3,560 +9.2% | $68,220 +35% |
| 2022 | $3,262 -0.1% | $50,530 |
| 2021 | $3,265 +0.3% | $50,530 |
| 2020 | $3,255 -3% | $50,530 +5.8% |
| 2019 | $3,357 -0.2% | $47,780 |
| 2018 | $3,363 +0.8% | $47,780 |
| 2017 | $3,338 +3.2% | $47,780 +5% |
| 2016 | $3,235 -0.1% | $45,500 |
| 2015 | $3,239 +1.4% | $45,500 |
| 2014 | $3,195 | $45,500 |
Find assessor info on the county website
Monthly payment
Est. payment
Payment breakdown
Explore the cost of this home by adjusting the details. Changes won't be saved.Climate risks
Neighborhood: 45377
Nearby schools
GreatSchools rating
- NAHelke Elementary SchoolGrades: PK-KDistance: 0.7 mi
- 6/10Morton Middle SchoolGrades: 6-8Distance: 1.5 mi
- 7/10Butler High SchoolGrades: 9-12Distance: 0.4 mi
Schools provided by the listing agent
- District: Vandalia-Butler
Source: DABR MLS. This data may not be complete. We recommend contacting the local school district to confirm school assignments for this home.
- $233,3003 bd1 ba1.3k sqft360 Royal Wood Ct, Vandalia, OH 45377Off Market
- $258,4003 bd2 ba1.7k sqft320 Royal Wood Ct, Vandalia, OH 45377Off Market
- $240,9003 bd2 ba1.4k sqft800 Attica St, Vandalia, OH 45377Off Market

- $309,2003 bd2 ba2k sqft810 Attica St, Vandalia, OH 45377Off Market
- $301,6004 bd5 ba1.8k sqft790 Attica St, Vandalia, OH 45377Off Market
- $341,3004 bd3 ba2.5k sqft310 Royal Wood Ct, Vandalia, OH 45377Off Market
- $272,3004 bd3 ba1.8k sqft871 Olde Farm Ct, Vandalia, OH 45377Off Market
- $311,1004 bd2 ba2k sqft780 Attica St, Vandalia, OH 45377Off Market
A local agent can set up tours, give advice and negotiate with sellers.
A local lender can help you make sure your offer is ready when you are.
Similar homes
- $304,9004 bd3 ba2.2k sqft321 Allanhurst Ave, Vandalia, OH 45377For Sale

 MLS ID #958279, Jackie L Halderman, Sibcy Cline Inc.. DABR MLS
 - $360,0004 bd3 ba1.9k sqft827 Meyers Ct, Vandalia, OH 45377For Sale By Owner

- $294,0003 bd2 ba2.1k sqft1310 Old Country Ln, Dayton, OH 45414For Sale
 MLS ID #966181, Sarah Horrigan, NavX Realty, LLC. DABR MLS
 - $299,9004 bd3 ba2.2k sqft7519 Rustic Woods Dr, Huber Heights, OH 45424For Sale
 MLS ID #965121, Tami Holmes, Tami Holmes Realty. DABR MLS
 - $382,5003 bd2 ba1.8k sqft10619 Frederick Pike, Vandalia, OH 45377For SaleMLS ID #965808, Lisa Nishwitz, Coldwell Banker Heritage. DABR MLS
- $239,9003 bd2 ba1.9k sqft7013 Cologne Pl, Dayton, OH 45424For SaleMLS ID #966830, Jeffrey T Roberts, RE/MAX Alliance Realty. DABR MLS
- $285,0003 bd2 ba1.6k sqft11785 Gerlaugh Rd, Medway, OH 45341For SaleMLS ID #966570, Dana Joshua, Howard Hanna Real Estate Serv. DABR MLS
- $275,0003 bd3 ba1.7k sqft5200 Brookmill Ct, Dayton, OH 45414For SaleMLS ID #966369, Mary Rife, Sibcy Cline Inc.. DABR MLS
- $258,9003 bd2 ba1.8k sqft1226 Sunset Dr, Englewood, OH 45322For SaleMLS ID #967233, Sheena Ellison, Garden Gate Realty Inc.. DABR MLS
- $285,0004 bd3 ba2k sqft4531 Seville Dr, Englewood, OH 45322For SaleMLS ID #966498, Christopher Endres, Glasshouse Realty Group. DABR MLS
- $320,0004 bd2 ba2k sqft7028 Safari Dr, Dayton, OH 45424For SaleMLS ID #965416, Eric T Berger, Keller Williams Home Town Rlty. DABR MLS
- $330,0003 bd2 ba1.7k sqft1323 W State Route 571, Tipp City, OH 45371For SaleMLS ID #955519, Kerry Santiago, Coldwell Banker Heritage. DABR MLS
- $299,9003 bd3 ba1.9k sqft4939 Sweetbirch Dr, Dayton, OH 45424For SaleMLS ID #960850, Tami Holmes, Tami Holmes Realty. DABR MLS
- $297,9004 bd3 ba2k sqft11 E Bonomo Dr, Fairborn, OH 45324For SaleMLS ID #966486, Alicia Sanders, Coldwell Banker Heritage. DABR MLS
- $299,9003 bd2 ba1.5k sqft4048 Upham Rd, Dayton, OH 45429For SaleMLS ID #965778, Terry Blakley, RE/MAX Victory + Affiliates. DABR MLS
- $299,0003 bd3 ba1.4k sqft875 Gearhardt Ln, Troy, OH 45373For SaleMLS ID #965464, Taja Salley, NavX Realty, LLC. DABR MLS
- $310,0004 bd3 ba2.4k sqft2005 Clearstream Way, Clayton, OH 45315For SaleMLS ID #958610, Karel Thompson, Coldwell Banker Heritage. DABR MLS
- $278,0004 bd3 ba2k sqft4925 Honeywood Ct, Dayton, OH 45424For SaleMLS ID #965205, Anthony Mahone, Coldwell Banker Heritage. DABR MLS
- $262,9003 bd2 ba1.9k sqft763 Browning Ave, Englewood, OH 45322For SaleMLS ID #965316, Ellen Henderson, Irongate Inc.. DABR MLS
- $309,9993 bd2 ba1.7k sqft1766 Saratoga Dr, Troy, OH 45373For SaleMLS ID #961240, Todd Severt, Garden Gate Realty Inc.. DABR MLS
