Discover an exceptional opportunity to own a nearly new home, offering both affordability and serene privacy in Dayton. This charming residence, only 21 years young, is perfectly situated with a natural green space backing the property, ensuring tranquil views and an expansive feel. The surrounding perennial plantings provide vibrant color and beauty throughout every season, creating an inviting exterior. Step inside to a bright and airy interior, where natural light floods every room, enhancing the welcoming atmosphere. The heart of the home, the kitchen, boasts exquisite cherry cabinets and comes fully equipped with a dishwasher, dryer, garbage disposal, microwave, range, refrigerator, and washer, making daily living effortless. The living room, thoughtfully positioned at the rear of the house, offers a private sanctuary perfect for relaxation and enjoying the peaceful surroundings. With three bedrooms and two and a half bathrooms spread across two stories, this home provides ample space for comfortable living. The upper level features a conveniently located laundry area, alongside two well-appointed bedrooms. The primary bedroom is a true retreat, complete with a spacious walk-in closet and a luxurious four-piece bathroom featuring double sinks. Situated on a generous 0.17-acre lot, this property combines modern conveniences with a desirable connection to nature, making it an ideal place to call home.
For sale
Price cut: $5K (9/28)
$270,000
5200 Brookmill Ct, Dayton, OH 45414
3beds
1,796sqft
Single Family Residence
Built in 2005
7,405 Square Feet Lot
$269,500 Zestimate®
$150/sqft
$-- HOA
What's special
Three bedroomsExpansive feelBright and airy interiorExquisite cherry cabinetsTranquil views
- 67 days
- 410
- 53
Zillow last checked:
Listing updated:
Listed by:
Mary Rife (937)432-3700,
Sibcy Cline Inc.
Source: DABR MLS,MLS#: 966369 Originating MLS: Dayton Area Board of REALTORS
Originating MLS: Dayton Area Board of REALTORSFacts & features
Interior
Bedrooms & bathrooms
- Bedrooms: 3
- Bathrooms: 3
- Full bathrooms: 2
- 1/2 bathrooms: 1
- Main level bathrooms: 1
Primary bedroom
- Level: Second
- Dimensions: 14 x 15
Bedroom
- Level: Second
- Dimensions: 10 x 10
Bedroom
- Level: Second
- Dimensions: 10 x 11
Breakfast room nook
- Level: Main
- Dimensions: 10 x 8
Dining room
- Level: Main
- Dimensions: 11 x 13
Kitchen
- Level: Main
- Dimensions: 10 x 12
Living room
- Level: Main
- Dimensions: 16 x 13
Heating
- Natural Gas
Cooling
- Central Air
Appliances
- Included: Dishwasher, Microwave, Range, Refrigerator
Features
- Ceiling Fan(s), Laminate Counters, Walk-In Closet(s)
- Windows: Double Hung, Double Pane Windows, Insulated Windows
- Has fireplace: Yes
- Fireplace features: Gas
Interior area
- Total structure area: 1,796
- Total interior livable area: 1,796 sqft
Property
Parking
- Total spaces: 2
- Parking features: Attached, Garage, Two Car Garage, Garage Door Opener, Storage
- Attached garage spaces: 2
Features
- Levels: Two
- Stories: 2
- Patio & porch: Patio
- Exterior features: Patio
Lot
- Size: 7,405 Square Feet
- Dimensions: 33.32 x 121.72
Details
- Parcel number: R721176210009
- Zoning: Residential
- Zoning description: Residential
Construction
Type & style
- Home type: SingleFamily
- Property subtype: Single Family Residence
Materials
- Brick, Vinyl Siding
- Foundation: Slab
Condition
- Year built: 2005
Utilities & green energy
- Water: Public
- Utilities for property: Natural Gas Available, Sewer Available, Water Available
Community & HOA
Community
- Security: Smoke Detector(s)
- Subdivision: City Dayton
HOA
- Has HOA: No
Location
- Region: Dayton
Financial & listing details
- Price per square foot: $150/sqft
- Tax assessed value: $189,380
- Annual tax amount: $4,220
- Date on market: 8/13/2026
Estimated market value
$269,500
$256,000 - $283,000
$2,241/mo
Price history
| Date | Event | Price |
|---|---|---|
| 9/28/2026 | Price change | $270,000-1.8%$150/sqft |
Source:  DABR MLS #966369 Report a problem DABR MLS #966369 Report a problem | ||
| 8/13/2026 | Listed for sale | $275,000+71%$153/sqft |
Source: DABR MLS #966369 Report a problem | ||
| 10/14/2020 | Sold | $160,800-5.4%$90/sqft |
Source: Public Record Report a problem | ||
| 8/18/2020 | Pending sale | $170,000$95/sqft |
Source: Keller Williams Advantage Real Estate #822719 Report a problem | ||
| 8/16/2020 | Listed for sale | $170,000$95/sqft |
Source: Keller Williams Advantage Real Estate #822719 Report a problem | ||
| 8/2/2020 | Pending sale | $170,000$95/sqft |
Source: Keller Williams Advantage Real Estate #822719 Report a problem | ||
| 8/1/2020 | Listed for sale | $170,000+13.4%$95/sqft |
Source: Keller Williams Advantage Real Estate #822719 Report a problem | ||
| 9/2/2011 | Listing removed | $149,900$83/sqft |
Source: Keller Williams - Dayton - North #493398 Report a problem | ||
| 7/8/2011 | Price change | $149,900-3.2%$83/sqft |
Source: Keller Williams - Dayton - North #493398 Report a problem | ||
| 6/30/2011 | Price change | $154,900-3.1%$86/sqft |
Source: Keller Williams - Dayton - North #493398 Report a problem | ||
| 2/26/2011 | Listed for sale | $159,900+4%$89/sqft |
Source: Keller Williams - Dayton - North #493398 Report a problem | ||
| 8/31/2005 | Sold | $153,800+554.5%$86/sqft |
Source: Public Record Report a problem | ||
| 6/7/2005 | Sold | $23,500$13/sqft |
Source: Public Record Report a problem | ||
Public tax history
| Year | Property taxes | Tax assessment |
|---|---|---|
| 2025 | $4,220 -3.2% | $66,290 |
| 2024 | $4,362 +3% | $66,290 |
| 2023 | $4,236 +16.1% | $66,290 +43% |
| 2022 | $3,649 -0.4% | $46,350 |
| 2021 | $3,664 +0% | $46,350 |
| 2020 | $3,663 -6.3% | $46,350 +4.6% |
| 2019 | $3,909 -0.2% | $44,320 |
| 2018 | $3,916 +1.2% | $44,320 |
| 2017 | $3,868 -0.5% | $44,320 |
| 2016 | $3,888 +0% | $44,320 |
| 2015 | $3,886 +8.1% | $44,320 |
| 2014 | $3,596 | $44,320 |
Find assessor info on the county website
Monthly payment
Est. payment
Payment breakdown
Explore the cost of this home by adjusting the details. Changes won't be saved.Climate risks
Neighborhood: Northridge Estates
Nearby schools
Schools provided by the listing agent
- District: Northridge
Source: DABR MLS. This data may not be complete. We recommend contacting the local school district to confirm school assignments for this home.


Similar homes
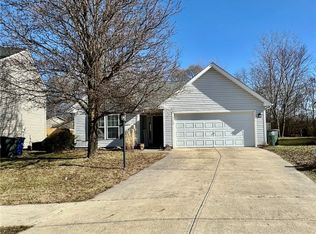
- $275,0003 bd2 ba1.5k sqft6423 Riverbend Dr, Dayton, OH 45415For Sale

 MLS ID #971065, Maria Hall, eXp Realty. DABR MLS
 - $275,0003 bd2 ba1.8k sqft1167 Park Forest Dr, Vandalia, OH 45377For Sale
 MLS ID #970259, Dana Ward, Dana Ward Realty. DABR MLS
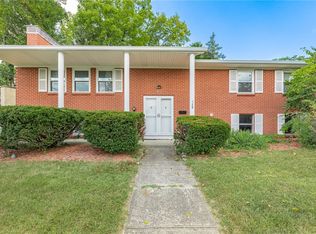
 - $275,0004 bd3 ba2.5k sqft159 Allanhurst Ave, Vandalia, OH 45377For Sale
 MLS ID #968748, Frank L Gilland II, Irongate Inc.. DABR MLS
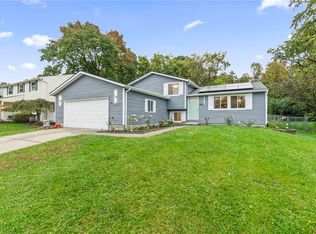
 - $299,9003 bd2 ba1.6k sqft6302 Gander Rd E, Dayton, OH 45424For Sale
 MLS ID #970829, Kylene DeShayes, Agora Realty Group. DABR MLS
 - $258,0003 bd2 ba1.6k sqft5932 Pine Glen Ln, Dayton, OH 45424For SaleMLS ID #964758, Tobias P Schmitt, Sibcy Cline Inc.. DABR MLS
- $265,0003 bd2 ba1.5k sqft1403 Moondust Ct, Miamisburg, OH 45342For SaleMLS ID #971251, Tiffany Schulz, Sibcy Cline Inc.. DABR MLS
- $279,9503 bd3 ba1.9k sqft4939 Sweetbirch Dr, Dayton, OH 45424For SaleMLS ID #960850, Tami Holmes, Tami Holmes Realty. DABR MLS
- $227,0003 bd3 ba1.6k sqft4410 Springdawn Dr, Dayton, OH 45426For SaleMLS ID #970324, Jeremy D Johnson, Real of Ohio. DABR MLS
- $304,9004 bd3 ba2k sqft301 Topton Dr, Vandalia, OH 45377For SaleMLS ID #966252, Brandon Weiss, ERA Petkus Weiss. DABR MLS
- $269,9003 bd2 ba1.5k sqft6660 Loblolly Dr, Dayton, OH 45424For SaleMLS ID #968261, Paula J Buehrer, Irongate Inc.. DABR MLS
- $259,9003 bd3 ba2k sqft2091 Waterfall Ln, Vandalia, OH 45377For SaleMLS ID #967671, Lisa Nishwitz, Coldwell Banker Heritage. DABR MLS
- $299,0004 bd3 ba2.2k sqft321 Allanhurst Ave, Vandalia, OH 45377For SaleMLS ID #958279, Jackie L Halderman, Sibcy Cline Inc.. DABR MLS
- $299,9004 bd3 ba2.2k sqft7341 Rustic Woods Dr, Dayton, OH 45424For SaleMLS ID #970249, Xanni Burton, Glasshouse Realty Group. DABR MLS
- $310,0004 bd3 ba1.5k sqft562 Recess Dr, Dayton, OH 45404For SaleMLS ID #967242, Athena Zois, Keller Williams Advisors Rlty. DABR MLS
- $259,9003 bd3 ba1.4k sqft1127 Imperial Blvd, Dayton, OH 45419For SaleMLS ID #967222, Heidi Menke, BHHS Professional Realty. DABR MLS
- $289,9003 bd3 ba2k sqft4688 Elysian Way Unit A, Dayton, OH 45424For SaleMLS ID #966027, Tammy Renae Slone, Odis Slone Realty LLC. DABR MLS
- $279,9003 bd2 ba1.4k sqft3080 Magnolia Dr, Troy, OH 45373For SaleMLS ID #970221, Scott Strayer, Glasshouse Realty Group. DABR MLS
- $299,9004 bd3 ba2.2k sqft7519 Rustic Woods Dr, Huber Heights, OH 45424For SaleMLS ID #965121, Tami Holmes, Tami Holmes Realty. DABR MLS
- $270,0003 bd2 ba1.2k sqft1905 Fenner Rd, Troy, OH 45373For SaleMLS ID #968219, Michael Embree, Sibcy Cline Inc.. DABR MLS
- $250,0003 bd3 ba1.7k sqft2801 Southlawn Ave, Moraine, OH 45439For SaleMLS ID #966626, Julia Guidas, Howard Hanna Real Estate Serv. DABR MLS
