Beautifully maintained, spacious, and tucked away in an incredibly quiet setting, this all-brick home offers over 2,000 square feet of impressive living space! Situated on a nice, private, beautifully landscaped lot on a peaceful cul-de-sac, you'll love the serenity this property provides. The front porch welcomes you into the open foyer and soaring great room featuring vaulted ceilings and a cozy gas fireplace, the perfect gathering space for relaxing or entertaining that opens to the kitchen. The spacious kitchen offers plenty of cabinetry and workspace along with a dining area and access to the yard. The kitchen appliances have been updated and all stay! Step outside to the patio and enjoy grilling, entertaining, or simply relaxing in the peaceful and private surroundings. An irrigation system helps keep the beautiful landscaping looking its best. A convenient first-floor laundry room with utility sink, half bath, and access to the oversized 2-car garage complete this area. The desirable first-floor primary suite features two walk-in closets and a private bath with walk-in shower and separate vanity area. Upstairs offers even more living space with an incredible 24x17 loft/family room, perfect for a second living area, home office, hobby room, or whatever fits your lifestyle. Two additional generously sized bedrooms and a full bath with double vanity, tub, and shower complete the second floor. You'll also appreciate the finished walk-in attic storage. Numerous major updates provide added peace of mind, including the roof, furnace, air conditioner, water heater, water softener, and kitchen appliances. Enjoy maintenance-free living with an HOA that includes lawn mowing, leaf removal, and snow removal. With its spacious floor plan, fireplace, oversized garage, irrigation system, private patio, beautiful landscaping, and exceptionally quiet setting, this home offers the space, privacy, and easy lifestyle you've been looking for!
For sale
$278,900
2091 Waterfall Ln, Vandalia, OH 45377
3beds
2,080sqft
Single Family Residence
Built in 1998
6,098 Square Feet Lot
$274,600 Zestimate®
$134/sqft
$63/mo HOA
What's special
All-brick homeBeautiful landscapingPrivate patioDesirable first-floor primary suiteIrrigation systemFinished walk-in attic storageOpen foyer
- 11 days
- 721
- 26
Zillow last checked:
Listing updated:
Listed by:
Lisa Nishwitz (937)890-2200,
Coldwell Banker Heritage
Source: DABR MLS,MLS#: 967671 Originating MLS: Dayton Area Board of REALTORS
Originating MLS: Dayton Area Board of REALTORSFacts & features
Interior
Bedrooms & bathrooms
- Bedrooms: 3
- Bathrooms: 3
- Full bathrooms: 2
- 1/2 bathrooms: 1
- Main level bathrooms: 2
Primary bedroom
- Level: Main
- Dimensions: 16 x 13
Bedroom
- Level: Second
- Dimensions: 13 x 12
Bedroom
- Level: Second
- Dimensions: 13 x 11
Dining room
- Level: Main
- Dimensions: 13 x 10
Entry foyer
- Level: Main
- Dimensions: 5 x 3
Family room
- Level: Second
- Dimensions: 24 x 17
Great room
- Level: Main
- Dimensions: 25 x 14
Kitchen
- Level: Main
- Dimensions: 10 x 10
Office
- Level: Second
- Dimensions: 20 x 9
Utility room
- Level: Main
- Dimensions: 7 x 6
Heating
- Forced Air, Natural Gas
Cooling
- Central Air
Appliances
- Included: Dryer, Dishwasher, Microwave, Range, Refrigerator, Washer, Gas Water Heater
Features
- Ceiling Fan(s), Cathedral Ceiling(s), High Speed Internet, Kitchen Island, Walk-In Closet(s)
- Number of fireplaces: 1
- Fireplace features: One, Glass Doors, Multi-Sided
Interior area
- Total structure area: 2,080
- Total interior livable area: 2,080 sqft
Property
Parking
- Total spaces: 2
- Parking features: Attached, Garage, Two Car Garage, Garage Door Opener
- Attached garage spaces: 2
Features
- Levels: One and One Half
- Patio & porch: Patio, Porch
- Exterior features: Porch, Patio
Lot
- Size: 6,098 Square Feet
Details
- Parcel number: B02013230005
- Zoning: Residential
- Zoning description: Residential
Construction
Type & style
- Home type: SingleFamily
- Property subtype: Single Family Residence
- Attached to another structure: Yes
Materials
- Brick, Frame
- Foundation: Slab
Condition
- Year built: 1998
Utilities & green energy
- Sewer: Storm Sewer
- Water: Public
- Utilities for property: Natural Gas Available, Sewer Available, Water Available, Cable Available
Community & HOA
Community
- Security: Smoke Detector(s)
- Subdivision: Falls
HOA
- Has HOA: Yes
- Services included: Maintenance Grounds, Snow Removal
- HOA fee: $760 annually
- HOA name: The Falls HOA
Location
- Region: Vandalia
Financial & listing details
- Price per square foot: $134/sqft
- Tax assessed value: $206,520
- Annual tax amount: $3,339
- Date on market: 8/30/2026
Estimated market value
$274,600
$261,000 - $288,000
$2,217/mo
Price history
| Date | Event | Price |
|---|---|---|
| 8/30/2026 | Listed for sale | $278,900+74.4%$134/sqft |
Source:  WRIST #1048126 Report a problem WRIST #1048126 Report a problem | ||
| 12/4/1998 | Sold | $159,900$77/sqft |
Source: Public Record Report a problem | ||
Public tax history
| Year | Property taxes | Tax assessment |
|---|---|---|
| 2025 | $3,339 -0.9% | $72,280 |
| 2024 | $3,368 +2.2% | $72,280 |
| 2023 | $3,295 -8.4% | $72,280 +12% |
| 2022 | $3,599 -0.1% | $64,540 |
| 2021 | $3,602 +0.3% | $64,540 |
| 2020 | $3,590 -3.9% | $64,540 +4.2% |
| 2019 | $3,734 -0.2% | $61,940 |
| 2018 | $3,742 +0.8% | $61,940 |
| 2017 | $3,714 +8% | $61,940 +8.4% |
| 2016 | $3,438 -0.1% | $57,120 |
| 2015 | $3,442 +1.4% | $57,120 |
| 2014 | $3,395 | $57,120 |
Find assessor info on the county website
Monthly payment
Est. payment
Payment breakdown
Explore the cost of this home by adjusting the details. Changes won't be saved.Climate risks
Neighborhood: 45377
Nearby schools
Schools provided by the listing agent
- District: Vandalia-Butler
Source: DABR MLS. This data may not be complete. We recommend contacting the local school district to confirm school assignments for this home.
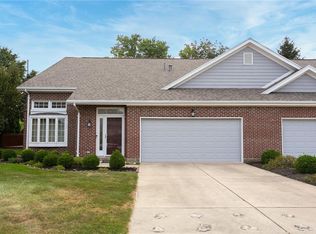
Similar homes
- $314,9003 bd2 ba1.9k sqft1115 Crestwood Hills Dr, Vandalia, OH 45377For Sale

 MLS ID #967307, Michael Helton, Coldwell Banker Heritage. DABR MLS
 - $299,0004 bd3 ba2.8k sqft1032 W Alkaline Springs Rd, Vandalia, OH 45377For Sale
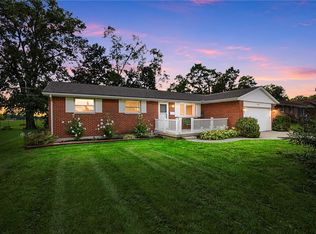 MLS ID #967198, Amy Michelle, NavX Realty, LLC. DABR MLS
 - $314,9004 bd3 ba3k sqft301 Topton Dr, Vandalia, OH 45377For Sale
 MLS ID #966252, Brandon Weiss, ERA Petkus Weiss. DABR MLS
 - $319,0003 bd3 ba1.7k sqft2212 Blazing Star Dr, Tipp City, OH 45371For Sale
 MLS ID #964289, Ali Meyer, NavX Realty, LLC. DABR MLS
 - $369,9003 bd2 ba1.8k sqft10619 Frederick Pike, Vandalia, OH 45377For SaleMLS ID #965808, Lisa Nishwitz, Coldwell Banker Heritage. DABR MLS
- $275,0003 bd3 ba1.7k sqft5200 Brookmill Ct, Dayton, OH 45414For SaleMLS ID #966369, Mary Rife, Sibcy Cline Inc.. DABR MLS
- $249,9003 bd2 ba1k sqft8353 Schoolgate Dr, Dayton, OH 45424For SaleMLS ID #967403, Eddy A Wells, Coldwell Banker Heritage. DABR MLS
- $259,0003 bd3 ba1.6k sqft6587 Charlesgate Rd, Dayton, OH 45424For SaleMLS ID #959460, Ryan Gillen, Keller Williams Community Part. DABR MLS
- $269,9004 bd3 ba2k sqft6520 Larcomb Dr, Dayton, OH 45424For SaleMLS ID #963114, Katie Slone, Howard Hanna Real Estate Serv. DABR MLS
- $295,0003 bd3 ba2.8k sqft4114 Tangletree Ct, Dayton, OH 45414For SaleMLS ID #949658, LeRae Anthony, Coldwell Banker Heritage. DABR MLS
- $278,0004 bd3 ba2k sqft4925 Honeywood Ct, Dayton, OH 45424For SaleMLS ID #965205, Anthony Mahone, Coldwell Banker Heritage. DABR MLS
- $256,9003 bd3 ba1.7k sqft328 Beckenham Rd, Englewood, OH 45322For SaleMLS ID #967478, Sherry Couch, Coldwell Banker Heritage. DABR MLS
- $310,0004 bd4 ba2.7k sqft5880 Charlesgate Rd, Dayton, OH 45424For SaleMLS ID #966538, Alvada Stanley, Coldwell Banker Heritage. DABR MLS
- $259,9003 bd3 ba1.8k sqft4694 Cobblestone Dr, Tipp City, OH 45371For SaleMLS ID #965429, Brad Slone, Odis Slone Realty LLC. DABR MLS
- $274,9004 bd3 ba1.8k sqft6560 Semley Ct, Dayton, OH 45415For SaleMLS ID #966520, Molly Vaught, Howard Hanna Real Estate Serv. DABR MLS
- $299,0003 bd2 ba1.9k sqft3321 Pebble Creek Dr, Dayton, OH 45432For SaleMLS ID #967450, Catherine A Cable, Keller Williams Community Part. DABR MLS
- $298,7003 bd2 ba1.6k sqft5219 Pollard Way, Dayton, OH 45424For SaleMLS ID #965386, Erika Halburnt, Bella Realty Group. DABR MLS
- $259,9004 bd3 ba2.4k sqft5404 Quisenberry Dr, Dayton, OH 45424For SaleMLS ID #966481, Ryan Bevins, Keller Williams Community Part. DABR MLS
- $269,9004 bd2 ba1.6k sqft407 Virginia Ave, Troy, OH 45373For SaleMLS ID #963935, Erika Berner, eXp Realty. DABR MLS
- $305,0004 bd3 ba2.3k sqft5160 Sweetleaf Dr, Dayton, OH 45424For SaleMLS ID #964288, Christopher Endres, Glasshouse Realty Group. DABR MLS
