Welcome to this spacious 1,865 square foot condo in the desirable Villas at Benchrock subdivision. Being one of the larger floor plans available in the community. This three bedroom, two full bath, one half bath home has been freshly painted with new flooring and an updated HVAC system, giving it a clean, move-in ready feel from the moment you walk in. The attached two-car garage adds everyday convenience, and this true low-maintenance lifestyle includes access to the community clubhouse and swimming pool! While being just minutes from all shopping and dining amenities. Truly move-in ready, just bring your furniture! Easy to show, schedule your showing today.
For sale
$269,900
4694 Cobblestone Dr, Tipp City, OH 45371
3beds
1,865sqft
:
Get pre-qualified$2,281/mo
Condominium
Built in 2007
-- sqft lot
$264,900 Zestimate®
$145/sqft
$450/mo HOA
What's special
Three bedroomOne half bathFreshly paintedAttached two-car garageUpdated hvac systemNew flooring
- 15 days |
- 838 |
- 35 |
Likely to sell faster than
Zillow last checked:
Listing updated:
Listed by:
Brad Slone (937)233-3422,
Odis Slone Realty LLC
Source: DABR MLS,MLS#: 965429 Originating MLS: Dayton Area Board of REALTORS
Originating MLS: Dayton Area Board of REALTORSFacts & features
Interior
Bedrooms & bathrooms
- Bedrooms: 3
- Bathrooms: 3
- Full bathrooms: 2
- 1/2 bathrooms: 1
- Main level bathrooms: 2
Bedroom
- Level: Main
- Dimensions: 14 x 14
Bedroom
- Level: Main
- Dimensions: 15 x 10
Bedroom
- Level: Second
- Dimensions: 15 x 23
Dining room
- Level: Main
- Dimensions: 10 x 11
Kitchen
- Level: Main
- Dimensions: 15 x 11
Laundry
- Level: Main
- Dimensions: 8 x 6
Living room
- Level: Main
- Dimensions: 17 x 18
Heating
- Forced Air, Natural Gas
Cooling
- Central Air
Appliances
- Included: Dryer, Dishwasher, Range, Refrigerator, Washer
Features
- Number of fireplaces: 1
- Fireplace features: One
Interior area
- Total structure area: 1,865
- Total interior livable area: 1,865 sqft
Property
Parking
- Total spaces: 2
- Parking features: Attached, Garage, Two Car Garage
- Attached garage spaces: 2
Features
- Levels: Two
- Stories: 2
- Patio & porch: Patio
- Exterior features: Patio
Lot
- Size: 1,825 Square Feet
Details
- Parcel number: P48000941
- Zoning: Residential
- Zoning description: Residential
Construction
Type & style
- Home type: Condo
- Architectural style: Cape Cod
- Property subtype: Condominium
Materials
- Frame, Stone
- Foundation: Slab
Condition
- Year built: 2007
Utilities & green energy
- Water: Public
- Utilities for property: Sewer Available, Water Available
Community & HOA
Community
- Subdivision: Vill At Benchrock
HOA
- Has HOA: Yes
- Services included: Clubhouse, Maintenance Grounds, Pool(s), Snow Removal, Trash, Water
- HOA fee: $450 monthly
- HOA name: Jon
- HOA phone: 508-769-5173
Location
- Region: Tipp City
Financial & listing details
- Price per square foot: $145/sqft
- Tax assessed value: $248,800
- Annual tax amount: $2,473
- Date on market: 7/30/2026
Estimated market value
$264,900
$252,000 - $278,000
$2,074/mo
Price history
| Date | Event | Price |
|---|---|---|
| 7/30/2026 | Listed for sale | $269,900+46.8%$145/sqft |
Source:  DABR MLS #965429 Report a problem DABR MLS #965429 Report a problem | ||
| 10/19/2009 | Sold | $183,900$99/sqft |
Source: Public Record Report a problem | ||
Public tax history
| Year | Property taxes | Tax assessment |
|---|---|---|
| 2025 | $2,473 -7% | $87,080 +20.3% |
| 2024 | $2,658 -0.2% | $72,380 |
| 2023 | $2,663 -5.4% | $72,380 |
| 2022 | $2,815 +16.3% | $72,380 +20% |
| 2021 | $2,421 -0.2% | $60,310 |
| 2020 | $2,426 -2.1% | $60,310 |
| 2019 | $2,477 +6.3% | $60,310 +10.9% |
| 2018 | $2,330 -0.1% | $54,360 |
| 2017 | $2,333 +3.9% | $54,360 |
| 2016 | $2,247 +1.6% | $54,360 +4% |
| 2015 | $2,212 | $52,260 |
| 2014 | $2,212 +18.3% | $52,260 |
| 2013 | $1,870 -12.8% | $52,260 -12.8% |
| 2012 | $2,145 +3.6% | $59,920 |
| 2011 | $2,070 +2.9% | $59,920 |
| 2010 | $2,012 -16.4% | $59,920 |
| 2009 | $2,407 -3.9% | $59,920 |
| 2008 | $2,505 | $59,920 |
Find assessor info on the county website
Monthly payment
Est. payment
Payment breakdown
Explore the cost of this home by adjusting the details. Changes won't be saved.Climate risks
Neighborhood: 45371
Nearby schools
GreatSchools rating
- 7/10Bethel Junior High SchoolGrades: 5-8Distance: 3.2 mi
- 7/10Bethel High SchoolGrades: 9-12Distance: 3.2 mi
- 6/10Bethel Elementary SchoolGrades: K-5Distance: 3.4 mi
Schools provided by the listing agent
- District: Bethel
Source: DABR MLS. This data may not be complete. We recommend contacting the local school district to confirm school assignments for this home.
- $226,3002 bd2 ba1.2k sqft4690 Cobblestone Dr, Tipp City, OH 45371Off Market

- $225,7002 bd2 ba1.2k sqft4692 Cobblestone Dr, Tipp City, OH 45371Off Market
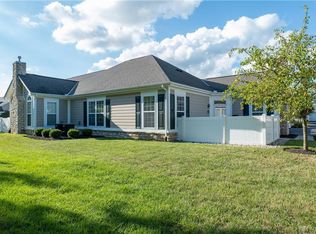
- $266,8003 bd3 ba1.8k sqft4688 Cobblestone Dr, Tipp City, OH 45371Off Market
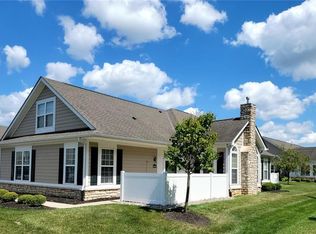
- $295,5002 bd2 ba1.7k sqft4698 Cobblestone Dr, Tipp City, OH 45371Off Market
- $260,4002 bd2 ba1.7k sqft4696 Cobblestone Dr, Tipp City, OH 45371Off Market
- $255,7002 bd2 ba1.5k sqft4702 Cobblestone Dr, Tipp City, OH 45371Off Market
- $232,1002 bd2 ba-- sqft4702 Cobblestone Dr #4702, Tipp City, OH 45371Off Market
- $246,0002 bd2 ba1.4k sqft4686 Cobblestone Dr, Tipp City, OH 45371Sold
A local agent can set up tours, give advice and negotiate with sellers.
A local lender can help you make sure your offer is ready when you are.
Similar homes
- $400,0004 bd3 ba1.6k sqft9247 Lakeside St, Tipp City, OH 45371For Sale

 MLS ID #966208, Shai Emerick, NavX Realty, LLC. DABR MLS
 - $294,9003 bd3 ba2k sqft4688 Elysian Way Unit A, Dayton, OH 45424For Sale
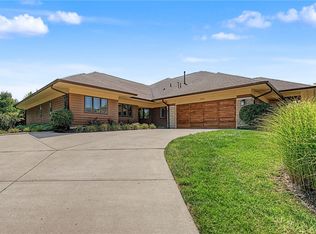 MLS ID #966027, Tammy Renae Slone, Odis Slone Realty LLC. DABR MLS
 - $319,5003 bd2 ba1.5k sqft4022 Lupine Way, Tipp City, OH 45371For Sale
 MLS ID #959657, Kevin L Johnson, RE/MAX Alliance Realty. DABR MLS
 - $355,0003 bd4 ba1.7k sqft5148 Dayflower Dr, Tipp City, OH 45371For Sale
 MLS ID #962261, Amanda Wilson, eXp Realty. DABR MLS
 - $285,0003 bd3 ba2.1k sqft650 Kenbrook Dr, Vandalia, OH 45377For SaleMLS ID #965304, Mike Seagraves, RE/MAX Alliance Realty. DABR MLS
- $299,9003 bd2 ba1.7k sqft650 W Broadway St, Tipp City, OH 45371For SaleMLS ID #965396, Dylan Richey, Howard Hanna Real Estate Serv. DABR MLS
- $259,0003 bd3 ba1.6k sqft6587 Charlesgate Rd, Dayton, OH 45424For SaleMLS ID #959460, Ryan Gillen, Keller Williams Community Part. DABR MLS
- $310,0004 bd3 ba2k sqft5019 Katherine Ct, Dayton, OH 45424For SaleMLS ID #964480, Ashley O'Hara, Keller Williams Advisors Rlty. DABR MLS
- $278,0004 bd3 ba2k sqft4925 Honeywood Ct, Dayton, OH 45424For SaleMLS ID #965205, Anthony Mahone, Coldwell Banker Heritage. DABR MLS
- $370,0004 bd3 ba2.5k sqft7233 River Birch St, Tipp City, OH 45371For SaleMLS ID #965435, Christopher Endres, Glasshouse Realty Group. DABR MLS
- $224,9003 bd2 ba1.2k sqft7920 Timber Hill Dr, Dayton, OH 45424For SaleMLS ID #966155, Todd Broomhall, Keller Williams Home Town Rlty. DABR MLS
- $259,9003 bd3 ba1.7k sqft1220 Sunset Dr, Englewood, OH 45322For SaleMLS ID #966237, Michelle P Brenner, Streetlight Realty LLC. DABR MLS
- $268,9504 bd3 ba1.9k sqft6509 Alter Rd, Dayton, OH 45424For SaleMLS ID #955349, Beth Schaefer, Coldwell Banker Heritage. DABR MLS
- $284,9003 bd2 ba1.8k sqft3028 Elmbrook Way, Dayton, OH 45431For SaleMLS ID #961478, Dana C Pant, Irongate Inc.. DABR MLS
- $249,9003 bd2 ba1.3k sqft3110 Little York Rd, Dayton, OH 45414For SaleMLS ID #965037, Jeffrey T Roberts, RE/MAX Alliance Realty. DABR MLS
- $310,0003 bd3 ba1.6k sqft2090 Matt Way, Dayton, OH 45424For SaleMLS ID #964360, Eddy A Wells, Coldwell Banker Heritage. DABR MLS
- $265,0002 bd3 ba1.6k sqft908 Cambridge Ct, Troy, OH 45373For SaleMLS ID #962349, Michele Dankworth, Keller Williams Home Town Rlty. DABR MLS
- $264,9003 bd2 ba1.6k sqft498 Kathys Way, Xenia, OH 45385For SaleMLS ID #964949, Alisa Tackett, Keller Williams Community Part. DABR MLS
- $262,9003 bd2 ba1.9k sqft763 Browning Ave, Englewood, OH 45322For SaleMLS ID #965316, Ellen Henderson, Irongate Inc.. DABR MLS
- $229,0003 bd3 ba1.6k sqft4264 Straight Arrow Rd, Dayton, OH 45430For SaleMLS ID #965434, Tung Nghiem, eXp Realty. DABR MLS
