This meticulously maintained home, featuring a classic brick and wood siding exterior, offers 2,132 square feet of thoughtfully designed living space. The inviting entrance, graced by refined wood floors, leads to an elegant staircase and an open-concept layout that bathes the interiors in natural light. Ceiling fans throughout ensure comfort and energy efficiency. The heart of the home is a modern kitchen, boasting rich hardwood flooring and plentiful white cabinetry. This kitchen is equipped with a dishwasher, microwave, range, and refrigerator, and is open to the outdoors, perfect for entertaining. The three well-proportioned bedrooms offer plush carpeting and ample closet space. The 0.28-acre lot provides a generous yard with ample green space, a playset, and storage shed, offering practical outdoor organization. An attached garage provides convenient parking and additional storage. A bright sunroom addition extends the living space, offering versatile indoor-outdoor living with broad windows and seamless access to the yard. The unfinished basement presents a blank canvas for future customization, ready to be transformed into additional living areas, a home gym, or a hobby space. This property offers a blend of classic charm and modern amenities, creating an exceptional lifestyle opportunity.
For sale
$285,000
650 Kenbrook Dr, Vandalia, OH 45377
3beds
2,132sqft
:
Get pre-qualified$2,111/mo
Single Family Residence
Built in 1959
0.28 Acres Lot
$278,900 Zestimate®
$134/sqft
$-- HOA
What's special
Storage shedInviting entranceThree well-proportioned bedroomsRich hardwood flooringRefined wood floorsElegant staircaseCeiling fans throughout
- 12 days |
- 880 |
- 80 |
Likely to sell faster than
Zillow last checked:
Listing updated:
Listed by:
Mike Seagraves (937)898-4400,
RE/MAX Alliance Realty,
John R Seagraves 937-603-7816,
RE/MAX Alliance Realty
Source: DABR MLS,MLS#: 965304 Originating MLS: Dayton Area Board of REALTORS
Originating MLS: Dayton Area Board of REALTORSFacts & features
Interior
Bedrooms & bathrooms
- Bedrooms: 3
- Bathrooms: 3
- Full bathrooms: 3
Primary bedroom
- Level: Second
- Dimensions: 15 x 13
Bedroom
- Level: Second
- Dimensions: 12 x 10
Bedroom
- Level: Second
- Dimensions: 13 x 10
Dining room
- Level: Main
- Dimensions: 14 x 14
Entry foyer
- Level: Main
- Dimensions: 8 x 4
Florida room
- Level: Main
- Dimensions: 25 x 15
Kitchen
- Level: Main
- Dimensions: 16 x 10
Living room
- Level: Main
- Dimensions: 19 x 12
Heating
- Forced Air, Natural Gas
Cooling
- Central Air
Appliances
- Included: Dishwasher, Microwave, Range, Refrigerator
Features
- Basement: Unfinished
Interior area
- Total structure area: 2,132
- Total interior livable area: 2,132 sqft
Property
Parking
- Total spaces: 2
- Parking features: Attached, Garage, Two Car Garage
- Attached garage spaces: 2
Features
- Levels: Three Or More,Multi/Split
- Exterior features: Storage
Lot
- Size: 0.28 Acres
- Dimensions: 83 x 140
Details
- Additional structures: Shed(s)
- Parcel number: B02001130028
- Zoning: Residential
- Zoning description: Residential
Construction
Type & style
- Home type: SingleFamily
- Property subtype: Single Family Residence
Materials
- Frame
Condition
- Year built: 1959
Community & HOA
Community
- Subdivision: Circle View
HOA
- Has HOA: No
Location
- Region: Vandalia
Financial & listing details
- Price per square foot: $134/sqft
- Tax assessed value: $191,810
- Annual tax amount: $3,606
- Date on market: 7/30/2026
- Listing terms: Conventional,FHA,VA Loan
Estimated market value
$278,900
$265,000 - $293,000
$2,059/mo
Price history
| Date | Event | Price |
|---|---|---|
| 7/30/2026 | Listed for sale | $285,000+347.6%$134/sqft |
Source:  DABR MLS #965304 Report a problem DABR MLS #965304 Report a problem | ||
| 9/20/2016 | Sold | $63,671-6.4%$30/sqft |
Source: Public Record Report a problem | ||
| 7/6/2016 | Pending sale | $68,000$32/sqft |
Source: RE/MAX One #714298 Report a problem | ||
| 6/21/2016 | Listed for sale | $68,000-19%$32/sqft |
Source: RE/MAX One #714298 Report a problem | ||
| 12/5/2012 | Sold | $84,000-38.7%$39/sqft |
Source: Public Record Report a problem | ||
| 3/23/2006 | Sold | $137,000+10.9%$64/sqft |
Source: Public Record Report a problem | ||
| 5/31/2000 | Sold | $123,500+1.2%$58/sqft |
Source: Public Record Report a problem | ||
| 9/22/1999 | Sold | $122,000$57/sqft |
Source: Public Record Report a problem | ||
Public tax history
| Year | Property taxes | Tax assessment |
|---|---|---|
| 2025 | $3,606 -0.3% | $67,130 |
| 2024 | $3,617 +3.2% | $67,130 |
| 2023 | $3,504 +18% | $67,130 +46% |
| 2022 | $2,970 -0.1% | $45,980 |
| 2021 | $2,973 +0.3% | $45,980 |
| 2020 | $2,964 -7.3% | $45,980 +1.1% |
| 2019 | $3,198 -0.2% | $45,500 |
| 2018 | $3,204 +0.8% | $45,500 |
| 2017 | $3,180 -4.3% | $45,500 +6.7% |
| 2016 | $3,324 +6.8% | $42,650 |
| 2015 | $3,113 -9.3% | $42,650 |
| 2014 | $3,434 | $42,650 |
Find assessor info on the county website
Monthly payment
Est. payment
Payment breakdown
Explore the cost of this home by adjusting the details. Changes won't be saved.Climate risks
Neighborhood: 45377
Nearby schools
GreatSchools rating
- NADemmitt Elementary SchoolGrades: 1-2Distance: 0.7 mi
- 6/10Morton Middle SchoolGrades: 6-8Distance: 2.3 mi
- 7/10Butler High SchoolGrades: 9-12Distance: 0.4 mi
Schools provided by the listing agent
- District: Vandalia-Butler
Source: DABR MLS. This data may not be complete. We recommend contacting the local school district to confirm school assignments for this home.
- $238,5003 bd2 ba1.4k sqft549 Bayonne Dr, Vandalia, OH 45377Off Market
- $260,8003 bd2 ba1.2k sqft640 Kenbrook Dr, Vandalia, OH 45377Off Market
- $206,3002 bd1 ba1.1k sqft334 Mossview Dr, Vandalia, OH 45377Off Market
- $224,8002 bd1 ba1.1k sqft326 Mossview Dr, Vandalia, OH 45377Off Market
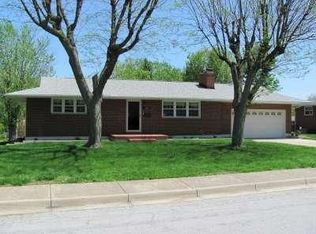
- $223,5003 bd1 ba1.8k sqft535 Bayonne Dr, Vandalia, OH 45377Off Market
- $246,9003 bd2 ba1.4k sqft316 Mossview Dr, Vandalia, OH 45377Off Market
- $237,3003 bd2 ba1.2k sqft630 Kenbrook Dr, Vandalia, OH 45377Off Market
- $211,5003 bd2 ba1.1k sqft641 Kenbrook Dr, Vandalia, OH 45377Sold
A local agent can set up tours, give advice and negotiate with sellers.
A local lender can help you make sure your offer is ready when you are.
Similar homes
- $249,9003 bd2 ba1.8k sqft1004 Bristol Dr, Vandalia, OH 45377For Sale

 MLS ID #965072, Eric Free, Real of Ohio. DABR MLS
 - $255,0003 bd2 ba1.4k sqft970 W Alkaline Springs Rd, Vandalia, OH 45377For Sale
 MLS ID #962955, Michael Seagraves, RE/MAX Alliance Realty. DABR MLS
 - $382,5003 bd2 ba1.8k sqft10619 Frederick Pike, Vandalia, OH 45377For Sale
 MLS ID #965808, Lisa Nishwitz, Coldwell Banker Heritage. DABR MLS
 - $269,0004 bd3 ba1.8k sqft7005 Park Vista Rd, Englewood, OH 45322For Sale
 MLS ID #965759, Megan Solomon, Reign Realty. DABR MLS
 - $299,9004 bd3 ba2.2k sqft6631 Caldero Ct, Dayton, OH 45415For SaleMLS ID #965363, Giselle Rodriguez, Reign Realty. DABR MLS
- $282,0004 bd3 ba2k sqft4925 Honeywood Ct, Dayton, OH 45424For SaleMLS ID #965205, Anthony Mahone, Coldwell Banker Heritage. DABR MLS
- $305,0004 bd3 ba2.2k sqft7519 Rustic Woods Dr, Huber Heights, OH 45424For SaleMLS ID #965121, Tami Holmes, Tami Holmes Realty. DABR MLS
- $249,9003 bd2 ba1.3k sqft3110 Little York Rd, Dayton, OH 45414For SaleMLS ID #965037, Jeffrey T Roberts, RE/MAX Alliance Realty. DABR MLS
- $299,0002 bd2 ba1.7k sqft2515 Little York Rd, Dayton, OH 45414For SaleMLS ID #965310, Cathy McGrail, Keller Williams Home Town Rlty. DABR MLS
- $260,0003 bd2 ba1.6k sqft185 Katy Ln, Englewood, OH 45322For SaleMLS ID #965746, Pamela Querry-Wise, Howard Hanna Real Estate Serv. DABR MLS
- $299,9993 bd2 ba1.4k sqft3426 Napanee Dr, Dayton, OH 45430For SaleMLS ID #966158, Heather M Bodine, Red 1 Realty. DABR MLS
- $274,9004 bd3 ba2.1k sqft4900 Pennswood Dr, Dayton, OH 45424For SaleMLS ID #964926, Alicia Barlow, Keller Williams Home Town Rlty. DABR MLS
- $299,0003 bd2 ba2.2k sqft7741 Lois Cir, Dayton, OH 45459For SaleMLS ID #965725, David Hochwalt, Glasshouse Realty Group. DABR MLS
- $269,9004 bd3 ba2k sqft6520 Larcomb Dr, Dayton, OH 45424For SaleMLS ID #963114, Katie Slone, Howard Hanna Real Estate Serv. DABR MLS
- $275,0003 bd2 ba1.4k sqft7606 Washington Park Dr, Dayton, OH 45459For SaleMLS ID #966012, VJ Evans, Glasshouse Realty Group. DABR MLS
- $295,0003 bd3 ba2k sqft719 N Lindsey Ave, Miamisburg, OH 45342For SaleMLS ID #966217, VJ Evans, Glasshouse Realty Group. DABR MLS
- $269,9003 bd2 ba2.2k sqft4200 Linchmere Dr, Dayton, OH 45415For SaleMLS ID #959467, Tami Holmes, Tami Holmes Realty. DABR MLS
- $299,0004 bd3 ba2.2k sqft2518 Loris Dr, Dayton, OH 45449For SaleMLS ID #965864, Gary W Kurtz, Irongate Inc.. DABR MLS
- $299,9003 bd3 ba1.9k sqft4939 Sweetbirch Dr, Dayton, OH 45424For SaleMLS ID #960850, Tami Holmes, Tami Holmes Realty. DABR MLS
- $310,0004 bd3 ba2.3k sqft5160 Sweetleaf Dr, Dayton, OH 45424For SaleMLS ID #964288, Christopher Endres, Glasshouse Realty Group. DABR MLS
