Move-in ready and well maintained, this 3-bedroom, 2.5-bath Bayberry Hill bi-level offers thoughtful updates, flexible living space, and a finished walkout lower level. Inside, fresh carpet runs throughout the home. The kitchen features granite countertops, tile flooring, painted cabinetry, and stainless steel appliances. Just off the kitchen, the deck overlooks the backyard and provides an easy extension of the living space.
Both full bathrooms feature updated vanities, and the guest bathroom received a brand-new tub in 2026. The finished walkout lower level adds a spacious second living area with plenty of natural light and a woodburning fireplace. A convenient half bath and laundry room with added cabinetry and storage complete the lower level.
Outside, the level backyard offers plenty of usable yard space, along with a deck and attached two-car garage. A new front storm door was installed in 2026, and the front door, garage door, and shutters were freshly painted in 2026.
Additional updates completed in 2016 include a complete tear-off dimensional roof, vinyl siding, soffits, gutters, and downspouts. The HVAC system was replaced in 2020, water heater in 2021, and the gutters are tied into underground drainage.
With thoughtful updates, flexible living space, usable outdoor space, and a convenient Miamisburg location, this well-maintained home is ready for its next owner. Schedule a showing today to see for yourself!
Pending
$295,000
719 N Lindsey Ave, Miamisburg, OH 45342
3beds
2,024sqft
Single Family Residence
Built in 1972
8,712 Square Feet Lot
$-- Zestimate®
$146/sqft
$-- HOA
What's special
- 11 days |
- 1,035 |
- 69 |
Zillow last checked:
Listing updated:
Listed by:
VJ Evans 937-305-4496,
Glasshouse Realty Group,
Hayley Evans 937-219-1129,
Glasshouse Realty Group
Source: DABR MLS,MLS#: 966217 Originating MLS: Dayton Area Board of REALTORS
Originating MLS: Dayton Area Board of REALTORSFacts & features
Interior
Bedrooms & bathrooms
- Bedrooms: 3
- Bathrooms: 3
- Full bathrooms: 2
- 1/2 bathrooms: 1
- Main level bathrooms: 2
Primary bedroom
- Level: Main
- Dimensions: 11 x 15
Bedroom
- Level: Main
- Dimensions: 9 x 11
Bedroom
- Level: Main
- Dimensions: 15 x 11
Dining room
- Level: Main
- Dimensions: 9 x 12
Family room
- Level: Lower
- Dimensions: 17 x 24
Kitchen
- Level: Main
- Dimensions: 11 x 11
Laundry
- Level: Lower
- Dimensions: 9 x 11
Living room
- Level: Main
- Dimensions: 15 x 12
Heating
- Forced Air
Cooling
- Central Air
Appliances
- Included: Dishwasher, Disposal, Microwave, Range, Refrigerator
Features
- Ceiling Fan(s), Granite Counters, High Speed Internet, Pantry, Remodeled, Walk-In Closet(s)
- Basement: Finished,Walk-Out Access
- Number of fireplaces: 1
- Fireplace features: One, Wood Burning
Interior area
- Total structure area: 2,024
- Total interior livable area: 2,024 sqft
Video & virtual tour
Property
Parking
- Total spaces: 2
- Parking features: Attached, Garage, Two Car Garage, Garage Door Opener
- Attached garage spaces: 2
Features
- Levels: Multi/Split
- Patio & porch: Deck, Patio
- Exterior features: Deck, Fence, Patio
- Fencing: Partial
Lot
- Size: 8,712 Square Feet
Details
- Parcel number: K46009110010
- Zoning: Residential
- Zoning description: Residential
Construction
Type & style
- Home type: SingleFamily
- Architectural style: Bi-Level
- Property subtype: Single Family Residence
Materials
- Brick, Vinyl Siding
Condition
- Year built: 1972
Utilities & green energy
- Water: Public
- Utilities for property: Sewer Available, Water Available
Community & HOA
Community
- Security: Smoke Detector(s)
- Subdivision: Bayberry Hill
HOA
- Has HOA: No
Location
- Region: Miamisburg
Financial & listing details
- Price per square foot: $146/sqft
- Tax assessed value: $268,720
- Annual tax amount: $6,105
- Date on market: 8/9/2026
Estimated market value
Not available
Estimated sales range
Not available
$1,947/mo
Price history
| Date | Event | Price |
|---|---|---|
| 8/15/2026 | Pending sale | $295,000$146/sqft |
Source:  DABR MLS #966217 Report a problem DABR MLS #966217 Report a problem | ||
| 8/10/2026 | Listed for sale | $295,000+92.8%$146/sqft |
Source: DABR MLS #966217 Report a problem | ||
| 11/30/2016 | Sold | $153,000$76/sqft |
Source: Public Record Report a problem | ||
| 9/23/2016 | Sold | $153,000-3.2%$76/sqft |
Source: Agent Provided Report a problem | ||
| 8/12/2016 | Pending sale | $158,000$78/sqft |
Source: Irongate Inc., Realtors #718267 Report a problem | ||
| 8/9/2016 | Listed for sale | $158,000+125.4%$78/sqft |
Source: Irongate Inc., Realtors #718267 Report a problem | ||
| 5/10/2016 | Sold | $70,100-43%$35/sqft |
Source: Public Record Report a problem | ||
| 8/26/2014 | Listing removed | $122,900$61/sqft |
Source: RE/MAX Victory #579405 Report a problem | ||
| 4/5/2014 | Listed for sale | $122,900-2.1%$61/sqft |
Source: RE/MAX Victory #579405 Report a problem | ||
| 6/8/2001 | Sold | $125,500$62/sqft |
Source: Public Record Report a problem | ||
Public tax history
| Year | Property taxes | Tax assessment |
|---|---|---|
| 2025 | $6,105 -0.2% | $94,060 |
| 2024 | $6,116 +2.6% | $94,060 |
| 2023 | $5,963 +19.6% | $94,060 +42% |
| 2022 | $4,985 +13.1% | $66,230 |
| 2021 | $4,408 +0.2% | $66,230 |
| 2020 | $4,399 +21.4% | $66,230 +32.4% |
| 2019 | $3,625 -0.3% | $50,040 |
| 2018 | $3,637 +0.7% | $50,040 |
| 2017 | $3,612 +10% | $50,040 +14.2% |
| 2016 | $3,284 -0.1% | $43,820 |
| 2015 | $3,286 +2.1% | $43,820 |
| 2014 | $3,219 | $43,820 |
Find assessor info on the county website
Monthly payment
Est. payment
Payment breakdown
Explore the cost of this home by adjusting the details. Changes won't be saved.Climate risks
Neighborhood: 45342
Nearby schools
GreatSchools rating
- 6/10Kinder Elementary SchoolGrades: 3-5Distance: 1.4 mi
- 6/10Miamisburg Middle SchoolGrades: 6-8Distance: 1.8 mi
- 7/10Miamisburg High SchoolGrades: 9-12Distance: 1.3 mi
Schools provided by the listing agent
- District: Miamisburg
Source: DABR MLS. This data may not be complete. We recommend contacting the local school district to confirm school assignments for this home.
- $277,3003 bd2 ba1.2k sqft710 Lindsey Ave, Miamisburg, OH 45342Off Market
- $260,2003 bd2 ba1.1k sqft711 Lindsey Ave, Miamisburg, OH 45342Off Market
- $279,4003 bd2 ba1.2k sqft715 Lindsey Ave, Miamisburg, OH 45342Off Market
- $309,9003 bd3 ba2k sqft704 Golden Arrow Dr, Miamisburg, OH 45342Off Market

- $272,6003 bd2 ba1.2k sqft701 Golden Arrow Ct, Miamisburg, OH 45342Off Market
- $280,5003 bd2 ba1.2k sqft724 Lindsey Ave, Miamisburg, OH 45342Off Market
- $290,1003 bd3 ba1.8k sqft725 Lindsey Ave, Miamisburg, OH 45342Off Market
- $294,9003 bd3 ba1.8k sqft729 Lindsey Ave, Miamisburg, OH 45342Sold
A local agent can set up tours, give advice and negotiate with sellers.
A local lender can help you make sure your offer is ready when you are.
Similar homes
- $344,9003 bd3 ba2k sqft1823 Maue Rd, Miamisburg, OH 45342For Sale
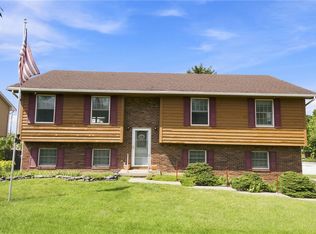
 MLS ID #965128, Vicki Sylvestre, Keller Williams Advisors Rlty. DABR MLS
 - $349,9003 bd2 ba1.7k sqft1208 Mals Way, Miamisburg, OH 45342For Sale
 MLS ID #961625, Monica Jones, Sibcy Cline Inc.. DABR MLS
 - $334,5293 bd2 ba1.6k sqft9529 Summer Wind Trl, Miamisburg, OH 45342For Sale
 MLS ID #966057, Lisa A Goris-May, Glasshouse Realty Group. DABR MLS
 - $374,9004 bd4 ba2.1k sqft2232 Appleblossom Dr, Miamisburg, OH 45342For Sale
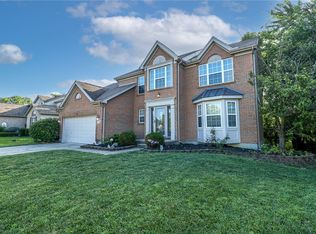 MLS ID #966039, Jinhong Xia, Ownerland Realty, Inc.. DABR MLS
 - $175,0003 bd2 ba1.1k sqft524 Carolyn Dr, Miamisburg, OH 45342For SaleMLS ID #963457, Kathryn Roberts, TMG Realty. DABR MLS
- $279,9003 bd3 ba1.7k sqft2801 Southlawn Ave, Moraine, OH 45439For SaleMLS ID #966626, Julia Guidas, Howard Hanna Real Estate Serv. DABR MLS
- $368,0003 bd3 ba2.1k sqft2311 Villagewood Ct, Miamisburg, OH 45342For SaleMLS ID #966343, Kara Ray, Keller Williams Community Part. DABR MLS
- $269,9003 bd2 ba1.4k sqft7606 Washington Park Dr, Dayton, OH 45459For SaleMLS ID #966012, VJ Evans, Glasshouse Realty Group. DABR MLS
- $359,9003 bd2 ba1.7k sqft2220 Cybelle Ct, Miamisburg, OH 45342For SaleMLS ID #965116, Tony Johnson, Coldwell Banker Heritage. DABR MLS
- $299,9003 bd2 ba1.7k sqft3449 North Dr, Dayton, OH 45432For SaleMLS ID #967011, Sean Goodyear, Keller Williams Community Part. DABR MLS
- $325,0003 bd2 ba1.9k sqft7439 Barr Cir, Dayton, OH 45459For SaleMLS ID #961394, Mark J Peebles, NavX Realty, LLC. DABR MLS
- $299,9003 bd3 ba2.2k sqft6006 Lynnaway Dr, Dayton, OH 45415For SaleMLS ID #966159, M. Isabella Hart, Bella Realty Group. DABR MLS
- $175,0002 bd2 ba1.4k sqft9561 Arboridge Ln, Miamisburg, OH 45342For SaleMLS ID #966193, Renisha Jenkins, Howard Hanna Real Estate Serv. DABR MLS
- $294,0003 bd2 ba2.1k sqft1310 Old Country Ln, Dayton, OH 45414For SaleMLS ID #966181, Sarah Horrigan, NavX Realty, LLC. DABR MLS
- $319,9003 bd2 ba1.7k sqft201 S Pelham Dr, Dayton, OH 45429For SaleMLS ID #964828, Peter Davies, Irongate Inc.. DABR MLS
- $289,9003 bd2 ba1.5k sqft4867 Arrowhead Dr, Dayton, OH 45440For SaleMLS ID #965499, Sherry Couch, Coldwell Banker Heritage. DABR MLS
- $299,9004 bd3 ba1.9k sqft2381 Polo Park Dr, Dayton, OH 45439For SaleMLS ID #965477, Jill Aldineh, RE/MAX Victory + Affiliates. DABR MLS
- $349,0003 bd2 ba1.8k sqft4370 Wilmington Pike, Dayton, OH 45440For SaleMLS ID #967063, Dana Kilian, Coldwell Banker Heritage. DABR MLS
- $319,9004 bd3 ba1.6k sqft8878 Twincreek Dr, Franklin, OH 45005For SaleMLS ID #965080, Crystal Duncan, Keller Williams Seven Hills. DABR MLS
- $319,5003 bd2 ba1.5k sqft7847 Lockport Blvd, Dayton, OH 45459For SaleMLS ID #965772, Andrew Gaydosh, eXp Realty. DABR MLS
