This modern 4-bedroom, 2.5-bathroom home offers a perfect blend of style and functional living. A bright and welcoming living room, featuring 9-foot ceilings and gorgeous built-ins, provides excellent storage and display space. The open-concept design flows seamlessly into the dining area, making it an ideal setting for gatherings. The kitchen is a true highlight, boasting crisp white cabinetry and SS appliances. Adjacent to this space is a cozy second living area, creating a perfect retreat for relaxation. Convenience is key, with a dedicated first-level laundry room and a handsome half bath located on the main floor. Upstairs, you will find 4 spacious bedrooms, including a large primary en suite complete with a generous closet. The exterior of the home is just as appealing, featuring a two-car attached garage and a large, fully fenced backyard-perfect for outdoor activities and privacy. This home is designed for comfortable, modern living.
For sale
$299,900
2381 Polo Park Dr, Dayton, OH 45439
4beds
1,956sqft
Single Family Residence
Built in 1992
6,534 Square Feet Lot
$294,400 Zestimate®
$153/sqft
$11/mo HOA
What's special
Two-car attached garageOpen-concept designSs appliancesGorgeous built-insDedicated first-level laundry room
- 26 days |
- 1,073 |
- 83 |
Likely to sell faster than
Zillow last checked:
Listing updated:
Listed by:
Jill Aldineh (937)458-0385,
RE/MAX Victory + Affiliates
Source: DABR MLS,MLS#: 965477 Originating MLS: Dayton Area Board of REALTORS
Originating MLS: Dayton Area Board of REALTORSFacts & features
Interior
Bedrooms & bathrooms
- Bedrooms: 4
- Bathrooms: 3
- Full bathrooms: 2
- 1/2 bathrooms: 1
- Main level bathrooms: 1
Primary bedroom
- Level: Second
- Dimensions: 15 x 12
Bedroom
- Level: Second
- Dimensions: 12 x 12
Bedroom
- Level: Second
- Dimensions: 12 x 10
Bedroom
- Level: Second
- Dimensions: 13 x 10
Dining room
- Level: Main
- Dimensions: 13 x 10
Entry foyer
- Level: Main
- Dimensions: 6 x 5
Family room
- Level: Main
- Dimensions: 17 x 15
Kitchen
- Level: Main
- Dimensions: 13 x 9
Living room
- Level: Main
- Dimensions: 15 x 15
Utility room
- Level: Main
- Dimensions: 7 x 6
Heating
- Forced Air, Natural Gas
Cooling
- Central Air
Appliances
- Included: Dishwasher, Microwave, Range, Refrigerator, Gas Water Heater
Features
- Ceiling Fan(s), Cathedral Ceiling(s), Kitchen/Family Room Combo, Pantry, Vaulted Ceiling(s), Walk-In Closet(s)
- Number of fireplaces: 1
- Fireplace features: One
Interior area
- Total structure area: 1,956
- Total interior livable area: 1,956 sqft
Property
Parking
- Total spaces: 2
- Parking features: Attached, Garage, Two Car Garage, Garage Door Opener
- Attached garage spaces: 2
Features
- Levels: Two
- Stories: 2
- Patio & porch: Patio
- Exterior features: Fence, Sprinkler/Irrigation, Patio, Storage
Lot
- Size: 6,534 Square Feet
- Dimensions: 52' x 129'
Details
- Additional structures: Shed(s)
- Parcel number: K47212220003
- Zoning: Residential
- Zoning description: Residential
Construction
Type & style
- Home type: SingleFamily
- Property subtype: Single Family Residence
Materials
- Brick, Vinyl Siding
- Foundation: Slab
Condition
- Year built: 1992
Utilities & green energy
- Water: Public
- Utilities for property: Natural Gas Available, Sewer Available, Water Available
Community & HOA
Community
- Security: Smoke Detector(s), Surveillance System
- Subdivision: Keystone Sec 01
HOA
- Has HOA: Yes
- HOA fee: $130 annually
- HOA name: Keystone Owners Association
- HOA phone: 937-299-4247
Location
- Region: Dayton
Financial & listing details
- Price per square foot: $153/sqft
- Tax assessed value: $234,870
- Annual tax amount: $5,859
- Date on market: 7/31/2026
- Listing terms: Conventional,FHA,VA Loan
Estimated market value
$294,400
$280,000 - $309,000
$2,129/mo
Price history
| Date | Event | Price |
|---|---|---|
| 7/31/2026 | Listed for sale | $299,900+13.2%$153/sqft |
Source:  DABR MLS #965477 Report a problem DABR MLS #965477 Report a problem | ||
| 4/11/2024 | Sold | $265,000+2%$135/sqft |
Source: DABR MLS #906524 Report a problem | ||
| 3/12/2024 | Pending sale | $259,900$133/sqft |
Source: DABR MLS #906524 Report a problem | ||
| 3/11/2024 | Listed for sale | $259,900+42%$133/sqft |
Source: DABR MLS #906524 Report a problem | ||
| 8/29/2019 | Sold | $183,000+0.3%$94/sqft |
Source: DABR MLS #794541 Report a problem | ||
| 7/25/2019 | Pending sale | $182,500$93/sqft |
Source: Vic Green Realty #794541 Report a problem | ||
| 7/19/2019 | Price change | $182,500-2.9%$93/sqft |
Source: Vic Green Realty #794541 Report a problem | ||
| 6/26/2019 | Listed for sale | $187,900+22.8%$96/sqft |
Source: Vic Green Realty #794541 Report a problem | ||
| 5/26/2017 | Sold | $153,000-1.3%$78/sqft |
Source: Public Record Report a problem | ||
| 5/3/2017 | Pending sale | $155,000$79/sqft |
Source: Keller Williams Advantage Real Estate #733721 Report a problem | ||
| 4/26/2017 | Listed for sale | $155,000$79/sqft |
Source: Keller Williams Advantage Real Estate #733721 Report a problem | ||
| 4/11/2017 | Pending sale | $155,000$79/sqft |
Source: Keller Williams - Keller Williams Advantage Real Estate #733721 Report a problem | ||
| 4/8/2017 | Listed for sale | $155,000+0.1%$79/sqft |
Source: Keller Williams - Keller Williams Advantage Real Estate #733721 Report a problem | ||
| 8/1/2015 | Listing removed | $154,900$79/sqft |
Source: Coldwell Banker Heritage Realtors #609285 Report a problem | ||
| 6/12/2015 | Price change | $154,900-3.1%$79/sqft |
Source: Coldwell Banker Heritage Realtors #609285 Report a problem | ||
| 5/24/2015 | Price change | $159,900-2.4%$82/sqft |
Source: Coldwell Banker Heritage Realtors #609285 Report a problem | ||
| 5/5/2015 | Listed for sale | $163,900+7.8%$84/sqft |
Source: Coldwell Banker Heritage Realtors #609285 Report a problem | ||
| 5/8/2009 | Sold | $152,000$78/sqft |
Source: Public Record Report a problem | ||
Public tax history
| Year | Property taxes | Tax assessment |
|---|---|---|
| 2025 | $5,859 -0.1% | $82,200 |
| 2024 | $5,864 +1.8% | $82,200 |
| 2023 | $5,763 +7.6% | $82,200 +36% |
| 2022 | $5,358 +5.7% | $60,450 |
| 2021 | $5,071 +1.3% | $60,450 |
| 2020 | $5,003 +3.2% | $60,450 +18% |
| 2019 | $4,846 +7% | $51,220 |
| 2018 | $4,528 +0.6% | $51,220 |
| 2017 | $4,500 +10.3% | $51,220 +14.1% |
| 2016 | $4,079 +6.4% | $44,890 |
| 2015 | $3,833 +1.3% | $44,890 |
| 2014 | $3,785 | $44,890 |
Find assessor info on the county website
Monthly payment
Est. payment
Payment breakdown
Explore the cost of this home by adjusting the details. Changes won't be saved.Climate risks
Neighborhood: 45439
Nearby schools
GreatSchools rating
- 4/10West Carrollton Intermediate SchoolGrades: 5-6Distance: 0.9 mi
- 3/10West Carrollton Middle SchoolGrades: 7-8Distance: 2 mi
- 6/10West Carrollton High SchoolGrades: 9-12Distance: 1.1 mi
Schools provided by the listing agent
- District: West Carrollton
Source: DABR MLS. This data may not be complete. We recommend contacting the local school district to confirm school assignments for this home.
- $250,3003 bd2 ba1.3k sqft2375 Polo Park Dr, Dayton, OH 45439Off Market
- $257,4003 bd2 ba1.3k sqft2387 Polo Park Dr, Dayton, OH 45439Off Market
- $266,0003 bd2 ba1.3k sqft2369 Polo Park Dr, Dayton, OH 45439Sold

- $173,1003 bd1 ba1.4k sqft4986 Joyce Dr, Dayton, OH 45439Off Market
- $261,8003 bd2 ba1.4k sqft2363 Polo Park Dr, Dayton, OH 45439Off Market
- $280,0003 bd3 ba1.8k sqft2399 Polo Park Dr, Dayton, OH 45439Sold
- $196,7003 bd1 ba1.5k sqft2442 Bushwick Dr, Dayton, OH 45439Off Market
- $128,0003 bd1 ba1k sqft2450 Bushwick Dr, Dayton, OH 45439Sold
A local agent can set up tours, give advice and negotiate with sellers.
Similar homes
- $279,9003 bd3 ba1.7k sqft2801 Southlawn Ave, Moraine, OH 45439For Sale
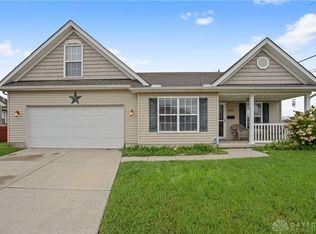
 MLS ID #966626, Julia Guidas, Howard Hanna Real Estate Serv. DABR MLS
 - $269,9003 bd2 ba1.4k sqft7606 Washington Park Dr, Dayton, OH 45459For Sale
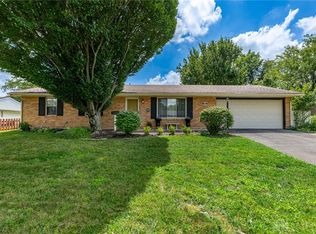 MLS ID #966012, VJ Evans, Glasshouse Realty Group. DABR MLS
 - $299,9003 bd2 ba1.7k sqft3449 North Dr, Dayton, OH 45432For Sale
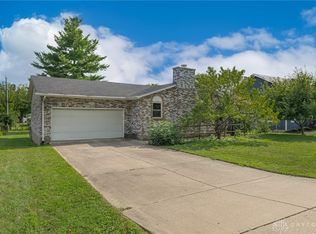 MLS ID #967011, Sean Goodyear, Keller Williams Community Part. DABR MLS
 - $329,9003 bd2 ba1.5k sqft140 Cloverwood Dr, Dayton, OH 45458For Sale
 MLS ID #967372, Holly Palmer, Irongate Inc.. DABR MLS
 - $349,9004 bd3 ba2.1k sqft77 Lammers Ave, Dayton, OH 45459For SaleMLS ID #961560, Jill Aldineh, RE/MAX Victory + Affiliates. DABR MLS
- $289,9003 bd2 ba1.5k sqft4867 Arrowhead Dr, Dayton, OH 45440For SaleMLS ID #965499, Sherry Couch, Coldwell Banker Heritage. DABR MLS
- $304,5004 bd3 ba2k sqft4813 Redbay Dr, Dayton, OH 45424For SaleMLS ID #963138, Haydee Wright, Howard Hanna Real Estate Serv. DABR MLS
- $335,0003 bd3 ba2k sqft1823 Maue Rd, Miamisburg, OH 45342For SaleMLS ID #965128, Vicki Sylvestre, Keller Williams Advisors Rlty. DABR MLS
- $295,0004 bd2 ba1.7k sqft1960 Carol Pkwy, Dayton, OH 45440For SaleMLS ID #962893, David Campbell, Coldwell Banker Heritage. DABR MLS
- $339,9003 bd2 ba1.7k sqft2396 Ferndown Dr, Miamisburg, OH 45342For SaleMLS ID #964207, Lori J Balyo, Coldwell Banker Heritage. DABR MLS
- $299,9004 bd3 ba2.2k sqft7519 Rustic Woods Dr, Huber Heights, OH 45424For SaleMLS ID #965121, Tami Holmes, Tami Holmes Realty. DABR MLS
- $319,5003 bd2 ba1.5k sqft7847 Lockport Blvd, Dayton, OH 45459For SaleMLS ID #965772, Andrew Gaydosh, eXp Realty. DABR MLS
- $309,9002 bd2 ba1.4k sqft1121 Nettle Creek Ct, Miamisburg, OH 45342For SaleMLS ID #965237, Hunter Burke, Howard Hanna Real Estate Serv. DABR MLS
- $334,9004 bd3 ba2.6k sqft703 Friar Tuck Ct, Miamisburg, OH 45342For SaleMLS ID #962852, Jill Aldineh, RE/MAX Victory + Affiliates. DABR MLS
- $374,9004 bd4 ba2.1k sqft2232 Appleblossom Dr, Miamisburg, OH 45342For SaleMLS ID #966039, Jinhong Xia, Ownerland Realty, Inc.. DABR MLS
- $304,9004 bd3 ba2.2k sqft321 Allanhurst Ave, Vandalia, OH 45377For SaleMLS ID #958279, Jackie L Halderman, Sibcy Cline Inc.. DABR MLS
- $359,9003 bd2 ba1.7k sqft2220 Cybelle Ct, Miamisburg, OH 45342For SaleMLS ID #965116, Tony Johnson, Coldwell Banker Heritage. DABR MLS
- $278,0004 bd3 ba2k sqft4925 Honeywood Ct, Dayton, OH 45424For SaleMLS ID #965205, Anthony Mahone, Coldwell Banker Heritage. DABR MLS
- $319,9004 bd3 ba1.9k sqft1120 Shannon Ln, Xenia, OH 45385For SaleMLS ID #965653, Tyler Blatt, Keller Williams Community Part. DABR MLS
- $258,9003 bd2 ba1.8k sqft1226 Sunset Dr, Englewood, OH 45322For SaleMLS ID #967233, Sheena Ellison, Garden Gate Realty Inc.. DABR MLS
