Welcome to this stunning bi-level home in the desirable Sherwood Forest neighborhood, located on a peaceful cul-de-sac. This beautifully renovated home boasts a mid-century modern flair and features amazing lighting that enhances its curb appeal, thanks to a charming transom window. Step inside to discover gorgeous hardwood floors that flow throughout the open-concept living and dining areas. A standout feature is the custom-built floating hearth, which serves as a functional focal point, providing extra seating and warmth. The updated kitchen is a chef's dream, showcasing beautiful countertops, a stylish backsplash, and an enlarged custom pantry for all your storage needs. The main level is home to three spacious bedrooms, including a primary en suite with an amazing, updated bathroom, perfect for relaxation. The hall bath has also been thoughtfully renovated. Venture to the lower level, where you'll find a second living area designed for entertaining, complete with a custom TV niche that adds character to the space. A potential fourth bedroom and a charming cheery laundry area make this level functional and inviting. Outside, the property features two sheds, ideal for storing machinery and gardening tools. A convenient two-car garage completes this special home. Fiber optic internet 3.0 GB available. Don't miss the opportunity to make this amazing property yours-it's sure to attract attention!
For sale
Price cut: $15K (7/23)
$334,900
703 Friar Tuck Ct, Miamisburg, OH 45342
4beds
2,651sqft
:
Get pre-qualified$2,480/mo
Single Family Residence
Built in 1969
6,534 Square Feet Lot
$-- Zestimate®
$126/sqft
$-- HOA
What's special
Mid-century modern flairPeaceful cul-de-sacAmazing updated bathroomThree spacious bedroomsPrimary en suiteStylish backsplashCustom tv niche
- 35 days |
- 816 |
- 82 |
Zillow last checked:
Listing updated:
Listed by:
Jill Aldineh (937)458-0385,
RE/MAX Victory + Affiliates
Source: DABR MLS,MLS#: 962852 Originating MLS: Dayton Area Board of REALTORS
Originating MLS: Dayton Area Board of REALTORSFacts & features
Interior
Bedrooms & bathrooms
- Bedrooms: 4
- Bathrooms: 3
- Full bathrooms: 2
- 1/2 bathrooms: 1
- Main level bathrooms: 2
Primary bedroom
- Level: Main
- Dimensions: 12 x 11
Bedroom
- Level: Main
- Dimensions: 15 x 12
Bedroom
- Level: Main
- Dimensions: 12 x 12
Bedroom
- Level: Lower
- Dimensions: 27 x 10
Dining room
- Level: Main
- Dimensions: 12 x 10
Entry foyer
- Level: Main
- Dimensions: 6 x 5
Kitchen
- Level: Main
- Dimensions: 13 x 11
Living room
- Level: Main
- Dimensions: 16 x 16
Recreation
- Level: Lower
- Dimensions: 24 x 22
Utility room
- Level: Lower
- Dimensions: 8 x 7
Heating
- Forced Air, Natural Gas
Cooling
- Central Air
Appliances
- Included: Dishwasher, Range, Refrigerator, Gas Water Heater
Features
- Ceiling Fan(s), Remodeled
- Basement: Full,Finished
- Number of fireplaces: 1
- Fireplace features: One, Insert
Interior area
- Total structure area: 2,651
- Total interior livable area: 2,651 sqft
Property
Parking
- Total spaces: 1
- Parking features: Attached, Garage, One Car Garage, Two Car Garage
- Attached garage spaces: 1
Features
- Levels: Multi/Split
- Patio & porch: Deck
- Exterior features: Deck, Fence
Lot
- Size: 6,534 Square Feet
Details
- Parcel number: K46008030018
- Zoning: Residential
- Zoning description: Residential
Construction
Type & style
- Home type: SingleFamily
- Architectural style: Bi-Level
- Property subtype: Single Family Residence
Materials
- Brick, Frame
Condition
- Year built: 1969
Community & HOA
Community
- Security: Smoke Detector(s)
- Subdivision: Sherwood Forest
HOA
- Has HOA: No
Location
- Region: Miamisburg
Financial & listing details
- Price per square foot: $126/sqft
- Tax assessed value: $243,830
- Annual tax amount: $5,665
- Date on market: 7/3/2026
- Listing terms: Conventional,FHA,VA Loan
Estimated market value
Not available
Estimated sales range
Not available
$2,405/mo
Price history
| Date | Event | Price |
|---|---|---|
| 7/23/2026 | Price change | $334,900-4.3%$126/sqft |
Source:  DABR MLS #962852 Report a problem DABR MLS #962852 Report a problem | ||
| 7/3/2026 | Listed for sale | $349,900+75%$132/sqft |
Source: DABR MLS #962852 Report a problem | ||
| 12/15/2025 | Sold | $200,000+0.1%$75/sqft |
Source: DABR MLS #943698 Report a problem | ||
| 12/4/2025 | Pending sale | $199,900$75/sqft |
Source: DABR MLS #943698 Report a problem | ||
| 11/25/2025 | Price change | $199,900-9.1%$75/sqft |
Source: DABR MLS #943698 Report a problem | ||
| 10/20/2025 | Price change | $219,900-8.3%$83/sqft |
Source: DABR MLS #943698 Report a problem | ||
| 9/16/2025 | Listed for sale | $239,900+12.6%$90/sqft |
Source: DABR MLS #943698 Report a problem | ||
| 7/25/2025 | Sold | $213,100-21.9%$80/sqft |
Source: Public Record Report a problem | ||
| 10/5/2022 | Sold | $273,000+1.1%$103/sqft |
Source: Public Record Report a problem | ||
| 8/22/2022 | Pending sale | $269,900$102/sqft |
Source: DABR MLS #871967 Report a problem | ||
| 8/18/2022 | Listed for sale | $269,900$102/sqft |
Source: DABR MLS #871967 Report a problem | ||
Public tax history
| Year | Property taxes | Tax assessment |
|---|---|---|
| 2025 | $5,665 -0.2% | $85,340 |
| 2024 | $5,676 +2.5% | $85,340 |
| 2023 | $5,538 +22.4% | $85,340 +42% |
| 2022 | $4,525 +13.1% | $60,100 |
| 2021 | $4,002 +0.2% | $60,100 |
| 2020 | $3,992 +13% | $60,100 +23.2% |
| 2019 | $3,534 -0.3% | $48,780 |
| 2018 | $3,546 -6.9% | $48,780 |
| 2017 | $3,807 +2% | $48,780 +6.3% |
| 2016 | $3,732 -0.3% | $45,870 |
| 2015 | $3,745 +1.6% | $45,870 |
| 2014 | $3,685 | $45,870 |
Find assessor info on the county website
Monthly payment
Est. payment
Payment breakdown
Explore the cost of this home by adjusting the details. Changes won't be saved.Climate risks
Neighborhood: 45342
Nearby schools
GreatSchools rating
- 6/10Kinder Elementary SchoolGrades: 3-5Distance: 1.3 mi
- 6/10Miamisburg Middle SchoolGrades: 6-8Distance: 1.8 mi
- 7/10Miamisburg High SchoolGrades: 9-12Distance: 1.3 mi
Schools provided by the listing agent
- District: Miamisburg
Source: DABR MLS. This data may not be complete. We recommend contacting the local school district to confirm school assignments for this home.
- $284,7004 bd2 ba1.9k sqft705 Friar Tuck Ct, Miamisburg, OH 45342Off Market
- $264,3003 bd2 ba1.4k sqft701 Friar Tuck Ct, Miamisburg, OH 45342Off Market
- $286,3003 bd3 ba1.9k sqft707 Golden Arrow Ct, Miamisburg, OH 45342Off Market

- $285,8003 bd2 ba1.2k sqft709 Golden Arrow Dr, Miamisburg, OH 45342Off Market
- $297,3003 bd2 ba1.4k sqft707 Friar Tuck Ct, Miamisburg, OH 45342Off Market
- $299,0004 bd3 ba2k sqft1817 Kathy Ln, Miamisburg, OH 45342Off Market
- $260,5003 bd2 ba1.5k sqft1813 Kathy Ln, Miamisburg, OH 45342Off Market
- $290,0003 bd3 ba2.2k sqft709 Friar Tuck Ct, Miamisburg, OH 45342Sold
A local agent can set up tours, give advice and negotiate with sellers.
A local lender can help you make sure your offer is ready when you are.
Similar homes
- $350,0003 bd3 ba2k sqft1823 Maue Rd, Miamisburg, OH 45342For Sale
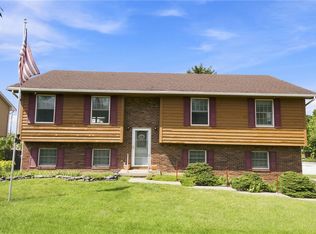
 MLS ID #965128, Vicki Sylvestre, Keller Williams Advisors Rlty. DABR MLS
 - $349,9004 bd3 ba3k sqft6001 Cindy Dr, Dayton, OH 45449For Sale
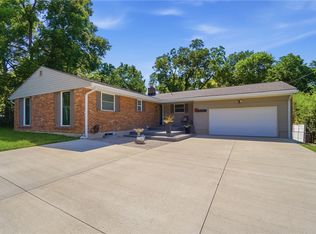 MLS ID #965977, Todd Brandewie, Glasshouse Realty Group. DABR MLS
 - $295,0003 bd2 ba2.1k sqft827 Moon Ct, Miamisburg, OH 45342For Sale
 MLS ID #963383, Marianne Dawood, NavX Realty, LLC. DABR MLS
 - $299,0004 bd3 ba2.2k sqft2518 Loris Dr, Dayton, OH 45449For Sale
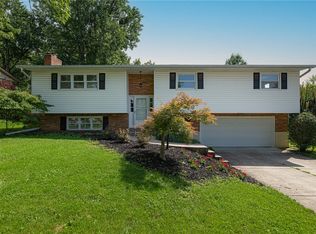 MLS ID #965864, Gary W Kurtz, Irongate Inc.. DABR MLS
 - $299,0003 bd2 ba2.2k sqft7741 Lois Cir, Dayton, OH 45459For SaleMLS ID #965725, David Hochwalt, Glasshouse Realty Group. DABR MLS
- $400,0004 bd3 ba2.3k sqft1801 Burgundy Ln, Dayton, OH 45459For SaleMLS ID #966077, Heather Smith, eXp Realty. DABR MLS
- $325,0005 bd3 ba2.7k sqft960 Willowdale Ave, Dayton, OH 45429For SaleMLS ID #966038, Stephanie Westfall, Luma Realty. DABR MLS
- $329,0003 bd2 ba1.8k sqft134 Bristol Dr, Dayton, OH 45458For SaleMLS ID #966030, Joseph Lakatos Jr, Howard Hanna Real Estate Serv. DABR MLS
- $320,0003 bd2 ba2.1k sqft617 Stoneybrook Dr, Dayton, OH 45429For SaleMLS ID #965479, Jill Aldineh, RE/MAX Victory + Affiliates. DABR MLS
- $385,0004 bd3 ba2.6k sqft2418 Fox Run Rd, Dayton, OH 45459For SaleMLS ID #965403, Claire Dunn, Coldwell Banker Heritage. DABR MLS
- $335,0003 bd2 ba1.9k sqft7439 Barr Cir, Dayton, OH 45459For SaleMLS ID #961394, Mark J Peebles, NavX Realty, LLC. DABR MLS
- $335,0004 bd3 ba1.6k sqft8878 Twincreek Dr, Franklin, OH 45005For SaleMLS ID #965080, Crystal Duncan, Keller Williams Seven Hills. DABR MLS
- $319,9004 bd3 ba2k sqft5693 Paddington Rd, Dayton, OH 45459For SaleMLS ID #964939, David Worrell, Collins Real Estate Services. DABR MLS
- $275,0003 bd2 ba1.4k sqft7606 Washington Park Dr, Dayton, OH 45459For SaleMLS ID #966012, VJ Evans, Glasshouse Realty Group. DABR MLS
- $339,9004 bd2 ba1.8k sqft4460 E Mohave Dr, Dayton, OH 45431For SaleMLS ID #965970, Shaun M Hayes, BHHS Professional Realty. DABR MLS
- $359,9004 bd3 ba2.1k sqft1401 Edenwood Dr, Dayton, OH 45434For SaleMLS ID #965820, Rhonda Chambal, Irongate Inc.. DABR MLS
- $364,9004 bd3 ba2.1k sqft77 Lammers Ave, Dayton, OH 45459For SaleMLS ID #961560, Jill Aldineh, RE/MAX Victory + Affiliates. DABR MLS
- $360,0004 bd3 ba2.8k sqft7337 Brandtvista Ave, Dayton, OH 45424For SaleMLS ID #965946, Rebecca Ingling, Coldwell Banker Heritage. DABR MLS
- $359,0003 bd3 ba2.7k sqft5375 Marshall Rd, Dayton, OH 45429For SaleMLS ID #964615, Brian Sharp, BHHS Professional Realty. DABR MLS
- $299,9004 bd3 ba1.9k sqft2381 Polo Park Dr, Dayton, OH 45439For SaleMLS ID #965477, Jill Aldineh, RE/MAX Victory + Affiliates. DABR MLS
