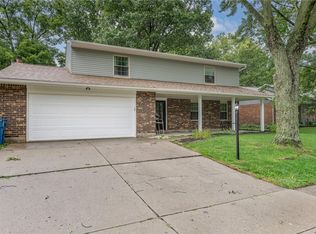
Completely updated 4-bedroom, 3-full-bath tri-level offering space, style, and functionality inside and out! The welcoming main level features a bright living room, formal dining room, and an updated kitchen with a large center island, pantry, generous eat-in area, and a beautiful bay window overlooking the front yard. The main level also includes a convenient laundry room, a fourth bedroom, and a full bath, making it ideal for guests, multi-generational living, or a home office. You'll also enjoy easy access to the backyard from this level.
Upstairs, the spacious primary suite offers a walk-in closet and a beautifully updated ensuite bath with dual vanities and a large walk-in shower. Two additional bedrooms and a second full bath complete the upper level. The finished lower level provides even more living space with a comfortable family room and dedicated theater room—perfect for movie nights, game days, or entertaining.
Situated on nearly a half-acre lot, the partially fenced backyard offers plenty of room to play, garden, or relax. An oversized driveway with an additional parking area provides ample space for multiple vehicles, guests, or recreational equipment. For added peace of mind, the seller is offering an American Home Shield Home Warranty. This move-in-ready home combines modern updates, flexible living spaces, and an exceptional lot—don't miss your opportunity to make it yours!
Accepting backups
$360,000
7337 Brandtvista Ave, Dayton, OH 45424
4beds
2,882sqft
Single Family Residence
Built in 1977
0.46 Acres Lot
$358,300 Zestimate®
$125/sqft
$-- HOA
What's special
Finished lower levelFourth bedroomSpacious primary suitePartially fenced backyardDual vanitiesUpdated kitchenBeautifully updated ensuite bath
- 27 days
- 1,183
- 92
Likely to sell faster than
Zillow last checked:
Listing updated:
Listed by:
Rebecca Ingling (937)890-2200,
Coldwell Banker Heritage
Source: DABR MLS,MLS#: 965946 Originating MLS: Dayton Area Board of REALTORS
Originating MLS: Dayton Area Board of REALTORSFacts & features
Interior
Bedrooms & bathrooms
- Bedrooms: 4
- Bathrooms: 3
- Full bathrooms: 3
- Main level bathrooms: 1
Primary bedroom
- Level: Second
- Dimensions: 14 x 14
Bedroom
- Level: Second
- Dimensions: 10 x 12
Bedroom
- Level: Second
- Dimensions: 11 x 13
Bedroom
- Level: Main
- Dimensions: 12 x 12
Dining room
- Level: Main
- Dimensions: 12 x 9
Entry foyer
- Level: Main
- Dimensions: 12 x 11
Family room
- Level: Lower
- Dimensions: 21 x 15
Kitchen
- Level: Main
- Dimensions: 12 x 9
Laundry
- Level: Main
- Dimensions: 9 x 8
Living room
- Level: Main
- Dimensions: 19 x 12
Recreation
- Level: Lower
- Dimensions: 16 x 15
Utility room
- Level: Lower
- Dimensions: 15 x 7
Heating
- Heat Pump
Cooling
- Heat Pump
Appliances
- Included: Dishwasher, Disposal, Microwave, Range, Refrigerator, Electric Water Heater
Features
- Granite Counters, High Speed Internet, Kitchen Island, Kitchen/Family Room Combo, Pantry, Quartz Counters, Remodeled, Solid Surface Counters, Walk-In Closet(s)
- Windows: Aluminum Frames, Vinyl
- Basement: Other
- Fireplace features: Decorative
Interior area
- Total structure area: 2,882
- Total interior livable area: 2,882 sqft
Video & virtual tour
Property
Parking
- Total spaces: 2
- Parking features: Attached, Garage, Two Car Garage, Garage Door Opener, Storage
- Attached garage spaces: 2
Features
- Levels: Three Or More,Multi/Split
- Patio & porch: Patio
- Exterior features: Fence, Patio, Storage
Lot
- Size: 0.46 Acres
- Dimensions: 106 x 191
Details
- Additional structures: Shed(s)
- Parcel number: P70008110001
- Zoning: Residential
- Zoning description: Residential
Construction
Type & style
- Home type: SingleFamily
- Property subtype: Single Family Residence
Materials
- Brick, Vinyl Siding
Condition
- Year built: 1977
Details
- Warranty included: Yes
Utilities & green energy
- Electric: 220 Volts in Garage
- Water: Public
- Utilities for property: Sewer Available, Water Available
Community & HOA
Community
- Security: Smoke Detector(s)
- Subdivision: Brandtview Acres
HOA
- Has HOA: No
Location
- Region: Dayton
Financial & listing details
- Price per square foot: $125/sqft
- Tax assessed value: $264,990
- Annual tax amount: $5,046
- Date on market: 8/6/2026
- Listing terms: Conventional,FHA,VA Loan
Estimated market value
$358,300
$340,000 - $376,000
$2,619/mo
Price history
| Date | Event | Price |
|---|---|---|
| 8/17/2026 | Pending sale | $360,000$125/sqft |
Source: DABR MLS #965946 Report a problem | ||
| 8/6/2026 | Listed for sale | $360,000+9.1%$125/sqft |
Source:  DABR MLS #965946 Report a problem DABR MLS #965946 Report a problem | ||
| 11/1/2024 | Sold | $330,000-5.7%$115/sqft |
Source: DABR MLS #917990 Report a problem | ||
| 11/1/2024 | Pending sale | $349,900$121/sqft |
Source: DABR MLS #917990 Report a problem | ||
| 10/15/2024 | Contingent | $349,900$121/sqft |
Source: DABR MLS #917990 Report a problem | ||
| 9/9/2024 | Pending sale | $349,900$121/sqft |
Source: DABR MLS #917990 Report a problem | ||
| 8/27/2024 | Price change | $349,900-4.1%$121/sqft |
Source: DABR MLS #917990 Report a problem | ||
| 8/19/2024 | Listed for sale | $364,900+151.7%$127/sqft |
Source: DABR MLS #917990 Report a problem | ||
| 9/28/2023 | Sold | $145,000$50/sqft |
Source: Public Record Report a problem | ||
Public tax history
| Year | Property taxes | Tax assessment |
|---|---|---|
| 2025 | $5,046 +2.5% | $92,740 |
| 2024 | $4,923 +16.3% | $92,740 |
| 2023 | $4,232 +156.2% | $92,740 +29% |
| 2022 | $1,652 -60.3% | $71,900 |
| 2021 | $4,165 -0.1% | $71,900 |
| 2020 | $4,168 -48% | $71,900 +20.7% |
| 2019 | $8,010 +110.2% | $59,580 |
| 2018 | $3,810 +0.7% | $59,580 |
| 2017 | $3,785 +2.9% | $59,580 +4.7% |
| 2016 | $3,679 0% | $56,900 |
| 2015 | $3,680 +1.3% | $56,900 |
| 2014 | $3,631 | $56,900 |
Find assessor info on the county website
Monthly payment
Est. payment
Payment breakdown
Explore the cost of this home by adjusting the details. Changes won't be saved.Climate risks
Neighborhood: 45424
Nearby schools
Schools provided by the listing agent
- District: Huber Heights
Source: DABR MLS. This data may not be complete. We recommend contacting the local school district to confirm school assignments for this home.


Similar homes
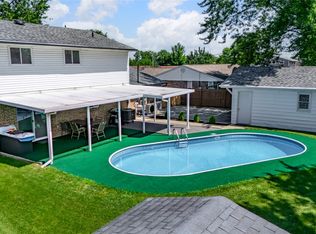
- $315,0004 bd2 ba2k sqft7028 Safari Dr, Dayton, OH 45424For Sale
 MLS ID #965416, Eric T Berger, Keller Williams Home Town Rlty. DABR MLS
 - $314,9004 bd3 ba2.2k sqft4131 Quail Bush Dr, Dayton, OH 45424For Sale
 MLS ID #967677, Terry Blakley, RE/MAX Victory + Affiliates. DABR MLS
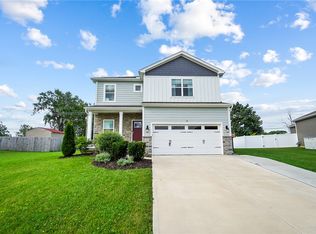
 - $375,0003 bd3 ba2k sqft4113 Silver Oak Way, Dayton, OH 45424For Sale
 MLS ID #964861, Erin Kristbaum, CENTURY 21 The Gene Group. DABR MLS
 - $320,0004 bd3 ba2.2k sqft8930 Willowgate Ln, Dayton, OH 45424For Sale
 MLS ID #966149, Oceana Massonneau, Plum Tree Realty. DABR MLS
 - $337,5004 bd4 ba2.5k sqft4058 Meadowsweet Dr, Dayton, OH 45424For SaleMLS ID #960958, Rick Hart, Coldwell Banker Heritage. DABR MLS
- $329,9005 bd4 ba2.2k sqft7321 Union Schoolhouse Rd, Dayton, OH 45424For SaleMLS ID #966229, Cory Allen, Streetlight Realty LLC. DABR MLS
- $339,0005 bd3 ba2.1k sqft4460 Meadowsweet Dr, Dayton, OH 45424For SaleMLS ID #962078, Teresa M Gustafson, Glasshouse Realty Group. DABR MLS
- $299,9004 bd3 ba2.2k sqft7519 Rustic Woods Dr, Huber Heights, OH 45424For SaleMLS ID #965121, Tami Holmes, Tami Holmes Realty. DABR MLS
- $345,0003 bd4 ba2.4k sqft1015 Colonial Way, Huber Heights, OH 45424For SaleMLS ID #962338, Amanda Wilson, eXp Realty. DABR MLS
- $364,9004 bd3 ba2.8k sqft265 Highland Ter, Dayton, OH 45429For SaleMLS ID #967529, Mark J Peebles, NavX Realty, LLC. DABR MLS
- $239,9003 bd2 ba1.9k sqft7013 Cologne Pl, Dayton, OH 45424For SaleMLS ID #966830, Jeffrey T Roberts, RE/MAX Alliance Realty. DABR MLS
- $268,9504 bd3 ba1.9k sqft6509 Alter Rd, Dayton, OH 45424For SaleMLS ID #955349, Beth Schaefer, NavX Realty, LLC. DABR MLS
- $278,0004 bd3 ba2k sqft4925 Honeywood Ct, Dayton, OH 45424For SaleMLS ID #965205, Anthony Mahone, Coldwell Banker Heritage. DABR MLS
- $360,0004 bd3 ba1.6k sqft9247 Lakeside St, Tipp City, OH 45371For SaleMLS ID #966208, Shai Emerick, NavX Realty, LLC. DABR MLS
- $304,5004 bd3 ba2k sqft4813 Redbay Dr, Dayton, OH 45424For SaleMLS ID #963138, Haydee Wright, Howard Hanna Real Estate Serv. DABR MLS
- $364,9004 bd2 ba2.3k sqft4150 Burning Tree Dr, Dayton, OH 45440For SaleMLS ID #967413, Andrew Gaydosh, eXp Realty. DABR MLS
- $290,0003 bd3 ba1.9k sqft4939 Sweetbirch Dr, Dayton, OH 45424For SaleMLS ID #960850, Tami Holmes, Tami Holmes Realty. DABR MLS
- $355,0004 bd3 ba1.6k sqft3573 Kemp Rd, Dayton, OH 45431For SaleMLS ID #959155, Kasey Sorensen, Sibcy Cline Inc.. DABR MLS
- $376,8953 bd2 ba1.7k sqft4845 Broadway Rd, Springfield, OH 45502For SaleMLS ID #967235, Susan J Piersall-Hanes, BHHS Professional Realty. DABR MLS
