Move-in ready home ready for a new owner to love and enjoy! Stunning updates throughout the home include complete remodels to the kitchen and all the bathrooms, fresh paint, some exterior paint, and some plumbing and electrical updates. Spacious bedrooms and plenty of space, perfect for a growing family! Large backyard with plenty of space to play! Don't miss out on this one!
Pending
Price cut: $14K (9/21)
$309,900
7321 Union Schoolhouse Rd, Dayton, OH 45424
5beds
2,207sqft
Single Family Residence
Built in 1972
10,454 Square Feet Lot
$307,400 Zestimate®
$140/sqft
$-- HOA
What's special
Spacious bedroomsFresh paint
- 78 days
- 152
- 2
Zillow last checked:
Listing updated:
Listed by:
Cory Allen (513)506-2900,
Streetlight Realty LLC
Source: DABR MLS,MLS#: 966229 Originating MLS: Dayton Area Board of REALTORS
Facts & features
Interior
Bedrooms & bathrooms
- Bedrooms: 5
- Bathrooms: 4
- Full bathrooms: 3
- 1/2 bathrooms: 1
- Main level bathrooms: 1
Primary bedroom
- Level: Second
- Dimensions: 11 x 20
Bedroom
- Level: Second
- Dimensions: 10 x 12
Bedroom
- Level: Second
- Dimensions: 10 x 10
Bedroom
- Level: Second
- Dimensions: 12 x 12
Bedroom
- Level: Second
- Dimensions: 14 x 12
Bonus room
- Level: Basement
- Dimensions: 10 x 9
Dining room
- Level: Main
- Dimensions: 11 x 11
Entry foyer
- Level: Main
- Dimensions: 11 x 3
Family room
- Level: Main
- Dimensions: 26 x 11
Kitchen
- Level: Main
- Dimensions: 13 x 11
Laundry
- Level: Basement
- Dimensions: 11 x 31
Living room
- Level: Main
- Dimensions: 11 x 18
Recreation
- Level: Basement
- Dimensions: 25 x 11
Heating
- Forced Air, Natural Gas
Cooling
- Central Air
Features
- Basement: Full,Finished
Interior area
- Total structure area: 2,207
- Total interior livable area: 2,207 sqft
Property
Parking
- Total spaces: 2
- Parking features: Attached, Garage, Two Car Garage
- Attached garage spaces: 2
Features
- Levels: Two
- Stories: 2
Lot
- Size: 10,454 Square Feet
Details
- Parcel number: I393002120003
- Zoning: Residential
- Zoning description: Residential
Construction
Type & style
- Home type: SingleFamily
- Property subtype: Single Family Residence
Materials
- Aluminum Siding, Brick, Vinyl Siding
Condition
- Year built: 1972
Community & HOA
Community
- Subdivision: Forest Rdg 04 Sec 03
HOA
- Has HOA: No
Location
- Region: Dayton
Financial & listing details
- Price per square foot: $140/sqft
- Tax assessed value: $208,400
- Annual tax amount: $4,916
- Date on market: 8/13/2026
Estimated market value
$307,400
$292,000 - $323,000
$2,560/mo
Price history
| Date | Event | Price |
|---|---|---|
| 9/23/2026 | Pending sale | $309,900$140/sqft |
Source:  DABR MLS #966229 Report a problem | ||
| 9/21/2026 | Price change | $309,900-4.3%$140/sqft |
Source: DABR MLS #966229 Report a problem | ||
| 9/20/2026 | Price change | $323,900-0.3%$147/sqft |
Source: DABR MLS #966229 Report a problem | ||
| 9/12/2026 | Price change | $324,900-1.2%$147/sqft |
Source: DABR MLS #966229 Report a problem | ||
| 9/3/2026 | Price change | $328,900-0.3%$149/sqft |
Source: DABR MLS #966229 Report a problem | ||
| 8/14/2026 | Listed for sale | $329,900+113.5%$149/sqft |
Source: DABR MLS #966229 Report a problem | ||
| 5/22/2026 | Sold | $154,500+26.6%$70/sqft |
Source: Public Record Report a problem | ||
| 9/9/2004 | Sold | $122,000$55/sqft |
Source: Public Record Report a problem | ||
Public tax history
| Year | Property taxes | Tax assessment |
|---|---|---|
| 2025 | $4,916 -0.3% | $72,940 |
| 2024 | $4,929 +2.6% | $72,940 |
| 2023 | $4,804 +6.3% | $72,940 +32.8% |
| 2022 | $4,517 -0.6% | $54,920 |
| 2021 | $4,545 +31% | $54,920 |
| 2020 | $3,469 +14% | $54,920 +15.7% |
| 2019 | $3,042 -1.1% | $47,470 |
| 2018 | $3,076 +2.2% | $47,470 |
| 2017 | $3,010 -1.5% | $47,470 +1% |
| 2016 | $3,056 +4.4% | $47,010 |
| 2015 | $2,927 -3.5% | $47,010 |
| 2014 | $3,033 | $47,010 |
Find assessor info on the county website
Monthly payment
Est. payment
Payment breakdown
Explore the cost of this home by adjusting the details. Changes won't be saved.Climate risks
Neighborhood: 45424
Nearby schools
Schools provided by the listing agent
- District: Fairborn
Source: DABR MLS. This data may not be complete. We recommend contacting the local school district to confirm school assignments for this home.
- $262,7003 bd2 ba1.6k sqft7311 Union Schoolhouse Rd, Dayton, OH 45424Off Market
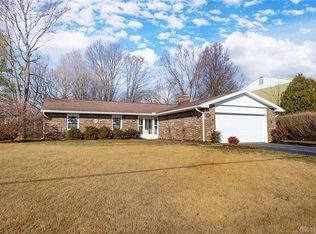
- $249,2004 bd2 ba1.5k sqft7331 Union Schoolhouse Rd, Dayton, OH 45424Off Market
- $217,9003 bd2 ba1.2k sqft7341 Union Schoolhouse Rd, Dayton, OH 45424Off Market
- $247,2004 bd1 ba2.2k sqft7244 Union Rd, Clayton, OH 45315Off Market
Similar homes
- $285,0003 bd3 ba1.9k sqft4957 Pepperwood Dr, Dayton, OH 45424For Sale
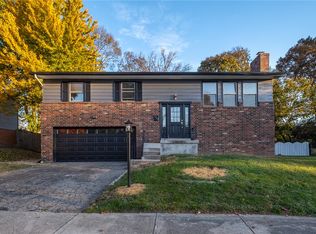
 MLS ID #972206, Rhonda Chambal, Irongate Inc.. DABR MLS
- $314,9004 bd3 ba2.2k sqft3721 Corkwood Dr, Dayton, OH 45424For Sale
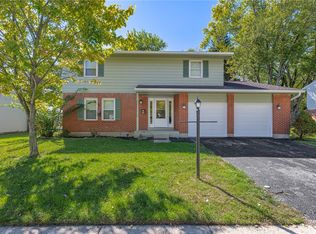 MLS ID #969674, Pamela Sue Heinrich, Irongate Inc.. DABR MLS
- $289,9004 bd3 ba2.4k sqft4012 Quail Bush Dr, Dayton, OH 45424For Sale
 MLS ID #967836, Tami Holmes, Tami Holmes Realty. DABR MLS
- $279,9003 bd3 ba1.9k sqft4939 Sweetbirch Dr, Dayton, OH 45424For Sale
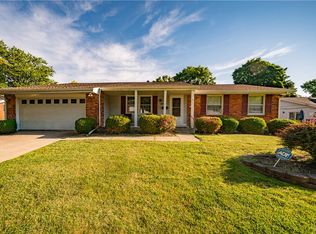 MLS ID #960850, Tami Holmes, Tami Holmes Realty. DABR MLS
- $279,9003 bd2 ba1.3k sqft4877 Fishburg Rd, Dayton, OH 45424For SaleMLS ID #971365, Arvel DeLong, Keller Williams Advisors Rlty. DABR MLS
- $319,9003 bd2 ba1.8k sqft7671 Mark Ave, Huber Heights, OH 45424For SaleMLS ID #971419, Zachary Shade, Bella Realty Group. DABR MLS
- $229,9004 bd3 ba2.4k sqft5404 Quisenberry Dr, Dayton, OH 45424For SaleMLS ID #966481, Ryan Bevins, Keller Williams Community Part. DABR MLS
- $309,9003 bd2 ba2k sqft6675 Loblolly Dr, Dayton, OH 45424For SaleMLS ID #968702, Amanda Wilson, eXp Realty. DABR MLS
- $299,9004 bd3 ba2.5k sqft5600 Mission Ct, Dayton, OH 45431For SaleMLS ID #968444, Tami Holmes, Tami Holmes Realty. DABR MLS
- $265,0004 bd3 ba2k sqft7616 Harshmanville Rd, Dayton, OH 45424For SaleMLS ID #971018, Tami Holmes, Tami Holmes Realty. DABR MLS
- $274,0003 bd2 ba1.6k sqft5668 Bellefontaine Rd, Dayton, OH 45424For SaleMLS ID #967518, Kelly Bayse, Keller Williams Seven Hills. DABR MLS
- $258,0003 bd2 ba1.6k sqft5932 Pine Glen Ln, Dayton, OH 45424For SaleMLS ID #964758, Tobias P Schmitt, Sibcy Cline Inc.. DABR MLS
- $289,9003 bd2 ba1.8k sqft5760 Burkhardt Rd, Dayton, OH 45431For SaleMLS ID #967350, Joshua Pettit, Howard Hanna Real Estate Serv. DABR MLS
- $304,9004 bd3 ba2k sqft301 Topton Dr, Vandalia, OH 45377For SaleMLS ID #966252, Brandon Weiss, ERA Petkus Weiss. DABR MLS
- $299,9003 bd3 ba1.7k sqft960 Wild Cherry Dr, Dayton, OH 45414For SaleMLS ID #971697, Diane K Heeter, RE/MAX Alliance Realty. DABR MLS
- $315,0003 bd2 ba1.6k sqft4477 E Centerville Rd, Spring Valley, OH 45370For SaleMLS ID #971875, Christopher Smith, eXp Realty. DABR MLS
- $274,9004 bd3 ba1.8k sqft418 Zimmer Dr, Fairborn, OH 45324For SaleMLS ID #969037, Terry Blakley, RE/MAX Victory + Affiliates. DABR MLS
- $294,9003 bd3 ba1.6k sqft633 Sharon Dr, Fairborn, OH 45324For SaleMLS ID #967577, Jerry E Williams, Wright-Patt Realty, Inc.. DABR MLS
- $293,0004 bd3 ba2.4k sqft5049 Hahn Ave, Fairborn, OH 45324For SaleMLS ID #968078, Amy Buchanan, Plum Tree Realty. DABR MLS
- $250,0004 bd3 ba2.3k sqft5837 Jennysim Pl, Dayton, OH 45415For SaleMLS ID #971626, Bryan C Ogletree, RE/MAX Alliance Realty. DABR MLS
