First time on the market! Offered by the original owner, this well-maintained tri-level has been well cared for throughout the years. The inviting main level features a spacious living room, dining area and functional kitchen. Upstairs, the primary bedroom includes an updated bath with walk-in shower and custom closet organization with built-in drawers. Two additional bedrooms and a hall bath complete the upper level. The lower level includes a spacious rec room, home office, laundry area with rough-in for a future bath, and storage. Major updates include a new roof (2026), HVAC system (2024), driveway (2023) and siding (2015). Enjoy the fenced backyard with deck and mature landscaping. Convenient to WPAFB and State Route 4.
For sale
Price cut: $8K (7/31)
$272,000
5932 Pine Glen Ln, Dayton, OH 45424
3beds
1,636sqft
Single Family Residence
Built in 1981
7,840 Square Feet Lot
$269,200 Zestimate®
$166/sqft
$13/mo HOA
What's special
Home officeInviting main levelSpacious rec roomFunctional kitchenPrimary bedroomDining areaMature landscaping
- 31 days |
- 943 |
- 60 |
Zillow last checked:
Listing updated:
Listed by:
Tobias P Schmitt 937-554-6198,
Sibcy Cline Inc.
Source: DABR MLS,MLS#: 964758 Originating MLS: Dayton Area Board of REALTORS
Originating MLS: Dayton Area Board of REALTORSFacts & features
Interior
Bedrooms & bathrooms
- Bedrooms: 3
- Bathrooms: 2
- Full bathrooms: 2
Primary bedroom
- Level: Second
- Dimensions: 12 x 11
Bedroom
- Level: Second
- Dimensions: 11 x 10
Bedroom
- Level: Second
- Dimensions: 10 x 9
Dining room
- Level: Main
- Dimensions: 11 x 9
Entry foyer
- Level: Main
- Dimensions: 6 x 4
Family room
- Level: Basement
- Dimensions: 21 x 18
Kitchen
- Level: Main
- Dimensions: 11 x 8
Living room
- Level: Main
- Dimensions: 16 x 13
Heating
- Electric, Forced Air, Heat Pump
Cooling
- Central Air, Heat Pump
Appliances
- Included: Dryer, Dishwasher, Range, Refrigerator, Washer, Electric Water Heater
Features
- High Speed Internet
- Windows: Double Hung, Double Pane Windows, Insulated Windows, Vinyl
- Basement: Finished
Interior area
- Total structure area: 1,636
- Total interior livable area: 1,636 sqft
Property
Parking
- Total spaces: 2
- Parking features: Attached, Garage, Two Car Garage
- Attached garage spaces: 2
Features
- Levels: Three Or More,Multi/Split
- Patio & porch: Deck
- Exterior features: Deck, Fence, Storage
Lot
- Size: 7,840 Square Feet
- Dimensions: 0.18ac
Details
- Additional structures: Shed(s)
- Parcel number: R726175220025
- Zoning: Residential
- Zoning description: Residential
Construction
Type & style
- Home type: SingleFamily
- Property subtype: Single Family Residence
Materials
- Brick, Vinyl Siding
Condition
- Year built: 1981
Utilities & green energy
- Sewer: Storm Sewer
- Utilities for property: Sewer Available
Community & HOA
Community
- Security: Smoke Detector(s)
- Subdivision: Willow Glen
HOA
- Has HOA: No
- HOA fee: $155 annually
Location
- Region: Dayton
Financial & listing details
- Price per square foot: $166/sqft
- Tax assessed value: $185,700
- Annual tax amount: $3,809
- Date on market: 7/22/2026
Estimated market value
$269,200
$256,000 - $283,000
$1,689/mo
Price history
| Date | Event | Price |
|---|---|---|
| 7/31/2026 | Price change | $272,000-2.9%$166/sqft |
Source:  DABR MLS #964758 Report a problem DABR MLS #964758 Report a problem | ||
| 7/22/2026 | Listed for sale | $280,000$171/sqft |
Source: DABR MLS #964758 Report a problem | ||
Public tax history
| Year | Property taxes | Tax assessment |
|---|---|---|
| 2025 | $3,809 0% | $65,000 |
| 2024 | $3,809 -0.1% | $65,000 |
| 2023 | $3,813 +14.1% | $65,000 +37% |
| 2022 | $3,341 -0.3% | $47,440 |
| 2021 | $3,350 -0.1% | $47,440 |
| 2020 | $3,353 +2.2% | $47,440 +16.1% |
| 2019 | $3,280 -0.3% | $40,870 |
| 2018 | $3,290 +0.6% | $40,870 |
| 2017 | $3,269 -2.1% | $40,870 |
| 2016 | $3,341 0% | $40,870 |
| 2015 | $3,341 +1.2% | $40,870 |
| 2014 | $3,300 | $40,870 |
Find assessor info on the county website
Monthly payment
Est. payment
Payment breakdown
Explore the cost of this home by adjusting the details. Changes won't be saved.Climate risks
Neighborhood: Forest Ridge-Quail Hollow
Nearby schools
GreatSchools rating
- 4/10Rushmore Elementary SchoolGrades: K-6Distance: 3.3 mi
- 4/10Weisenborn Middle SchoolGrades: 7-8Distance: 2.5 mi
- 5/10Wayne High SchoolGrades: 9-12Distance: 2.4 mi
Schools provided by the listing agent
- District: Huber Heights
Source: DABR MLS. This data may not be complete. We recommend contacting the local school district to confirm school assignments for this home.
- $195,0003 bd3 ba1.5k sqft5924 Pine Glen Ln, Dayton, OH 45424Sold

- $258,1003 bd2 ba1.5k sqft4527 Circle Hill Ct, Dayton, OH 45424Off Market
- $274,0003 bd1 ba1k sqft4517 Circle Hill Ct, Dayton, OH 45424Sold
- $226,1004 bd2 ba826 sqft4530 Willow Mist Dr, Dayton, OH 45424Off Market
- $190,0003 bd1 ba1k sqft4522 Willow Mist Dr, Dayton, OH 45424Off Market
- $241,4003 bd2 ba1k sqft4974 Poppa Dr, Dayton, OH 45424Off Market
- $245,0003 bd3 ba1.5k sqft5943 Pine Glen Ln, Dayton, OH 45424Sold
- $225,8003 bd2 ba1k sqft5910 Pine Glen Ln, Dayton, OH 45424Off Market
A local agent can set up tours, give advice and negotiate with sellers.
A local lender can help you make sure your offer is ready when you are.
Similar homes
- $259,9003 bd3 ba1.6k sqft4731 Whitewood Ct, Dayton, OH 45424For Sale

 MLS ID #963774, Savannah Brennan, Brennan & Associates Realty In. DABR MLS
 - $278,0004 bd3 ba2k sqft4925 Honeywood Ct, Dayton, OH 45424For Sale
 MLS ID #965205, Anthony Mahone, Coldwell Banker Heritage. DABR MLS
 - $299,9003 bd3 ba1.9k sqft4939 Sweetbirch Dr, Dayton, OH 45424For Sale
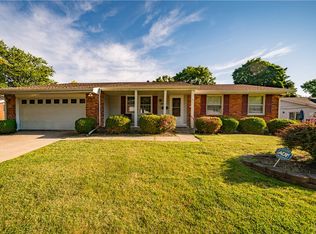 MLS ID #960850, Tami Holmes, Tami Holmes Realty. DABR MLS
 - $274,9004 bd3 ba2.1k sqft4900 Pennswood Dr, Dayton, OH 45424For Sale
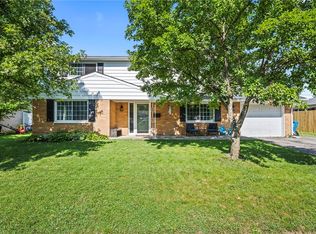 MLS ID #964926, Alicia Barlow, Keller Williams Home Town Rlty. DABR MLS
 - $242,5004 bd2 ba1.4k sqft4992 Tilbury Rd, Dayton, OH 45424For SaleMLS ID #965453, Mark E Davison, Sibcy Cline Inc.. DABR MLS
- $269,9004 bd3 ba2k sqft6520 Larcomb Dr, Dayton, OH 45424For SaleMLS ID #963114, Katie Slone, Howard Hanna Real Estate Serv. DABR MLS
- $259,0003 bd3 ba1.6k sqft6587 Charlesgate Rd, Dayton, OH 45424For SaleMLS ID #959460, Ryan Gillen, Keller Williams Community Part. DABR MLS
- $285,0003 bd2 ba1.6k sqft11785 Gerlaugh Rd, Medway, OH 45341For SaleMLS ID #966570, Dana Joshua, Howard Hanna Real Estate Serv. DABR MLS
- $268,9504 bd3 ba1.9k sqft6509 Alter Rd, Dayton, OH 45424For SaleMLS ID #955349, Beth Schaefer, NavX Realty, LLC. DABR MLS
- $229,9003 bd2 ba1.2k sqft5718 Woodmore Dr, Dayton, OH 45414For SaleMLS ID #967116, Kent N Summers, Summers Realty. DABR MLS
- $299,9004 bd3 ba2.2k sqft7519 Rustic Woods Dr, Huber Heights, OH 45424For SaleMLS ID #965121, Tami Holmes, Tami Holmes Realty. DABR MLS
- $275,0003 bd3 ba1.7k sqft5200 Brookmill Ct, Dayton, OH 45414For SaleMLS ID #966369, Mary Rife, Sibcy Cline Inc.. DABR MLS
- $294,0003 bd2 ba2.1k sqft1310 Old Country Ln, Dayton, OH 45414For SaleMLS ID #966181, Sarah Horrigan, NavX Realty, LLC. DABR MLS
- $320,0004 bd3 ba2.2k sqft8930 Willowgate Ln, Dayton, OH 45424For SaleMLS ID #966149, Oceana Massonneau, Plum Tree Realty. DABR MLS
- $294,9003 bd2 ba1.9k sqft2617 Shadycrest Dr, Dayton, OH 45431For SaleMLS ID #961024, Arthur Solomon, Coldwell Banker Heritage. DABR MLS
- $210,0002 bd2 ba1.6k sqft6685 Oakwood Ln, Dayton, OH 45424For SaleMLS ID #966698, Jennifer J Durbin, Irongate Inc.. DABR MLS
- $289,0003 bd2 ba1.6k sqft2863 Crone Rd, Dayton, OH 45434For SaleMLS ID #966595, Cortney Loyd, Glasshouse Realty Group. DABR MLS
- $269,9003 bd2 ba1.4k sqft7606 Washington Park Dr, Dayton, OH 45459For SaleMLS ID #966012, VJ Evans, Glasshouse Realty Group. DABR MLS
- $289,0003 bd2 ba1.5k sqft1112 Claybourne Rd, Dayton, OH 45429For SaleMLS ID #966365, John M Warner, Howard Hanna Real Estate Serv. DABR MLS
- $249,9003 bd2 ba1.8k sqft1004 Bristol Dr, Vandalia, OH 45377For SaleMLS ID #965072, Eric Free, Real of Ohio. DABR MLS
