Welcome to Willow Creek Estates 55+ Community! Enjoy easy, maintenance-free living in this meticulously maintained brick ranch featuring one of the community’s larger floor plans. The spacious, open layout offers neutral decor generously sized bedrooms, abundant closet and storage space, and a versatile laundry/office room. Relax and enjoy both the inviting front porch and covered rear porch—perfect spots for morning coffee or unwinding at the end of the day. AA-hh-mazing Kitchen with Island, granite transformations counter tops, coffee bar hutch and large eat in area too. Kitchen appliances convey. A two-car garage provides additional convenience and storage. The HOA includes lawn care, snow removal, and trash service, leaving you more time to enjoy the things you love. Ideally located close to shopping, restaurants, parks, and interstate access for an easy commute. Spacious, beautifully cared for, and ready to enjoy! Roof replaced 2025, Water Heater 2023, Furnace 2020.
For sale
$210,000
6685 Oakwood Ln, Dayton, OH 45424
2beds
1,613sqft
Single Family Residence
Built in 1997
8,276 Square Feet Lot
$206,000 Zestimate®
$130/sqft
$95/mo HOA
What's special
Meticulously maintained brick ranchTwo-car garageGenerously sized bedroomsInviting front porchCoffee bar hutchNeutral decorKitchen appliances convey
- 7 days |
- 626 |
- 38 |
Likely to sell faster than
Zillow last checked:
Listing updated:
Listed by:
Jennifer J Durbin (937)433-3300,
Irongate Inc.
Source: DABR MLS,MLS#: 966698 Originating MLS: Dayton Area Board of REALTORS
Originating MLS: Dayton Area Board of REALTORSFacts & features
Interior
Bedrooms & bathrooms
- Bedrooms: 2
- Bathrooms: 2
- Full bathrooms: 2
- Main level bathrooms: 2
Bedroom
- Level: Main
- Dimensions: 24 x 14
Bedroom
- Level: Main
- Dimensions: 18 x 13
Kitchen
- Features: Eat-in Kitchen
- Level: Main
- Dimensions: 18 x 14
Laundry
- Level: Main
- Dimensions: 12 x 10
Living room
- Level: Main
- Dimensions: 19 x 15
Heating
- Forced Air, Natural Gas
Cooling
- Central Air
Appliances
- Included: Dishwasher, Range, Refrigerator, Gas Water Heater
Features
- Wet Bar, Ceiling Fan(s), Granite Counters, Pantry, Bar, Walk-In Closet(s)
- Windows: Double Pane Windows, Insulated Windows
Interior area
- Total structure area: 1,613
- Total interior livable area: 1,613 sqft
Property
Parking
- Total spaces: 2
- Parking features: Attached, Garage, Two Car Garage
- Attached garage spaces: 2
Features
- Levels: One
- Stories: 1
- Patio & porch: Patio, Porch
- Exterior features: Porch, Patio
Lot
- Size: 8,276 Square Feet
- Dimensions: 98 x 82
Details
- Parcel number: P70020170104
- Zoning: Residential
- Zoning description: Residential
Construction
Type & style
- Home type: SingleFamily
- Architectural style: Ranch
- Property subtype: Single Family Residence
Materials
- Brick
- Foundation: Slab
Condition
- Year built: 1997
Utilities & green energy
- Water: Public
- Utilities for property: Natural Gas Available, Water Available
Community & HOA
Community
- Security: Smoke Detector(s)
- Senior community: Yes
- Subdivision: Willow Creek Estates
HOA
- Has HOA: No
- Amenities included: Other, Trash
- Services included: Snow Removal, Trash
- HOA fee: $95 monthly
- HOA name: Willow Creek Estates
- HOA phone: 937-287-8580
Location
- Region: Dayton
Financial & listing details
- Price per square foot: $130/sqft
- Tax assessed value: $186,310
- Annual tax amount: $2,910
- Date on market: 8/15/2026
- Date available: 08/15/2026
- Listing terms: Conventional
Estimated market value
$206,000
$196,000 - $216,000
$1,655/mo
Price history
| Date | Event | Price |
|---|---|---|
| 8/15/2026 | Listed for sale | $210,000+90.9%$130/sqft |
Source:  DABR MLS #966698 Report a problem DABR MLS #966698 Report a problem | ||
| 4/17/2012 | Sold | $110,000-8.3%$68/sqft |
Source: Public Record Report a problem | ||
| 2/8/2012 | Listed for sale | $119,900-0.2%$74/sqft |
Source: RE/MAX Alliance #519535 Report a problem | ||
| 7/2/1997 | Sold | $120,200$75/sqft |
Source: Public Record Report a problem | ||
Public tax history
| Year | Property taxes | Tax assessment |
|---|---|---|
| 2025 | $2,910 -0.6% | $65,210 |
| 2024 | $2,928 +4.5% | $65,210 |
| 2023 | $2,802 +11.5% | $65,210 +38.2% |
| 2022 | $2,513 -0.3% | $47,200 |
| 2021 | $2,522 -0.2% | $47,200 |
| 2020 | $2,526 +21.4% | $47,200 +28.5% |
| 2019 | $2,081 -0.3% | $36,740 |
| 2018 | $2,088 +0.7% | $36,740 |
| 2017 | $2,074 +3.7% | $36,740 +4.8% |
| 2016 | $2,000 0% | $35,060 |
| 2015 | $2,001 +1.3% | $35,060 |
| 2014 | $1,975 | $35,060 |
Find assessor info on the county website
Monthly payment
Est. payment
Payment breakdown
Explore the cost of this home by adjusting the details. Changes won't be saved.Climate risks
Neighborhood: 45424
Nearby schools
GreatSchools rating
- 6/10Valley Forge Elementary SchoolGrades: K-6Distance: 0.9 mi
- 4/10Weisenborn Middle SchoolGrades: 7-8Distance: 1.2 mi
- 5/10Wayne High SchoolGrades: 9-12Distance: 1.3 mi
Schools provided by the listing agent
- District: Huber Heights
Source: DABR MLS. This data may not be complete. We recommend contacting the local school district to confirm school assignments for this home.
- $212,5002 bd2 ba1.3k sqft6677 Oakwood Ln, Huber Heights, OH 45424Off Market

- $242,0002 bd2 ba1.6k sqft5602 Buckeye Ct, Dayton, OH 45424Off Market
- $212,5002 bd2 ba1.6k sqft6693 Oakwood Ln, Dayton, OH 45424Sold
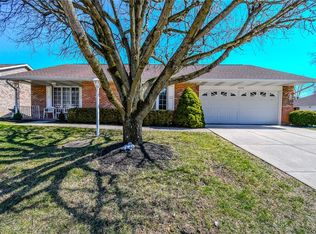
- $262,3003 bd2 ba1.8k sqft6684 Oakwood Ln, Huber Heights, OH 45424Off Market
- $261,8003 bd2 ba1.7k sqft6692 Oakwood Ln, Huber Heights, OH 45424Off Market
- $205,0002 bd2 ba1.3k sqft6667 Oakwood Ln, Dayton, OH 45424Sold
- $231,0002 bd2 ba1.5k sqft5603 Buckeye Ct, Dayton, OH 45424Sold
- $239,3002 bd2 ba1.6k sqft6701 Oakwood Ln, Dayton, OH 45424Off Market
A local agent can set up tours, give advice and negotiate with sellers.
A local lender can help you make sure your offer is ready when you are.
Similar homes
- $199,9993 bd2 ba1.5k sqft7240 Stonehurst Dr, Dayton, OH 45424For Sale
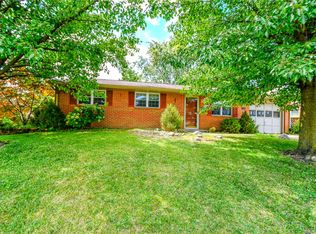
 MLS ID #963749, Ruth Garrett, Coldwell Banker Heritage. DABR MLS
 - $205,0003 bd1 ba1.3k sqft6120 Longford Rd, Dayton, OH 45424For Sale
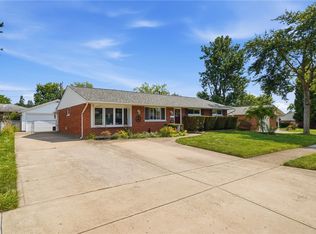 MLS ID #965062, Sherry Couch, Coldwell Banker Heritage. DABR MLS
 - $245,0004 bd2 ba1.8k sqft4959 Strathaven Dr, Dayton, OH 45424For Sale
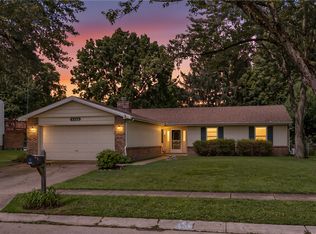 MLS ID #967200, Lyndsey Jones, Local Roots Realty. DABR MLS
 - $234,9004 bd2 ba1.5k sqft6689 Celestine St, Dayton, OH 45424For Sale
 MLS ID #965671, Cory Allen, Streetlight Realty LLC. DABR MLS
 - $229,9003 bd2 ba1.2k sqft5718 Woodmore Dr, Dayton, OH 45414For SaleMLS ID #967116, Kent N Summers, Summers Realty. DABR MLS
- $299,9004 bd3 ba2.2k sqft7519 Rustic Woods Dr, Huber Heights, OH 45424For SaleMLS ID #965121, Tami Holmes, Tami Holmes Realty. DABR MLS
- $269,9004 bd3 ba2k sqft6520 Larcomb Dr, Dayton, OH 45424For SaleMLS ID #963114, Katie Slone, Howard Hanna Real Estate Serv. DABR MLS
- $259,0003 bd3 ba1.6k sqft6587 Charlesgate Rd, Dayton, OH 45424For SaleMLS ID #959460, Ryan Gillen, Keller Williams Community Part. DABR MLS
- $259,9003 bd3 ba1.6k sqft4731 Whitewood Ct, Dayton, OH 45424For SaleMLS ID #963774, Savannah Brennan, Brennan & Associates Realty In. DABR MLS
- $268,9504 bd3 ba1.9k sqft6509 Alter Rd, Dayton, OH 45424For SaleMLS ID #955349, Beth Schaefer, NavX Realty, LLC. DABR MLS
- $274,9004 bd3 ba2.4k sqft5404 Quisenberry Dr, Dayton, OH 45424For SaleMLS ID #966481, Ryan Bevins, Keller Williams Community Part. DABR MLS
- $278,0004 bd3 ba2k sqft4925 Honeywood Ct, Dayton, OH 45424For SaleMLS ID #965205, Anthony Mahone, Coldwell Banker Heritage. DABR MLS
- $199,9992 bd1 ba1.1k sqft420 Grange Hall Rd, Dayton, OH 45430For SaleMLS ID #966587, Tami Holmes, Tami Holmes Realty. DABR MLS
- $229,9003 bd2 ba1.6k sqft6417 Brushwood Ct, Dayton, OH 45415For SaleMLS ID #965182, Derek Fink, Howard Hanna Real Estate Serv. DABR MLS
- $258,9003 bd2 ba1.8k sqft1226 Sunset Dr, Englewood, OH 45322For SaleMLS ID #967233, Sheena Ellison, Garden Gate Realty Inc.. DABR MLS
- $249,9003 bd2 ba1.8k sqft1004 Bristol Dr, Vandalia, OH 45377For SaleMLS ID #965072, Eric Free, Real of Ohio. DABR MLS
- $272,0003 bd2 ba1.6k sqft5932 Pine Glen Ln, Dayton, OH 45424For SaleMLS ID #964758, Tobias P Schmitt, Sibcy Cline Inc.. DABR MLS
- $285,0003 bd2 ba1.6k sqft11785 Gerlaugh Rd, Medway, OH 45341For SaleMLS ID #966570, Dana Joshua, Howard Hanna Real Estate Serv. DABR MLS
- $212,0003 bd2 ba1.1k sqft1116 Larrel Ln, West Milton, OH 45383For SaleMLS ID #965869, Maureen A Cox, Irongate Inc.. DABR MLS
- $220,0003 bd1 ba1.1k sqft3608 Valleywood Dr, Dayton, OH 45429For SaleMLS ID #966032, Derek Wallbrown, Howard Hanna Real Estate Serv. DABR MLS
