Welcome home to this well maintained 3 bedroom, 1 bath brick ranch offering comfortable living and thoughtful updates throughout! The former attached garage has been converted into a spacious family room, providing extra living space for relaxing or entertaining. Enjoy peace of mind with a brand new HVAC system, a 2018 roof, and a generator hookup with transfer panel. Outside, you'll love the oversized detached 2 car garage with heat and electric, perfect for hobbies, a workshop, or extra storage. Relax under the covered patio with awning overlooking the backyard, ideal for entertaining or quiet evenings. Conveniently located near shopping, dining, parks, and major commuter routes, this move-in-ready home is waiting for its next owner!
Pending
$205,000
6120 Longford Rd, Dayton, OH 45424
3beds
1,350sqft
Single Family Residence
Built in 1962
7,840 Square Feet Lot
$201,000 Zestimate®
$152/sqft
$-- HOA
What's special
Spacious family roomBrand new hvac system
- 69 days
- 113
- 2
Likely to sell faster than
Zillow last checked:
Listing updated:
Listed by:
Sherry Couch (937)439-4500,
Coldwell Banker Heritage
Source: DABR MLS,MLS#: 965062 Originating MLS: Dayton Area Board of REALTORS
Originating MLS: Dayton Area Board of REALTORSFacts & features
Interior
Bedrooms & bathrooms
- Bedrooms: 3
- Bathrooms: 1
- Full bathrooms: 1
- Main level bathrooms: 1
Bedroom
- Level: Main
- Dimensions: 9 x 9
Bedroom
- Level: Main
- Dimensions: 8 x 12
Bedroom
- Level: Main
- Dimensions: 12 x 12
Dining room
- Level: Main
- Dimensions: 10 x 8
Family room
- Level: Main
- Dimensions: 10 x 15
Kitchen
- Level: Main
- Dimensions: 12 x 14
Living room
- Level: Main
- Dimensions: 15 x 12
Heating
- Natural Gas
Cooling
- Central Air
Appliances
- Included: Microwave, Range, Refrigerator
Features
- Ceiling Fan(s)
- Windows: Bay Window(s)
Interior area
- Total structure area: 1,350
- Total interior livable area: 1,350 sqft
Property
Parking
- Total spaces: 2
- Parking features: Detached, Garage, Two Car Garage, Heated Garage, Storage
- Garage spaces: 2
Features
- Levels: One
- Stories: 1
Lot
- Size: 7,840 Square Feet
Details
- Parcel number: P70017010025
- Zoning: Residential
- Zoning description: Residential
Construction
Type & style
- Home type: SingleFamily
- Property subtype: Single Family Residence
Materials
- Brick
- Foundation: Slab
Condition
- Year built: 1962
Community & HOA
Community
- Subdivision: Huber Homes
HOA
- Has HOA: No
Location
- Region: Dayton
Financial & listing details
- Price per square foot: $152/sqft
- Tax assessed value: $134,770
- Annual tax amount: $2,521
- Date on market: 7/25/2026
- Listing terms: Conventional,FHA,VA Loan
Estimated market value
$201,000
$191,000 - $211,000
$1,414/mo
Price history
| Date | Event | Price |
|---|---|---|
| 9/2/2026 | Pending sale | $205,000$152/sqft |
Source: DABR MLS #965062 Report a problem | ||
| 7/25/2026 | Listed for sale | $205,000+199.3%$152/sqft |
Source:  DABR MLS #965062 Report a problem DABR MLS #965062 Report a problem | ||
| 8/6/1997 | Sold | $68,500$51/sqft |
Source: Public Record Report a problem | ||
Public tax history
| Year | Property taxes | Tax assessment |
|---|---|---|
| 2025 | $2,521 0% | $47,170 |
| 2024 | $2,521 +3.5% | $47,170 |
| 2023 | $2,435 +13.1% | $47,170 +45.1% |
| 2022 | $2,154 -0.3% | $32,500 |
| 2021 | $2,160 -0.1% | $32,500 |
| 2020 | $2,162 +6.9% | $32,500 +21% |
| 2019 | $2,023 -0.3% | $26,860 |
| 2018 | $2,030 +0.7% | $26,860 |
| 2017 | $2,016 +5.2% | $26,860 +8% |
| 2016 | $1,916 0% | $24,860 |
| 2015 | $1,916 +1.3% | $24,860 |
| 2014 | $1,891 | $24,860 |
Find assessor info on the county website
Monthly payment
Est. payment
Payment breakdown
Explore the cost of this home by adjusting the details. Changes won't be saved.Climate risks
Neighborhood: 45424
Nearby schools
Schools provided by the listing agent
- District: Huber Heights
Source: DABR MLS. This data may not be complete. We recommend contacting the local school district to confirm school assignments for this home.

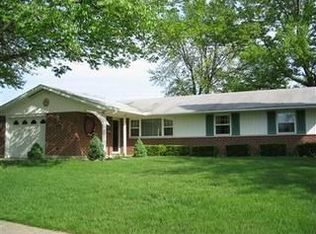
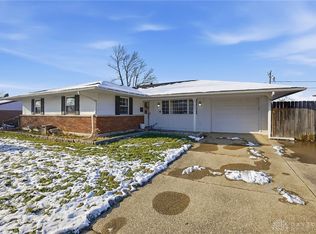
Similar homes
- $180,0003 bd1 ba1k sqft6146 Cruxten Dr, Huber Heights, OH 45424For Sale
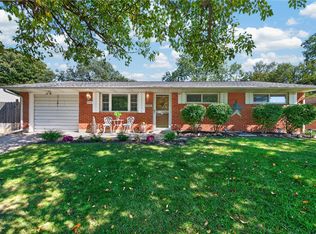
 MLS ID #970227, Amy Hensley, Coldwell Banker Heritage. DABR MLS
 - $199,9003 bd1 ba1.3k sqft7845 Harshmanville Rd, Dayton, OH 45424For Sale
 MLS ID #968616, Angella Layne, NavX Realty, LLC. DABR MLS
 - $199,9003 bd2 ba1k sqft5159 Lemoyne Dr, Dayton, OH 45424For Sale
 MLS ID #968158, Jordan Brewer, Redfin Corporation. DABR MLS
 - $179,0003 bd1 ba1.1k sqft7319 Belle Plain Dr, Dayton, OH 45424For Sale
 MLS ID #967438, Pamela Masten, RE/MAX Alliance Realty. DABR MLS
 - $239,9003 bd2 ba1.9k sqft7013 Cologne Pl, Dayton, OH 45424For SaleMLS ID #966830, Jeffrey T Roberts, RE/MAX Alliance Realty. DABR MLS
- $235,9003 bd2 ba1.3k sqft5944 Corsica Dr, Dayton, OH 45424For SaleMLS ID #956189, Rusty Roe, Keller Williams Home Town Rlty. DABR MLS
- $240,0003 bd2 ba1.4k sqft4707 Passaic Ct, Dayton, OH 45424For SaleMLS ID #968680, Spencer Maxwell, Bridgestream Realty. DABR MLS
- $175,0003 bd1 ba1k sqft4982 Tewkesbury Dr, Dayton, OH 45424For SaleMLS ID #968866, John M Bissman, Keller Williams Advisors Rlty. DABR MLS
- $239,9003 bd2 ba1k sqft8353 Schoolgate Dr, Dayton, OH 45424For SaleMLS ID #967403, Eddy A Wells, Coldwell Banker Heritage. DABR MLS
- $264,9003 bd2 ba1.2k sqft7335 Cosner Dr, Dayton, OH 45424For SaleMLS ID #968553, Jeff Horne, Coldwell Banker Heritage. DABR MLS
- $268,9004 bd2 ba1.5k sqft7600 Stonecrest Dr, Dayton, OH 45424For SaleMLS ID #968701, Diane K Heeter, RE/MAX Alliance Realty. DABR MLS
- $229,9004 bd2 ba1.8k sqft4959 Strathaven Dr, Dayton, OH 45424For SaleMLS ID #967200, Lyndsey Jones, Local Roots Realty. DABR MLS
- $298,7003 bd2 ba1.6k sqft5219 Pollard Way, Dayton, OH 45424For SaleMLS ID #965386, Erika Halburnt, Bella Realty Group. DABR MLS
- $207,9004 bd1 ba1.5k sqft1123 Chalet Ave, New Carlisle, OH 45344For SaleMLS ID #966675, Spencer Marshall, eXp Realty. DABR MLS
- $209,9003 bd1 ba1.1k sqft3746 Marion Dr, Enon, OH 45323For SaleMLS ID #969030, Diana Taylor, BHHS Professional Realty. DABR MLS
- $172,9002 bd1 ba1k sqft413 Hypathia Ave, Dayton, OH 45404For SaleMLS ID #969459, Alicia McCluskey, Glasshouse Realty Group. DABR MLS
- $220,0003 bd2 ba1.3k sqft5310 Logan Ave, Dayton, OH 45431For SaleMLS ID #967729, Andrew Gaydosh, eXp Realty. DABR MLS
- $214,9003 bd2 ba1.6k sqft6417 Brushwood Ct, Dayton, OH 45415For SaleMLS ID #965182, Derek Fink, Howard Hanna Real Estate Serv. DABR MLS
- $219,9003 bd1 ba1k sqft4221 Lyndell Dr, Dayton, OH 45432For SaleMLS ID #967145, Tyler A Morton, RE/MAX Victory + Affiliates. DABR MLS
