Go and show! Super motivated seller leaving the state. Quick occupancy! Looking for a 30x24 detached garage and a great home? Is the cook in the family looking for a gas range and all updated appliances? Need a newer washer and dryer? This one has it all! Not to mention a She Shed that's only 4 years old. Mounted TV stays in the living room. Notice the tongue and groove wood walls. Very rustic. Original garage was converted to a family room years ago. Has an extra storage space, that's a great space for a freezer and pantry. Updated electric panel and service. Newer water heater. Step outside to a manicured yard with lots of garden space around the house. Great covered patio for outdoor cooking and entertainment too. Fire pit. Mostly fenced yard. Newer vinyl siding on the garage. New garage roof too. The house features a metal roof that looks like an asphalt shingle roof. It came with a 50 year warranty. New in 2020. One year home warranty provided by the seller up to $750. Needs some new carpet, but this place has a lot to offer. Check it out! Agents please read the agent remarks for any FHA of VA offers.
Accepting backups
Price cut: $5.9K (7/14)
$214,000
6041 Leycross Dr, Dayton, OH 45424
3beds
1,420sqft
Single Family Residence
Built in 1963
8,276 Square Feet Lot
$211,200 Zestimate®
$151/sqft
$-- HOA
What's special
Mostly fenced yardFire pitNew garage roofUpdated appliancesNewer washer and dryerGas range
- 100 days |
- 506 |
- 13 |
Zillow last checked:
Listing updated:
Listed by:
Joanna R Perretta (937)890-2200,
Coldwell Banker Heritage,
Michael Helton 937-478-2703,
Coldwell Banker Heritage
Source: DABR MLS,MLS#: 958758 Originating MLS: Dayton Area Board of REALTORS
Originating MLS: Dayton Area Board of REALTORSFacts & features
Interior
Bedrooms & bathrooms
- Bedrooms: 3
- Bathrooms: 2
- Full bathrooms: 2
- Main level bathrooms: 2
Primary bedroom
- Level: Main
- Dimensions: 12 x 10
Bedroom
- Level: Main
- Dimensions: 12 x 9
Bedroom
- Level: Main
- Dimensions: 10 x 10
Dining room
- Level: Main
- Dimensions: 13 x 8
Family room
- Level: Main
- Dimensions: 20 x 12
Kitchen
- Level: Main
- Dimensions: 8 x 7
Laundry
- Level: Main
- Dimensions: 9 x 5
Living room
- Level: Main
- Dimensions: 17 x 12
Other
- Level: Main
- Dimensions: 12 x 5
Heating
- Forced Air, Natural Gas
Cooling
- Central Air
Appliances
- Included: Dryer, Range, Refrigerator, Washer, Gas Water Heater
Features
- Ceiling Fan(s), Galley Kitchen, Laminate Counters
- Windows: Double Hung, Double Pane Windows, Insulated Windows, Vinyl
Interior area
- Total structure area: 1,420
- Total interior livable area: 1,420 sqft
Property
Parking
- Total spaces: 2
- Parking features: Detached, Garage, Two Car Garage, Garage Door Opener, Heated Garage, Storage
- Garage spaces: 2
Features
- Levels: One
- Stories: 1
- Patio & porch: Patio
- Exterior features: Fence, Patio, Storage
Lot
- Size: 8,276 Square Feet
- Dimensions: 75 x 110
Details
- Additional structures: Shed(s)
- Parcel number: P70017010032
- Zoning: Residential
- Zoning description: Residential
Construction
Type & style
- Home type: SingleFamily
- Architectural style: Ranch
- Property subtype: Single Family Residence
Materials
- Brick, Vinyl Siding
- Foundation: Slab
Condition
- Year built: 1963
Details
- Builder model: Colony
- Warranty included: Yes
Utilities & green energy
- Electric: 220 Volts in Garage
- Sewer: Storm Sewer
- Water: Public
- Utilities for property: Natural Gas Available, Sewer Available, Water Available
Community & HOA
Community
- Subdivision: Huber Homes
HOA
- Has HOA: No
Location
- Region: Dayton
Financial & listing details
- Price per square foot: $151/sqft
- Tax assessed value: $140,310
- Annual tax amount: $2,626
- Date on market: 5/8/2026
- Listing terms: Conventional,FHA,VA Loan
Estimated market value
$211,200
$201,000 - $222,000
$1,511/mo
Price history
| Date | Event | Price |
|---|---|---|
| 8/3/2026 | Pending sale | $214,000$151/sqft |
Source: DABR MLS #958758 Report a problem | ||
| 7/14/2026 | Price change | $214,000-2.7%$151/sqft |
Source:  DABR MLS #958758 Report a problem DABR MLS #958758 Report a problem | ||
| 7/6/2026 | Pending sale | $219,900$155/sqft |
Source: DABR MLS #958758 Report a problem | ||
| 6/8/2026 | Price change | $219,900-4.3%$155/sqft |
Source: DABR MLS #958758 Report a problem | ||
| 5/9/2026 | Listed for sale | $229,900+216.7%$162/sqft |
Source: DABR MLS #958758 Report a problem | ||
| 12/2/2008 | Sold | $72,600-19.2%$51/sqft |
Source: Public Record Report a problem | ||
| 6/20/2008 | Listing removed | $89,900$63/sqft |
Source: Coldwell Banker** #405693 Report a problem | ||
| 6/2/2008 | Price change | $89,900-10%$63/sqft |
Source: Coldwell Banker** #405693 Report a problem | ||
| 5/17/2008 | Listed for sale | $99,900+0.1%$70/sqft |
Source: Coldwell Banker** #405693 Report a problem | ||
| 9/12/2002 | Sold | $99,800$70/sqft |
Source: Public Record Report a problem | ||
Public tax history
| Year | Property taxes | Tax assessment |
|---|---|---|
| 2025 | $2,626 -5.1% | $49,110 |
| 2024 | $2,767 +3.3% | $49,110 |
| 2023 | $2,677 +12% | $49,110 +45.2% |
| 2022 | $2,390 -0.3% | $33,830 |
| 2021 | $2,397 +0.1% | $33,830 |
| 2020 | $2,395 +5.7% | $33,830 +12.2% |
| 2019 | $2,265 -0.3% | $30,150 |
| 2018 | $2,272 +0.7% | $30,150 |
| 2017 | $2,257 +5.3% | $30,150 +8.1% |
| 2016 | $2,143 0% | $27,880 |
| 2015 | $2,143 +1.3% | $27,880 |
| 2014 | $2,116 | $27,880 |
Find assessor info on the county website
Monthly payment
Est. payment
Payment breakdown
Explore the cost of this home by adjusting the details. Changes won't be saved.Climate risks
Neighborhood: 45424
Nearby schools
GreatSchools rating
- 6/10Monticello Elementary SchoolGrades: K-6Distance: 0.3 mi
- 4/10Weisenborn Middle SchoolGrades: 7-8Distance: 1.1 mi
- 5/10Wayne High SchoolGrades: 9-12Distance: 0.6 mi
Schools provided by the listing agent
- District: Huber Heights
Source: DABR MLS. This data may not be complete. We recommend contacting the local school district to confirm school assignments for this home.
- $216,0004 bd2 ba2k sqft6045 Leycross Dr, Dayton, OH 45424Off Market
- $216,7004 bd2 ba1.5k sqft6037 Leycross Dr, Dayton, OH 45424Off Market
- $206,5003 bd2 ba1.3k sqft6128 Longford Rd, Dayton, OH 45424Off Market
- $236,9004 bd2 ba1.9k sqft6124 Longford Rd, Dayton, OH 45424Off Market

- $192,3003 bd2 ba1.3k sqft6132 Longford Rd, Dayton, OH 45424Off Market
- $219,9004 bd2 ba1.5k sqft6033 Leycross Dr, Dayton, OH 45424Sold
- $214,1003 bd2 ba1.4k sqft6049 Leycross Dr, Dayton, OH 45424Off Market
- $205,0003 bd1 ba1.3k sqft6120 Longford Rd, Dayton, OH 45424For Sale
A local agent can set up tours, give advice and negotiate with sellers.
A local lender can help you make sure your offer is ready when you are.
Similar homes
- $230,0003 bd2 ba1.3k sqft6900 Morley Ln, Dayton, OH 45424For Sale

 MLS ID #965710, Robert Biedenharn, Howard Hanna Real Estate Serv. DABR MLS
 - $234,9004 bd2 ba1.5k sqft6689 Celestine St, Dayton, OH 45424For Sale
 MLS ID #965671, Cory Allen, Keynote Realty. DABR MLS
 - $209,5003 bd1 ba1.3k sqft4957 Chesham Dr, Dayton, OH 45424For Sale
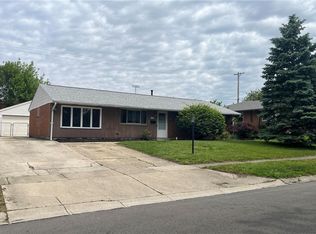 MLS ID #958675, Steven Koleno, Beycome Brokerage Realty LLC. DABR MLS
 - $189,9004 bd1 ba1.4k sqft6355 Chippingdon Dr, Dayton, OH 45424For Sale
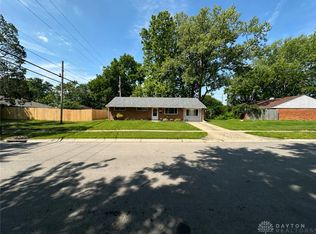 MLS ID #965045, Jared Wamsley, Glasshouse Realty Group. DABR MLS
 - $189,5003 bd2 ba1k sqft5669 Traymore Dr, Dayton, OH 45424For SaleMLS ID #965440, Lauren Meador, Irongate Inc.. DABR MLS
- $215,0003 bd2 ba1.4k sqft5184 Seville Dr, Englewood, OH 45322For SaleMLS ID #960244, Jonathan Gudorf, Irongate Inc.. DABR MLS
- $185,0003 bd2 ba1.9k sqft4405 Old Troy Pike, Dayton, OH 45404For SaleMLS ID #962038, Samuel T Miller, Howard Hanna Real Estate Serv. DABR MLS
- $219,9003 bd2 ba1.7k sqft605 Shiloh Dr, Dayton, OH 45415For SaleMLS ID #965277, Connie Roberts, Your Lifestyle Realty LLC. DABR MLS
- $235,0003 bd2 ba1.2k sqft155 Minty Dr, Dayton, OH 45415For SaleMLS ID #960613, Lorna J Furderer, Howard Hanna Real Estate Serv. DABR MLS
- $210,0003 bd2 ba1.2k sqft813 E Stroop Rd, Dayton, OH 45429For SaleMLS ID #965768, Kory Pierson, BHHS Professional Realty. DABR MLS
- $220,0003 bd2 ba1.7k sqft304 Westerly Hills Dr, Englewood, OH 45322For SaleMLS ID #966062, Sylvia Vance, Sylvia Vance Realty, LLC. DABR MLS
- $209,0004 bd2 ba1k sqft1229 Jeanette Dr, Dayton, OH 45432For SaleMLS ID #963912, Lawrence W Imundo, Home Site Realty. DABR MLS
- $220,0003 bd2 ba1.7k sqft924 Warburton Dr, Trotwood, OH 45426For SaleMLS ID #965471, Cora H Diggs, Howard Hanna Real Estate Serv. DABR MLS
- $230,0003 bd2 ba1.9k sqft19 Wolf Ave, Englewood, OH 45322For SaleMLS ID #5227996, Daniel Beirne, Opendoor Brokerage LLC. MLS Now
- $224,9003 bd1 ba1.2k sqft513 Clyde Pl, Vandalia, OH 45377For SaleMLS ID #964855, Kimberly O'Bryan, Plum Tree Realty. DABR MLS
- $227,9003 bd2 ba1.4k sqft426 Nies Ave, Englewood, OH 45322For SaleMLS ID #964689, Mike Temple, RE/MAX Alliance Realty. DABR MLS
- $319,9004 bd3 ba1.9k sqft6744 Heritage Park Blvd, Dayton, OH 45424For SaleMLS ID #963563, Jared Wamsley, Glasshouse Realty Group. DABR MLS
- $189,0003 bd2 ba1.4k sqft703 Hile Ln, Englewood, OH 45322For SaleMLS ID #963940, Eric Free, Real of Ohio. DABR MLS
- $215,0003 bd2 ba1.4k sqft345 Washington St, Xenia, OH 45385For SaleMLS ID #961633, Polly Parks, RE/MAX Alliance Realty. DABR MLS
- $199,9003 bd1 ba1.1k sqft123 Chestnut St, Englewood, OH 45322For SaleMLS ID #965554, Taylor Yount, Plum Tree Realty. DABR MLS
