Discover a home where comfortable living meets thoughtful design, offering an exceptional lifestyle in Harrison Township. This charming brick ranch provides seamless single-floor living, complemented by a full basement that significantly expands your usable space. A beautiful entry immediately captivates, featuring a floor-to-ceiling bookcase and a soaring lofted ceiling, creating an impressive welcome. The full basement further enhances this property's appeal with additional living space and a convenient second bathroom, perfect for guests or extended family. Practical touches abound, including a cedar-lined utility closet and a laundry chute, showcasing a meticulous attention to detail. Step outside to the inviting screened-in back porch, an idyllic spot for savoring morning coffee, enjoying easy summer dinners, or simply unwinding in tranquility. The fully fenced backyard ensures privacy and provides a secure area for outdoor activities. Recent updates include a new roof in 2022, a new shed in 2023, new windows in 2021, radon mitigation system, new furnace and hot water heater in 2025, providing peace of mind. A new fence was installed in 2021, along with a backflow preventer. This residence truly blends comfort, functionality, and a prime location for a desirable living experience. Fireplaces not warranted. Contingent on seller finding home of choice. Seller prefers to use First Ohio Title as title work is done.
For sale
Price cut: $5K (7/9)
$235,000
155 Minty Dr, Dayton, OH 45415
3beds
1,215sqft
:
Get pre-qualified$1,771/mo
Single Family Residence
Built in 1956
0.26 Acres Lot
$-- Zestimate®
$193/sqft
$-- HOA
What's special
Charming brick ranchSeamless single-floor livingLaundry chuteCedar-lined utility closetBeautiful entrySoaring lofted ceilingFloor-to-ceiling bookcase
- 58 days |
- 265 |
- 19 |
Zillow last checked:
Listing updated:
Listed by:
Lorna J Furderer (937)440-8740,
Howard Hanna Real Estate Serv
Source: DABR MLS,MLS#: 960613 Originating MLS: Dayton Area Board of REALTORS
Originating MLS: Dayton Area Board of REALTORSFacts & features
Interior
Bedrooms & bathrooms
- Bedrooms: 3
- Bathrooms: 2
- Full bathrooms: 2
- Main level bathrooms: 1
Primary bedroom
- Level: Main
- Dimensions: 13 x 10
Bedroom
- Level: Main
- Dimensions: 11 x 9
Bedroom
- Level: Main
- Dimensions: 10 x 10
Bonus room
- Level: Basement
- Dimensions: 11 x 12
Family room
- Level: Basement
- Dimensions: 24 x 12
Kitchen
- Features: Eat-in Kitchen
- Level: Main
- Dimensions: 17 x 11
Living room
- Level: Main
- Dimensions: 22 x 13
Screened porch
- Level: Main
- Dimensions: 20 x 9
Heating
- Forced Air, Natural Gas
Cooling
- Central Air
Appliances
- Included: Dishwasher, Microwave
Features
- Ceiling Fan(s), Cathedral Ceiling(s), Remodeled
- Basement: Full,Partially Finished
- Number of fireplaces: 2
- Fireplace features: Two, Wood Burning
Interior area
- Total structure area: 1,215
- Total interior livable area: 1,215 sqft
Property
Parking
- Total spaces: 2
- Parking features: Attached, Garage, Two Car Garage, Garage Door Opener, Storage
- Attached garage spaces: 2
Features
- Levels: One
- Stories: 1
- Patio & porch: Porch
- Exterior features: Fence, Porch, Storage
Lot
- Size: 0.26 Acres
- Dimensions: 100 x 110 x 100 x 117
Details
- Additional structures: Shed(s)
- Parcel number: E20190120007
- Zoning: Residential
- Zoning description: Residential
Construction
Type & style
- Home type: SingleFamily
- Architectural style: Ranch
- Property subtype: Single Family Residence
Materials
- Brick, Frame
Condition
- Year built: 1956
Utilities & green energy
- Electric: 220 Volts in Garage
- Water: Public
- Utilities for property: Natural Gas Available, Sewer Available, Water Available
Community & HOA
Community
- Subdivision: Rodgers
HOA
- Has HOA: No
Location
- Region: Dayton
Financial & listing details
- Price per square foot: $193/sqft
- Tax assessed value: $136,020
- Annual tax amount: $3,902
- Date on market: 6/3/2026
Estimated market value
Not available
Estimated sales range
Not available
$1,656/mo
Price history
| Date | Event | Price |
|---|---|---|
| 7/9/2026 | Price change | $235,000-2.1%$193/sqft |
Source:  DABR MLS #960613 Report a problem DABR MLS #960613 Report a problem | ||
| 6/3/2026 | Listed for sale | $240,000+9.1%$198/sqft |
Source: DABR MLS #960613 Report a problem | ||
| 1/14/2025 | Sold | $220,000+46.7%$181/sqft |
Source: Public Record Report a problem | ||
| 3/15/2021 | Sold | $150,000+400%$123/sqft |
Source: Public Record Report a problem | ||
| 6/12/2020 | Sold | $30,000-49.1%$25/sqft |
Source: Public Record Report a problem | ||
| 5/14/2020 | Pending sale | $58,900$48/sqft |
Source: Sibcy Cline Realtors #815943 Report a problem | ||
| 4/10/2020 | Price change | $58,900-9.2%$48/sqft |
Source: Sibcy Cline Realtors #810362 Report a problem | ||
| 4/6/2020 | Listed for sale | $64,900$53/sqft |
Source: Sibcy Cline Realtors #810362 Report a problem | ||
| 2/28/2020 | Pending sale | $64,900$53/sqft |
Source: Sibcy Cline Realtors #810362 Report a problem | ||
| 2/12/2020 | Listed for sale | $64,900+54.5%$53/sqft |
Source: Sibcy Cline Realtors #810362 Report a problem | ||
| 4/11/2019 | Sold | $42,000-39%$35/sqft |
Source: Public Record Report a problem | ||
| 4/11/2018 | Listing removed | $68,900$57/sqft |
Source: Home Experts Realty #753676 Report a problem | ||
| 1/29/2018 | Listed for sale | $68,900$57/sqft |
Source: Home Experts Realty #753676 Report a problem | ||
Public tax history
| Year | Property taxes | Tax assessment |
|---|---|---|
| 2025 | $3,902 -0.1% | $47,610 |
| 2024 | $3,904 +11.4% | $47,610 |
| 2023 | $3,504 +19.9% | $47,610 +64% |
| 2022 | $2,922 +1.8% | $29,030 |
| 2021 | $2,871 -12.8% | $29,030 |
| 2020 | $3,293 -16.3% | $29,030 +0.8% |
| 2019 | $3,935 -16.8% | $28,800 |
| 2018 | $4,729 +34.5% | $28,800 |
| 2017 | $3,516 +55.2% | $28,800 +1.5% |
| 2016 | $2,266 +7.2% | $28,370 |
| 2015 | $2,113 +6.6% | $28,370 |
| 2014 | $1,982 | $28,370 |
Find assessor info on the county website
Monthly payment
Est. payment
Payment breakdown
Explore the cost of this home by adjusting the details. Changes won't be saved.Climate risks
Neighborhood: 45415
Nearby schools
GreatSchools rating
- 2/10Valerie Elementary SchoolGrades: PK-6Distance: 1.7 mi
- 2/10E. J. Brown Pre-K-8 SchoolGrades: 7-9Distance: 2.9 mi
- 4/10Meadowdale High SchoolGrades: 9-12Distance: 1.5 mi
Schools provided by the listing agent
- District: Dayton
Source: DABR MLS. This data may not be complete. We recommend contacting the local school district to confirm school assignments for this home.
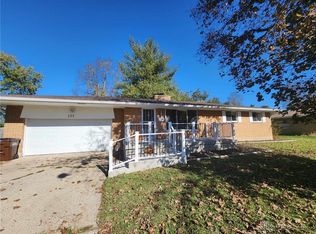
- $220,0003 bd1 ba1.2k sqft155 Minty Ave, Dayton, OH 45415Sold
- $128,0003 bd1 ba1.2k sqft205 Minty Ave, Dayton, OH 45415Sold

- $191,4993 bd1 ba1.2k sqft127 Minty Dr, Dayton, OH 45415Sold

- $213,0003 bd3 ba1.9k sqft181 Minty Dr, Dayton, OH 45415Off Market
- $151,2003 bd1 ba1k sqft156 Minty Dr, Dayton, OH 45415Off Market
- $228,9003 bd2 ba1.6k sqft178 Minty Dr, Dayton, OH 45415Off Market
- $138,9003 bd1 ba1.1k sqft130 Minty Dr, Dayton, OH 45415Off Market
- $157,3003 bd1 ba1.2k sqft101 Minty Dr, Dayton, OH 45415Off Market
A local agent can set up tours, give advice and negotiate with sellers.
A local lender can help you make sure your offer is ready when you are.
Similar homes
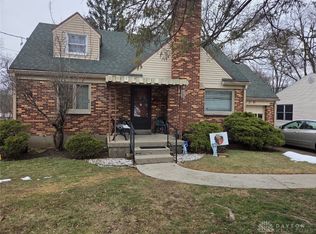
- $154,9003 bd2 ba1.2k sqft329 Anniston Dr, Dayton, OH 45415For Sale
 MLS ID #952923, Tammy Dixon, Agora Realty Group. DABR MLS
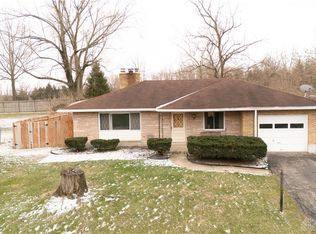
 - $180,0003 bd2 ba1.3k sqft86 Shiloh Springs Rd, Dayton, OH 45415For Sale
 MLS ID #954421, Brittney Chandler, Keller Williams Community Part. DABR MLS
 - $234,9003 bd2 ba1.4k sqft426 Nies Ave, Englewood, OH 45322For Sale
 MLS ID #964689, Mike Temple, RE/MAX Alliance Realty. DABR MLS
 - $239,9003 bd1 ba1.2k sqft513 Clyde Pl, Vandalia, OH 45377For Sale
 MLS ID #964855, Kimberly O'Bryan, Plum Tree Realty. DABR MLS
 - $229,0003 bd2 ba1.8k sqft4530 Knollcroft Rd, Dayton, OH 45426For SaleMLS ID #963551, Dawn Lowe-Daniels, Keller Williams Advisors Rlty. DABR MLS
- $215,0003 bd2 ba1.5k sqft617 Bradfield Dr, Dayton, OH 45426For SaleMLS ID #964911, Tayton Pepper, Bella Realty Group. DABR MLS
- $210,0003 bd2 ba1.6k sqft417 Vaniman Ave, Dayton, OH 45426For SaleMLS ID #963422, Susan E Stall, Howard Hanna Real Estate Serv. DABR MLS
- $219,9003 bd2 ba1.2k sqft6110 Moss Hill Ct, Dayton, OH 45424For SaleMLS ID #965097, Scott B Bakosh, Keller Williams Community Part. DABR MLS
- $235,9003 bd2 ba1.3k sqft5944 Corsica Dr, Dayton, OH 45424For SaleMLS ID #956189, Rusty Roe, Keller Williams Home Town Rlty. DABR MLS
- $244,5003 bd2 ba1.4k sqft918 Hile Ln, Englewood, OH 45322For SaleMLS ID #957883, Amanda Naylor, RE/MAX HomeBase. DABR MLS
- $235,5003 bd3 ba1.7k sqft844 Sunset Dr, Englewood, OH 45322For SaleMLS ID #963744, Sheena Ellison, Garden Gate Realty Inc.. DABR MLS
- $219,0003 bd2 ba1.3k sqft7711 Rothfield Dr, Dayton, OH 45424For SaleMLS ID #963093, Steve Hansman, Huber Heights Realty Inc.. DABR MLS
- $215,0003 bd2 ba1.4k sqft421 Merrymaid Dr, Englewood, OH 45322For SaleMLS ID #963445, Nicholas Huscroft, Chosen Real Estate Group. DABR MLS
- $199,9004 bd1 ba1.4k sqft6355 Chippingdon Dr, Dayton, OH 45424For SaleMLS ID #965045, Jared Wamsley, Glasshouse Realty Group. DABR MLS
- $214,0003 bd2 ba1.4k sqft6041 Leycross Dr, Dayton, OH 45424For SaleMLS ID #958758, Joanna R Perretta, Coldwell Banker Heritage. DABR MLS
- $174,9002 bd2 ba1k sqft1815 Fieldstone Dr, Dayton, OH 45414For SaleMLS ID #962030, Timothy Crace, e-Merge Real Estate. DABR MLS
- $239,9003 bd2 ba1.3k sqft4263 Maxlin Rd, Dayton, OH 45429For SaleMLS ID #962946, Joni Schumann, Irongate Inc.. DABR MLS
- $210,0003 bd2 ba1k sqft6810 Hubbard Dr, Dayton, OH 45424For SaleMLS ID #955612, Christine Geisen, Keller Williams Seven Hills. DABR MLS
- $263,5003 bd2 ba1.5k sqft807 Plover Ln, Clayton, OH 45315For SaleMLS ID #962949, Veronica Bedell-Nevels BRK, Priority Plus Realty, Inc.. DABR MLS
- $209,5003 bd1 ba1.3k sqft4957 Chesham Dr, Dayton, OH 45424For SaleMLS ID #958675, Steven Koleno, Beycome Brokerage Realty LLC. DABR MLS
