Welcome home to this well-maintained 3-bedroom, 2-bath ranch nestled on a cul-de-sac! This inviting home features a spacious great room perfect for relaxing or entertaining, an eat-in kitchen with ample dining space, and newer flooring installed in 2025. Major updates include a new HVAC system (2020) and roof (2021). Step outside to enjoy the fenced backyard with a patio, storage shed featuring new metal siding and doors, and plenty of room for pets or play. The attached one-car garage and additional parking pad provide extra convenience for guests or multiple vehicles. A wonderful opportunity to own a move-in ready home in a desirable location! Fireplace not warranted by sellers.
Pending
$219,900
6110 Moss Hill Ct, Dayton, OH 45424
3beds
1,269sqft
Single Family Residence
Built in 1983
6,098 Square Feet Lot
$220,100 Zestimate®
$173/sqft
$-- HOA
What's special
Attached one-car garage
- 21 days |
- 931 |
- 60 |
Likely to sell faster than
Zillow last checked:
Listing updated:
Listed by:
Scott B Bakosh (937)530-4904,
Keller Williams Community Part
Source: DABR MLS,MLS#: 965097 Originating MLS: Dayton Area Board of REALTORS
Originating MLS: Dayton Area Board of REALTORSFacts & features
Interior
Bedrooms & bathrooms
- Bedrooms: 3
- Bathrooms: 2
- Full bathrooms: 2
- Main level bathrooms: 2
Primary bedroom
- Level: Main
- Dimensions: 13 x 11
Bedroom
- Level: Main
- Dimensions: 12 x 12
Bedroom
- Level: Main
- Dimensions: 11 x 11
Entry foyer
- Level: Main
- Dimensions: 3 x 12
Great room
- Level: Main
- Dimensions: 18 x 17
Kitchen
- Features: Eat-in Kitchen
- Level: Main
- Dimensions: 12 x 11
Laundry
- Level: Main
- Dimensions: 5 x 7
Heating
- Forced Air, Natural Gas
Cooling
- Central Air
Appliances
- Included: Dishwasher, Microwave, Range, Water Softener, Gas Water Heater
Features
- Ceiling Fan(s), Cathedral Ceiling(s), High Speed Internet, Laminate Counters
- Windows: Vinyl
- Has fireplace: Yes
- Fireplace features: Decorative, Wood Burning
Interior area
- Total structure area: 1,269
- Total interior livable area: 1,269 sqft
Property
Parking
- Total spaces: 1
- Parking features: Attached, Garage, One Car Garage, Garage Door Opener
- Attached garage spaces: 1
Features
- Levels: One
- Stories: 1
- Patio & porch: Patio
- Exterior features: Fence, Patio, Storage
Lot
- Size: 6,098 Square Feet
- Dimensions: 135 x 101 x 137 x 49 x 42
Details
- Additional structures: Shed(s)
- Parcel number: P70006010017
- Zoning: Residential
- Zoning description: Residential
Construction
Type & style
- Home type: SingleFamily
- Architectural style: Ranch
- Property subtype: Single Family Residence
Materials
- Brick, Vinyl Siding
- Foundation: Slab
Condition
- Year built: 1983
Utilities & green energy
- Sewer: Storm Sewer
- Water: Public
- Utilities for property: Natural Gas Available, Sewer Available, Water Available
Community & HOA
Community
- Subdivision: Huber Heights
HOA
- Has HOA: No
Location
- Region: Dayton
Financial & listing details
- Price per square foot: $173/sqft
- Tax assessed value: $153,680
- Annual tax amount: $2,844
- Date on market: 7/27/2026
Estimated market value
$220,100
$209,000 - $231,000
$1,447/mo
Price history
| Date | Event | Price |
|---|---|---|
| 8/1/2026 | Pending sale | $219,900$173/sqft |
Source:  DABR MLS #965097 Report a problem DABR MLS #965097 Report a problem | ||
| 7/27/2026 | Listed for sale | $219,900+63%$173/sqft |
Source: DABR MLS #965097 Report a problem | ||
| 9/18/2020 | Sold | $134,900$106/sqft |
Source: Public Record Report a problem | ||
| 7/13/2020 | Pending sale | $134,900$106/sqft |
Source: Wright Patt Realty #821012 Report a problem | ||
| 7/11/2020 | Listed for sale | $134,900+26.1%$106/sqft |
Source: Wright Patt Realty #821012 Report a problem | ||
| 3/2/2004 | Sold | $107,000+25.9%$84/sqft |
Source: Public Record Report a problem | ||
| 9/3/1996 | Sold | $85,000$67/sqft |
Source: Public Record Report a problem | ||
Public tax history
| Year | Property taxes | Tax assessment |
|---|---|---|
| 2025 | $2,844 0% | $53,790 |
| 2024 | $2,844 +3.6% | $53,790 |
| 2023 | $2,746 +9.3% | $53,790 +40% |
| 2022 | $2,512 -0.3% | $38,420 |
| 2021 | $2,521 -0.1% | $38,420 |
| 2020 | $2,523 +1.4% | $38,420 +14.6% |
| 2019 | $2,488 -0.3% | $33,520 |
| 2018 | $2,497 +0.7% | $33,520 |
| 2017 | $2,480 +2.9% | $33,520 +5.6% |
| 2016 | $2,409 0% | $31,750 |
| 2015 | $2,410 +1.3% | $31,750 |
| 2014 | $2,378 | $31,750 |
Find assessor info on the county website
Monthly payment
Est. payment
Payment breakdown
Explore the cost of this home by adjusting the details. Changes won't be saved.Climate risks
Neighborhood: 45424
Nearby schools
GreatSchools rating
- 6/10Charles Huber Elementary SchoolGrades: K-6Distance: 1.7 mi
- 4/10Weisenborn Middle SchoolGrades: 7-8Distance: 2.4 mi
- 5/10Wayne High SchoolGrades: 9-12Distance: 2 mi
Schools provided by the listing agent
- District: Huber Heights
Source: DABR MLS. This data may not be complete. We recommend contacting the local school district to confirm school assignments for this home.
- $243,1003 bd1 ba1.6k sqft6102 Moss Hill Ct, Dayton, OH 45424Off Market
- $185,0003 bd2 ba1.2k sqft6118 Moss Hill Ct, Dayton, OH 45424Sold

- $191,5003 bd1 ba1.1k sqft6125 Little Creek Ct, Dayton, OH 45424Off Market
- $150,4002 bd1 ba884 sqft6133 Little Creek Ct, Dayton, OH 45424Off Market
- $150,5002 bd1 ba884 sqft6117 Little Creek Ct, Dayton, OH 45424Off Market
- $165,0002 bd2 ba1k sqft6137 Little Creek Ct, Dayton, OH 45424Sold
- $219,0003 bd2 ba1.2k sqft6126 Moss Hill Ct, Dayton, OH 45424Off Market
- $279,3005 bd2 ba2.2k sqft6109 Little Creek Ct, Huber Heights, OH 45424Off Market
A local agent can set up tours, give advice and negotiate with sellers.
A local lender can help you make sure your offer is ready when you are.
Similar homes
- $224,9003 bd2 ba1.2k sqft7920 Timber Hill Dr, Dayton, OH 45424For Sale
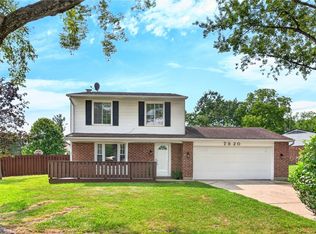
 MLS ID #966155, Todd Broomhall, Keller Williams Home Town Rlty. DABR MLS
 - $225,0003 bd2 ba1.4k sqft5356 Mystic Dr, Dayton, OH 45424For Sale
 MLS ID #965734, Sarah Back, Coldwell Banker Heritage. DABR MLS
 - $199,9993 bd2 ba1.5k sqft7240 Stonehurst Dr, Dayton, OH 45424For Sale
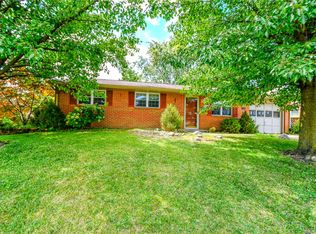 MLS ID #963749, Ruth Garrett, Coldwell Banker Heritage. DABR MLS
 - $199,0003 bd1 ba999 sqft6924 Shellcross Dr, Dayton, OH 45424For Sale
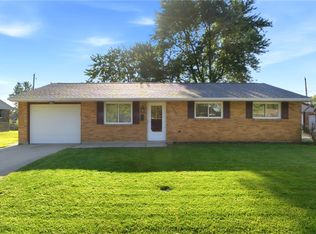 MLS ID #965872, Jamie Curtis, BHHS Professional Realty. DABR MLS
 - $205,0003 bd1 ba1.3k sqft6120 Longford Rd, Dayton, OH 45424For SaleMLS ID #965062, Sherry Couch, Coldwell Banker Heritage. DABR MLS
- $234,9004 bd2 ba1.5k sqft6689 Celestine St, Dayton, OH 45424For SaleMLS ID #965671, Cory Allen, Keynote Realty. DABR MLS
- $235,9003 bd2 ba1.3k sqft5944 Corsica Dr, Dayton, OH 45424For SaleMLS ID #956189, Rusty Roe, Keller Williams Home Town Rlty. DABR MLS
- $284,9004 bd2 ba1.7k sqft7240 Rustic Woods Dr, Huber Heights, OH 45424For SaleMLS ID #965688, Pauline Rocco, Sibcy Cline Inc.. DABR MLS
- $285,0003 bd2 ba1.3k sqft4877 Fishburg Rd, Dayton, OH 45424For SaleMLS ID #963347, Jackson Brosier, NavX Realty, LLC. DABR MLS
- $239,9003 bd1 ba1.4k sqft248 Mountair Dr, Vandalia, OH 45377For SaleMLS ID #965504, Lisa Nishwitz, Coldwell Banker Heritage. DABR MLS
- $298,7003 bd2 ba1.6k sqft5219 Pollard Way, Dayton, OH 45424For SaleMLS ID #965386, Erika Halburnt, Bella Realty Group. DABR MLS
- $215,0003 bd2 ba1.5k sqft617 Bradfield Dr, Dayton, OH 45426For SaleMLS ID #964911, Tayton Pepper, Bella Realty Group. DABR MLS
- $220,0003 bd1 ba1.1k sqft3608 Valleywood Dr, Dayton, OH 45429For SaleMLS ID #966032, Derek Wallbrown, Howard Hanna Real Estate Serv. DABR MLS
- $244,9003 bd1 ba1k sqft2821 Powhattan Pl, Dayton, OH 45420For SaleMLS ID #966332, Tony Johnson, Coldwell Banker Heritage. DABR MLS
- $174,9003 bd1 ba925 sqft4381 Silverberry Ave, Dayton, OH 45424For SaleMLS ID #961591, Ron S Hinds, BHHS Professional Realty. DABR MLS
- $235,0003 bd2 ba1.4k sqft3200 Chandler Ct, Dayton, OH 45420For SaleMLS ID #965013, Marie Nicole Moreno, Glasshouse Realty Group. DABR MLS
- $189,5003 bd1 ba999 sqft1138 Carman Ave, New Carlisle, OH 45344For SaleMLS ID #964889, Joni Schumann, Irongate Inc.. DABR MLS
- $212,0003 bd2 ba1.1k sqft1116 Larrel Ln, West Milton, OH 45383For SaleMLS ID #965869, Maureen A Cox, Irongate Inc.. DABR MLS
- $219,9004 bd2 ba1.2k sqft2013 Connecticut Dr, Xenia, OH 45385For SaleMLS ID #965951, Catherine A Cable, Keller Williams Community Part. DABR MLS
- $265,0004 bd2 ba1.5k sqft504 Funston Ave, New Carlisle, OH 45344For SaleMLS ID #966413, Maurice Carpenter, Gallery Homes Real Estate, LLC. DABR MLS
