Discover the charm of a classic brick ranch home nestled in a serene suburban neighborhood, offering both comfort and convenience. This delightful residence, boasting an inviting front yard and a private driveway leading to a detached garage, presents an ideal setting for relaxed living. A well-maintained lawn, mature trees, and an ornate security door enhance the home's welcoming curb appeal. Step inside to a well-lit living space, featuring multiple windows that invite abundant natural light, which also tilt-in for convenient cleaning. The combined living space and kitchen provide a seamless flow, perfect for entertaining or quiet evenings. The kitchen features ample dark wood cabinetry along with patterned flooring and a ceiling fan for added comfort. The home offers three comfortable bedrooms, with some showcasing the original hardwood flooring, providing versatile spaces for personalization. A modest entry area transitions smoothly to the lower level, where a spacious, unfinished basement awaits, offering a blank canvas for customization and housing essential home systems. Outside, a spacious backyard retreat beckons with a meticulously manicured lawn and abundant foliage, creating a tranquil oasis. Enjoy outdoor gatherings on the cement patio, or relax inside the gazebo. The detached garage and ample driveway provide generous parking. This residence has created lasting memories for the family who has called it home for the last several decades. It is perfectly situated within walking distance of the park behind it, library, and conveniently located minutes drive from Kettering schools, shopping, and the highway. Taxes are Homestead.
For sale
$220,000
3608 Valleywood Dr, Dayton, OH 45429
3beds
1,134sqft
Single Family Residence
Built in 1958
9,600 Square Feet Lot
$212,900 Zestimate®
$194/sqft
$-- HOA
What's special
Classic brick ranch homeThree comfortable bedroomsWell-maintained lawnWelcoming curb appealWell-lit living spaceInviting front yardMeticulously manicured lawn
- 19 days |
- 1,127 |
- 70 |
Likely to sell faster than
Zillow last checked:
Listing updated:
Listed by:
Derek Wallbrown 937-369-1096,
Howard Hanna Real Estate Serv
Source: DABR MLS,MLS#: 966032 Originating MLS: Dayton Area Board of REALTORS
Originating MLS: Dayton Area Board of REALTORSFacts & features
Interior
Bedrooms & bathrooms
- Bedrooms: 3
- Bathrooms: 1
- Full bathrooms: 1
- Main level bathrooms: 1
Bedroom
- Level: Main
- Dimensions: 12 x 9
Bedroom
- Level: Main
- Dimensions: 11 x 9
Bedroom
- Level: Main
- Dimensions: 9 x 9
Living room
- Level: Main
- Dimensions: 17 x 15
Heating
- Natural Gas
Cooling
- Central Air
Appliances
- Included: Range, Washer, Gas Water Heater
Features
- Windows: Double Hung
- Basement: Full,Partially Finished
Interior area
- Total structure area: 1,134
- Total interior livable area: 1,134 sqft
Property
Parking
- Total spaces: 1
- Parking features: Detached, Garage, One Car Garage
- Garage spaces: 1
Features
- Levels: One
- Stories: 1
- Patio & porch: Patio
- Exterior features: Fence, Patio
Lot
- Size: 9,600 Square Feet
Details
- Parcel number: N64019120006
- Zoning: Residential
- Zoning description: Residential
Construction
Type & style
- Home type: SingleFamily
- Architectural style: Ranch
- Property subtype: Single Family Residence
Materials
- Brick
Condition
- Year built: 1958
Utilities & green energy
- Water: Public
- Utilities for property: Natural Gas Available, Water Available, Cable Available
Community & HOA
Community
- Subdivision: Arnold Orchard Sec 02
HOA
- Has HOA: No
- HOA phone: 937-369-1096
Location
- Region: Dayton
Financial & listing details
- Price per square foot: $194/sqft
- Tax assessed value: $129,890
- Annual tax amount: $2,292
- Date on market: 8/6/2026
- Listing terms: Conventional,Other
Estimated market value
$212,900
$202,000 - $224,000
$1,656/mo
Price history
| Date | Event | Price |
|---|---|---|
| 8/6/2026 | Listed for sale | $220,000$194/sqft |
Source:  DABR MLS #966032 Report a problem DABR MLS #966032 Report a problem | ||
Public tax history
| Year | Property taxes | Tax assessment |
|---|---|---|
| 2025 | $2,292 -1.1% | $45,470 |
| 2024 | $2,319 -9.5% | $45,470 |
| 2023 | $2,562 +8.2% | $45,470 +30.7% |
| 2022 | $2,368 +6.9% | $34,800 |
| 2021 | $2,214 -0.3% | $34,800 |
| 2020 | $2,220 -3.1% | $34,800 +6.6% |
| 2019 | $2,291 -0.5% | $32,660 |
| 2018 | $2,302 +7.3% | $32,660 |
| 2017 | $2,146 +13.2% | $32,660 +3.3% |
| 2016 | $1,896 +3.2% | $31,610 |
| 2015 | $1,837 +1.3% | $31,610 |
| 2014 | $1,813 | $31,610 |
Find assessor info on the county website
Monthly payment
Est. payment
Payment breakdown
Explore the cost of this home by adjusting the details. Changes won't be saved.Climate risks
Neighborhood: 45429
Nearby schools
GreatSchools rating
- 8/10Prass Elementary SchoolGrades: K-5Distance: 1.3 mi
- 6/10Kettering Middle SchoolGrades: 6-8Distance: 1.2 mi
- 7/10Kettering Fairmont High SchoolGrades: 9-12Distance: 1.8 mi
Schools provided by the listing agent
- District: Kettering
Source: DABR MLS. This data may not be complete. We recommend contacting the local school district to confirm school assignments for this home.
- $195,5003 bd1 ba972 sqft3604 Valleywood Dr, Dayton, OH 45429Off Market
- $245,8003 bd2 ba999 sqft3612 Valleywood Dr, Dayton, OH 45429Off Market
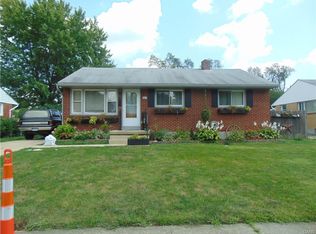
- $213,4003 bd1 ba1.1k sqft3600 Valleywood Dr, Dayton, OH 45429Off Market
- $217,9003 bd1 ba1.1k sqft3616 Valleywood Dr, Dayton, OH 45429Off Market

- $199,9003 bd1 ba972 sqft3700 Valleywood Dr, Dayton, OH 45429Sold
- $197,5003 bd1 ba1.1k sqft3548 Valleywood Dr, Dayton, OH 45429Off Market
- $245,9004 bd2 ba972 sqft3609 Valleywood Dr, Dayton, OH 45429Off Market
- $207,9003 bd1 ba1.1k sqft1817 Boesel Ave, Kettering, OH 45429Off Market
A local agent can set up tours, give advice and negotiate with sellers.
A local lender can help you make sure your offer is ready when you are.
Similar homes
- $220,0003 bd1 ba1.1k sqft2313 Candlewood Dr, Dayton, OH 45419For Sale
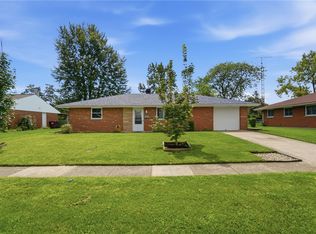
 MLS ID #966271, Cynthia A Buckreus, Coldwell Banker Heritage. DABR MLS
 - $229,9003 bd1 ba1.3k sqft2770 Rushland Dr, Dayton, OH 45419For Sale
 MLS ID #967185, Alyssa Painter, NavX Realty, LLC. DABR MLS
 - $239,9003 bd1 ba1k sqft2821 Powhattan Pl, Dayton, OH 45420For Sale
 MLS ID #966332, Tony Johnson, Coldwell Banker Heritage. DABR MLS
 - $249,9003 bd2 ba1.1k sqft5101 Durwood Rd, Dayton, OH 45429For Sale
 MLS ID #964432, Sebastian Henner, Trelora Realty, Inc.. DABR MLS
 - $279,0003 bd2 ba1.5k sqft1112 Claybourne Rd, Dayton, OH 45429For SaleMLS ID #966365, John M Warner, Howard Hanna Real Estate Serv. DABR MLS
- $217,5003 bd2 ba1.4k sqft4304 Harbison St, Dayton, OH 45439For SaleMLS ID #966982, Kristin Winans, Howard Hanna Real Estate Serv. DABR MLS
- $184,9003 bd1 ba1.1k sqft2002 Malcom Dr, Dayton, OH 45420For SaleMLS ID #966678, Robert Hopkins, Glasshouse Realty Group. DABR MLS
- $220,0003 bd1 ba1k sqft1424 Bowman Ave, Dayton, OH 45409For SaleMLS ID #963011, Andrew Gaydosh, eXp Realty. DABR MLS
- $269,0002 bd2 ba1.1k sqft125 Napoleon Dr, Dayton, OH 45429For SaleMLS ID #966287, Edmund B Griffith, Irongate Inc.. DABR MLS
- $254,0003 bd2 ba1.2k sqft225 Cushing Ave, Dayton, OH 45429For SaleMLS ID #957150, Felix S McGinnis, Coldwell Banker Heritage. DABR MLS
- $182,0003 bd1 ba1k sqft3852 Waterbury Dr, Dayton, OH 45439For SaleMLS ID #967030, Ryan Bevins, Keller Williams Community Part. DABR MLS
- $214,9003 bd1 ba1.4k sqft1855 Owendale Dr, Dayton, OH 45439For SaleMLS ID #964608, Monica Jones, Sibcy Cline Inc.. DABR MLS
- $299,9003 bd2 ba1.5k sqft4048 Upham Rd, Dayton, OH 45429For SaleMLS ID #965778, Terry Blakley, RE/MAX Victory + Affiliates. DABR MLS
- $199,9992 bd1 ba1.1k sqft420 Grange Hall Rd, Dayton, OH 45430For SaleMLS ID #966587, Tami Holmes, Tami Holmes Realty. DABR MLS
- $240,0003 bd3 ba1.1k sqft715 Broadmoor Dr, Dayton, OH 45419For SaleMLS ID #966574, Tonya Thomason, Glasshouse Realty Group. DABR MLS
- $229,9003 bd2 ba1.2k sqft5718 Woodmore Dr, Dayton, OH 45414For SaleMLS ID #967116, Kent N Summers, Summers Realty. DABR MLS
- $235,0003 bd2 ba1.3k sqft928 Broadview Blvd S, Dayton, OH 45419For SaleMLS ID #965562, Sean Pleiman, Irongate Inc.. DABR MLS
- $205,0003 bd1 ba1.1k sqft626 Upland Dr, West Carrollton, OH 45449For SaleMLS ID #966971, Andrew Gaydosh, eXp Realty. DABR MLS
- $190,0003 bd1 ba1k sqft4689 Loxley Dr, Dayton, OH 45439For SaleMLS ID #966380, Lori Lyons, Glasshouse Realty Group. DABR MLS
- $249,9003 bd2 ba1.1k sqft2119 Shroyer Rd, Dayton, OH 45419For SaleMLS ID #965775, Athena Zois, Keller Williams Advisors Rlty. DABR MLS
