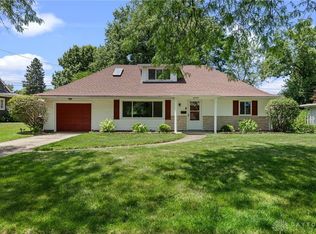
Charming brick Cape Cod in desirable West Kettering featuring 3 bedrooms and 1.5 baths. The bright living room welcomes you inside, while new carpet throughout the main level (2026) gives the home a fresh, updated feel. The spacious upstairs bedroom offers privacy and flexibility for a primary suite, office, or hobby room. A large enclosed rear porch adds valuable living space and is the perfect spot to relax or entertain. The full basement provides excellent storage and the potential for additional finished living area. A detached garage and recent updates, including a new roof on both the house and garage (2024), add peace of mind. Conveniently located near shopping, parks, restaurants, and major highways for an easy commute.
Pending
$220,000
1424 Bowman Ave, Dayton, OH 45409
3beds
1,008sqft
:
Get pre-qualified$1,658/mo
Single Family Residence
Built in 1950
8,698 Square Feet Lot
$216,200 Zestimate®
$218/sqft
$-- HOA
What's special
- 27 days |
- 854 |
- 60 |
Zillow last checked:
Listing updated:
Listed by:
Andrew Gaydosh 937-305-9570,
eXp Realty
Source: DABR MLS,MLS#: 963011 Originating MLS: Dayton Area Board of REALTORS
Originating MLS: Dayton Area Board of REALTORSFacts & features
Interior
Bedrooms & bathrooms
- Bedrooms: 3
- Bathrooms: 1
- Full bathrooms: 1
- Main level bathrooms: 1
Primary bedroom
- Level: Second
- Dimensions: 27 x 13
Bedroom
- Level: Main
- Dimensions: 10 x 14
Bedroom
- Level: Main
- Dimensions: 10 x 11
Dining room
- Level: Main
- Dimensions: 9 x 8
Florida room
- Level: Main
- Dimensions: 22 x 14
Kitchen
- Level: Main
- Dimensions: 13 x 8
Living room
- Level: Main
- Dimensions: 15 x 13
Heating
- Forced Air, Natural Gas
Cooling
- Central Air
Appliances
- Included: Dishwasher, Range, Refrigerator, Gas Water Heater
Features
- Laminate Counters
- Windows: Double Hung
- Basement: Full,Partially Finished
- Number of fireplaces: 1
- Fireplace features: One, Other, Wood Burning
Interior area
- Total structure area: 1,008
- Total interior livable area: 1,008 sqft
Property
Parking
- Total spaces: 2
- Parking features: Detached, Garage, Two Car Garage
- Garage spaces: 2
Features
- Levels: One
- Stories: 1
- Patio & porch: Porch
- Exterior features: Porch
Lot
- Size: 8,698 Square Feet
- Dimensions: .20
Details
- Parcel number: N64003050006
- Zoning: Residential
- Zoning description: Residential
Construction
Type & style
- Home type: SingleFamily
- Architectural style: Cape Cod
- Property subtype: Single Family Residence
Materials
- Brick
Condition
- Year built: 1950
Utilities & green energy
- Water: Public
- Utilities for property: Natural Gas Available, Sewer Available, Water Available, Cable Available
Community & HOA
Community
- Security: Smoke Detector(s)
- Subdivision: Southern Hills
HOA
- Has HOA: No
Location
- Region: Dayton
Financial & listing details
- Price per square foot: $218/sqft
- Tax assessed value: $175,810
- Annual tax amount: $4,013
- Date on market: 7/2/2026
- Listing terms: Conventional,FHA,VA Loan
Estimated market value
$216,200
$205,000 - $227,000
$1,441/mo
Price history
| Date | Event | Price |
|---|---|---|
| 7/14/2026 | Pending sale | $220,000$218/sqft |
Source:  Cincy MLS #1884978 Report a problem Cincy MLS #1884978 Report a problem | ||
| 7/2/2026 | Listed for sale | $220,000$218/sqft |
Source:  DABR MLS #963011 Report a problem DABR MLS #963011 Report a problem | ||
Public tax history
| Year | Property taxes | Tax assessment |
|---|---|---|
| 2025 | $4,013 +20.9% | $61,530 |
| 2024 | $3,318 +0.8% | $61,530 |
| 2023 | $3,293 +14.6% | $61,530 +36.2% |
| 2022 | $2,872 +8.1% | $45,160 |
| 2021 | $2,658 -0.4% | $45,160 |
| 2020 | $2,668 -6.6% | $45,160 +4.4% |
| 2019 | $2,856 -0.5% | $43,270 |
| 2018 | $2,871 +8.5% | $43,270 |
| 2017 | $2,645 +7.9% | $43,270 +11.6% |
| 2016 | $2,451 +3.3% | $38,770 |
| 2015 | $2,373 +1.3% | $38,770 |
| 2014 | $2,342 | $38,770 |
Find assessor info on the county website
Monthly payment
Est. payment
Payment breakdown
Explore the cost of this home by adjusting the details. Changes won't be saved.Climate risks
Neighborhood: 45409
Nearby schools
GreatSchools rating
- 7/10Southdale Elementary SchoolGrades: K-5Distance: 0.8 mi
- 8/10Van Buren Middle SchoolGrades: 6-8Distance: 2.4 mi
- 7/10Kettering Fairmont High SchoolGrades: 9-12Distance: 2.1 mi
Schools provided by the listing agent
- District: Kettering
Source: DABR MLS. This data may not be complete. We recommend contacting the local school district to confirm school assignments for this home.
- $254,7003 bd1 ba1k sqft1436 Bowman Ave, Dayton, OH 45409Off Market

- $210,2002 bd1 ba1.1k sqft1412 Bowman Ave, Dayton, OH 45409Off Market
- $193,5003 bd1 ba1.1k sqft1448 Bowman Ave, Dayton, OH 45409Off Market
- $348,4004 bd3 ba1.9k sqft2453 S Patterson Blvd, Dayton, OH 45409Off Market
- $269,3004 bd2 ba1.7k sqft2461 S Patterson Blvd, Dayton, OH 45409Off Market
- $20,740-- bd-- ba-- sqft2461 S Patterson Blvd, Dayton, OH 45409Off Market
- $171,0002 bd1 ba1.2k sqft1460 Bowman Ave, Dayton, OH 45409Off Market
- $292,6004 bd2 ba1.6k sqft2425 S Patterson Blvd, Dayton, OH 45409Off Market
A local agent can set up tours, give advice and negotiate with sellers.
Similar homes
- $215,0003 bd2 ba1.1k sqft3737 Ackerman Blvd, Dayton, OH 45429For Sale
 MLS ID #963076, Josie Tuck, Howard Hanna Real Estate Serv. DABR MLS
 - $219,0003 bd1 ba1.4k sqft1855 Owendale Dr, Dayton, OH 45439For Sale
 MLS ID #964608, Monica Jones, Sibcy Cline Inc.. DABR MLS
 - $200,0003 bd2 ba1.1k sqft2368 Fauver Ave, Dayton, OH 45420For Sale
 MLS ID #965319, Miranda K Biedenharn, Comey & Shepherd REALTORS. DABR MLS
 - $225,0002 bd2 ba1.2k sqft816 Country View Dr, Dayton, OH 45430For Sale
 MLS ID #964914, Brenda Wirrig, Howard Hanna Real Estate Serv. DABR MLS
 - $219,9003 bd2 ba1k sqft4847 S Union Rd, Miamisburg, OH 45342For Sale
 MLS ID #1887394, Cassandra Olivares, Plum Tree Realty. Cincy MLS
 - $196,5002 bd2 ba1.3k sqft2230 S Patterson Blvd APT 71, Dayton, OH 45409For SaleMLS ID #963824, Georgiana C Nye, Coldwell Banker Heritage. DABR MLS
- $230,0004 bd1 ba1.3k sqft4409 Sunray Rd, Dayton, OH 45429For SaleMLS ID #964250, Jonathan H Murray, Howard Hanna Real Estate Serv. DABR MLS
- $209,9003 bd1 ba1.1k sqft1221 Irving Ave, Dayton, OH 45419For SaleMLS ID #960133, John Borger, Borger Realty. DABR MLS
- $180,0002 bd2 ba774 sqft1431 Flesher Ave, Dayton, OH 45420For SaleMLS ID #959948, Myrna Gazzerro, Coldwell Banker Heritage. DABR MLS
- $199,9002 bd1 ba840 sqft3737 Saranac Dr, Dayton, OH 45429For SaleMLS ID #964730, Rachel Masters, Streetlight Realty LLC. DABR MLS
- $219,9003 bd2 ba1k sqft423 Genetta Dr, Miamisburg, OH 45342For SaleMLS ID #964577, Michelle L Collins, Collins Real Estate Services. DABR MLS
- $192,5003 bd1 ba1.1k sqft1132 Patterson Rd, Dayton, OH 45420For SaleMLS ID #961183, Debbie L Montgomery, Keller Williams Advisors Rlty. DABR MLS
- $245,0004 bd2 ba1.4k sqft2840 Winburn Ave, Dayton, OH 45420For SaleMLS ID #964419, Michael Kruse, eXp Realty. DABR MLS
- $179,9002 bd2 ba1.4k sqft3225 Southdale Dr APT 11, Kettering, OH 45409For SaleMLS ID #960440, Kathy Marcum Leff, Irongate Inc.. DABR MLS
- $180,0003 bd1 ba1.1k sqft359 Pamela Ave, Dayton, OH 45415For SaleMLS ID #964196, Bridgette Potts, Howard Hanna Real Estate Serv. DABR MLS
- $194,9003 bd1 ba1k sqft5041 Glouster Ave, Dayton, OH 45431For SaleMLS ID #963354, E. Anne Haye, Agora Realty Group. DABR MLS
- $265,0003 bd2 ba1.2k sqft225 Cushing Ave, Dayton, OH 45429For SaleMLS ID #957150, Felix S McGinnis, Coldwell Banker Heritage. DABR MLS
- $159,0002 bd2 ba1.1k sqft2230 S Patterson Blvd APT 23, Dayton, OH 45409For SaleMLS ID #960686, Ralph M Mantica, Kinzeler Realty, LLC. DABR MLS
- $189,9002 bd1 ba852 sqft3405 Cleveland Ave, Dayton, OH 45410For SaleMLS ID #963370, Michelle L Collins, Collins Real Estate Services. DABR MLS
- $199,9993 bd2 ba1.1k sqft524 Carolyn Dr, Miamisburg, OH 45342For SaleMLS ID #963457, Kathryn Roberts, TMG Realty. DABR MLS
