Discover a unique blend of comfort and convenience in this delightful condominium, perfectly situated to enrich your lifestyle. This residence offers an unparalleled opportunity for sophisticated living, combining intimate spaces with desirable community amenities. The well-designed layout maximizes every square foot, providing a harmonious environment for daily living and entertaining. Enjoy the seamless flow throughout this charming home, crafted for both relaxation and functionality. The kitchen comes equipped with a cooktop, dishwasher, microwave, and range, making meal preparation effortless. Experience the perfect balance of indoor tranquility and outdoor enjoyment with access to an inground pool for refreshing dips and a welcoming porch for serene moments. Additional practical features include a storage shed, providing ample space for your belongings. This vibrant neighborhood offers a dynamic setting with everything you need within easy reach, fostering a true sense of community.
For sale
Price cut: $5.9K (7/7)
$159,000
2230 S Patterson Blvd APT 23, Dayton, OH 45409
2beds
1,114sqft
:
Get pre-qualified$1,841/mo
Condominium
Built in 1968
-- sqft lot
$153,600 Zestimate®
$143/sqft
$590/mo HOA
What's special
Welcoming porchWell-designed layout
- 53 days |
- 290 |
- 8 |
Zillow last checked:
Listing updated:
Listed by:
Ralph M Mantica (937)293-1732,
Kinzeler Realty, LLC
Source: DABR MLS,MLS#: 960686 Originating MLS: Dayton Area Board of REALTORS
Originating MLS: Dayton Area Board of REALTORSFacts & features
Interior
Bedrooms & bathrooms
- Bedrooms: 2
- Bathrooms: 2
- Full bathrooms: 2
- Main level bathrooms: 2
Primary bedroom
- Level: Main
- Dimensions: 17 x 13
Bedroom
- Level: Main
- Dimensions: 13 x 11
Dining room
- Level: Main
- Dimensions: 11 x 10
Entry foyer
- Level: Main
- Dimensions: 9 x 6
Living room
- Level: Main
- Dimensions: 16 x 12
Heating
- Radiant
Cooling
- Central Air
Appliances
- Included: Dishwasher, Refrigerator
Features
- Windows: Double Hung, Double Pane Windows, Insulated Windows, Vinyl
Interior area
- Total structure area: 1,114
- Total interior livable area: 1,114 sqft
Video & virtual tour
Property
Parking
- Total spaces: 1
- Parking features: Garage, One Car Garage, Garage Door Opener, Heated Garage
- Garage spaces: 1
Features
- Levels: One
- Stories: 1
Details
- Parcel number: N64501010023
- Zoning: Residential
- Zoning description: Residential
Construction
Type & style
- Home type: Condo
- Property subtype: Condominium
Materials
- Brick
- Foundation: Slab
Condition
- Year built: 1968
Utilities & green energy
- Sewer: Storm Sewer
- Water: Public
- Utilities for property: Sewer Available, Water Available
Community & HOA
Community
- Subdivision: Carillon House Condo
HOA
- Has HOA: Yes
- Amenities included: Meeting/Banquet/Party Room, Party Room, Pool, Trash, Water
- Services included: Association Management, Clubhouse, Fitness Facility, Heat, Maintenance Grounds, Pool(s), Snow Removal, Security, Trash, Water, Insurance
- HOA fee: $590 monthly
- HOA name: Apple Prop Management
- HOA phone: 937-291-1740
Location
- Region: Dayton
Financial & listing details
- Price per square foot: $143/sqft
- Date on market: 6/3/2026
- Listing terms: Conventional
Estimated market value
$153,600
$146,000 - $161,000
$1,521/mo
Price history
| Date | Event | Price |
|---|---|---|
| 7/7/2026 | Price change | $159,000-3.6%$143/sqft |
Source:  DABR MLS #960686 Report a problem DABR MLS #960686 Report a problem | ||
| 6/3/2026 | Listed for sale | $164,900$148/sqft |
Source: DABR MLS #960686 Report a problem | ||
Public tax history
Tax history is unavailable.
Monthly payment
Est. payment
Payment breakdown
Explore the cost of this home by adjusting the details. Changes won't be saved.Climate risks
Neighborhood: 45409
Nearby schools
GreatSchools rating
- 7/10Southdale Elementary SchoolGrades: K-5Distance: 1.1 mi
- 8/10Van Buren Middle SchoolGrades: 6-8Distance: 2.6 mi
- 7/10Kettering Fairmont High SchoolGrades: 9-12Distance: 2.3 mi
Schools provided by the listing agent
- District: Kettering
Source: DABR MLS. This data may not be complete. We recommend contacting the local school district to confirm school assignments for this home.
- $109,5001 bd1 ba851 sqft2230 S Patterson Blvd APT 26, Dayton, OH 45409Pending

- $119,5001 bd1 ba858 sqft2230 S Patterson Blvd APT 112, Dayton, OH 45409For Sale

- $196,5002 bd2 ba1.3k sqft2230 S Patterson Blvd APT 71, Dayton, OH 45409For Sale
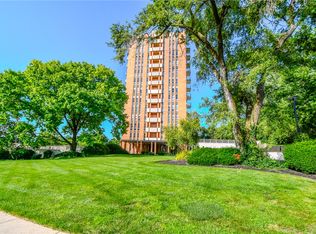
- $171,2122 bd2 ba1.1k sqft2230 S Patterson Blvd APT 74, Dayton, OH 45409Sold

- $175,0002 bd2 ba-- sqft2230 S Patterson Blvd APT 63, Dayton, OH 45409For Sale
- $105,0001 bd1 ba851 sqft2230 S Patterson Blvd APT 27, Dayton, OH 45409Sold
- $237,5003 bd2 ba1.6k sqft2230 S Patterson Blvd APT 58, Dayton, OH 45409Sold
- $171,0002 bd2 ba1.1k sqft2230 S Patterson Blvd APT 65, Dayton, OH 45409Sold
A local agent can set up tours, give advice and negotiate with sellers.
Similar homes
- $164,5002 bd2 ba1.4k sqft3265 Southdale Dr APT 9, Dayton, OH 45409For Sale

 MLS ID #963661, Julie Suitts, Keller Williams Advisors Rlty. DABR MLS
 - $196,5002 bd2 ba1.3k sqft2230 S Patterson Blvd APT 71, Dayton, OH 45409For SaleMLS ID #963824, Georgiana C Nye, Coldwell Banker Heritage. DABR MLS
- $179,9002 bd2 ba1.4k sqft3225 Southdale Dr APT 11, Kettering, OH 45409For Sale
 MLS ID #960440, Kathy Marcum Leff, Irongate Inc.. DABR MLS
 - $149,9003 bd2 ba1.3k sqft3285 Southdale Dr APT 4, Dayton, OH 45409For Sale
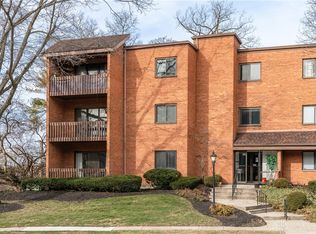 MLS ID #951079, Jill Aldineh, RE/MAX Victory + Affiliates. DABR MLS
 - $178,9002 bd2 ba1.4k sqft3225 Southdale Dr APT 5, Kettering, OH 45409For SaleMLS ID #955726, Kelly M Goonan, Keller Williams Community Part. DABR MLS
- $119,5001 bd1 ba858 sqft2230 S Patterson Blvd APT 112, Dayton, OH 45409For SaleMLS ID #960567, Ralph M Mantica, Kinzeler Realty, LLC. DABR MLS
- $120,0002 bd2 ba1k sqft978 Irving Ave Unit 25, Dayton, OH 45409For SaleMLS ID #960962, Joanne Cronin, Irongate Inc.. DABR MLS
- $159,0002 bd1 ba1k sqft32 Beatrice Dr, Dayton, OH 45404For SaleMLS ID #961210, Kathy A Winter, Coldwell Banker Heritage. DABR MLS
- $170,0002 bd2 ba1.4k sqft1933 Washington South Dr, Dayton, OH 45458For SaleMLS ID #963456, Cynthia A Buckreus, Coldwell Banker Heritage. DABR MLS
- $108,9002 bd2 ba1k sqft978 Irving Ave Unit 5, Dayton, OH 45409For SaleMLS ID #962542, Cindy Brandt-Buroker, Howard Hanna Real Estate Serv. DABR MLS
- $145,0003 bd2 ba1k sqft3601 Lancashire Dr, Dayton, OH 45417For SaleMLS ID #963089, Kelli Schulte, eXp Realty. DABR MLS
- $159,9002 bd1 ba906 sqft1714 Rosemont Blvd, Dayton, OH 45420For SaleMLS ID #962580, Jeffrey P Jett, Irongate Inc.. DABR MLS
- $154,9004 bd2 ba1.5k sqft1106 Highland Ave, Dayton, OH 45410For SaleMLS ID #963921, Rachel Masters, Streetlight Realty LLC. DABR MLS
- $162,0003 bd2 ba926 sqft955 Weng Ave, Dayton, OH 45420For SaleMLS ID #963746, Jonathan H Murray, Howard Hanna Real Estate Serv. DABR MLS
- $185,0003 bd2 ba960 sqft1608 Edendale Rd, Dayton, OH 45432For SaleMLS ID #964804, Katie Meadows, Real of Ohio. DABR MLS
- $164,9903 bd3 ba1.5k sqft3312 Vanquil Trl, Dayton, OH 45449For SaleMLS ID #957399, Kimberly Muncy, Coldwell Banker Heritage. DABR MLS
- $149,9003 bd1 ba1.2k sqft139 Indiana Ave, Dayton, OH 45410For SaleMLS ID #963922, Rachel Masters, Streetlight Realty LLC. DABR MLS
- $155,0003 bd2 ba1.3k sqft1901 Waterstone Blvd APT 208, Miamisburg, OH 45342For SaleMLS ID #960368, Terry Mull, Glasshouse Realty Group. DABR MLS
- $150,0002 bd2 ba720 sqft4117 Fulton Ave, Dayton, OH 45439For SaleMLS ID #962933, Derek Wallbrown, Howard Hanna Real Estate Serv. DABR MLS
- $199,9002 bd1 ba840 sqft3737 Saranac Dr, Dayton, OH 45429For SaleMLS ID #964730, Rachel Masters, Streetlight Realty LLC. DABR MLS
