Enjoy the simplicity of condo living paired with the amenities of the high-rise location. This 1-bedroom, 1-bath unit offers a functional layout with a bright living area, private balcony, large closets, and a kitchen that flows into the dining space. The bedroom is generously sized with good natural light and comfortable separation from the main living areas. Residents benefit from secure entry, elevator access, and a parking garage with an assigned parking spot—features that add both convenience and peace of mind. The community spaces elevate the experience, including a large common area filled with natural light and sweeping city views, perfect for relaxing or gathering. Additional amenities include an outdoor inground pool, workout room and shared spaces designed to take full advantage of the elevated setting. Whether you're enjoying the skyline views or the ease of maintenance-free living, this property is all about low-maintenance ownership with high-impact surroundings.
Pending
Price cut: $10.5K (7/6)
$109,500
2230 S Patterson Blvd APT 26, Dayton, OH 45409
1beds
851sqft
:
Get pre-qualified$1,362/mo
Condominium
Built in 1968
-- sqft lot
$104,700 Zestimate®
$129/sqft
$514/mo HOA
What's special
Outdoor inground poolPrivate balconySkyline viewsSweeping city viewsFunctional layoutGood natural lightLarge closets
- 85 days |
- 263 |
- 2 |
Zillow last checked:
Listing updated:
Listed by:
Beth Seall 9372870654,
Coldwell Banker Heritage
Source: DABR MLS,MLS#: 957031 Originating MLS: Dayton Area Board of REALTORS
Originating MLS: Dayton Area Board of REALTORSFacts & features
Interior
Bedrooms & bathrooms
- Bedrooms: 1
- Bathrooms: 1
- Full bathrooms: 1
- Main level bathrooms: 1
Bedroom
- Level: Main
- Dimensions: 17 x 12
Dining room
- Level: Main
- Dimensions: 9 x 10
Entry foyer
- Level: Main
- Dimensions: 5 x 3
Kitchen
- Level: Main
- Dimensions: 8 x 6
Living room
- Level: Main
- Dimensions: 16 x 13
Heating
- Forced Air, Hot Water, Steam
Cooling
- Central Air
Appliances
- Included: Dishwasher, Range, Refrigerator
Features
- Intercom, Laminate Counters, Walk-In Closet(s)
- Windows: Double Pane Windows
- Basement: Other
Interior area
- Total structure area: 851
- Total interior livable area: 851 sqft
Property
Parking
- Total spaces: 1
- Parking features: Built In, Garage, One Car Garage, Garage Door Opener, Heated Garage
- Garage spaces: 1
Features
- Levels: One
- Stories: 1
- Patio & porch: Patio
- Exterior features: Pool, Patio
- Pool features: In Ground, Pool
Details
- Parcel number: N64501010026
- Zoning: Residential
- Zoning description: Residential
- Other equipment: Intercom
Construction
Type & style
- Home type: Condo
- Property subtype: Condominium
Materials
- Brick
Condition
- Year built: 1968
Utilities & green energy
- Sewer: Storm Sewer
- Water: Public
- Utilities for property: Sewer Available, Water Available
Community & HOA
Community
- Security: Smoke Detector(s), Surveillance System
- Subdivision: Carillon House Condo
HOA
- Has HOA: Yes
- Services included: Association Management, Clubhouse, Fitness Facility, Heat, Maintenance Grounds, Pool(s), Snow Removal, Security, Trash, Water
- HOA fee: $514 monthly
- HOA name: Apple Property Management
- HOA phone: 937-291-1740
Location
- Region: Dayton
Financial & listing details
- Price per square foot: $129/sqft
- Tax assessed value: $85,230
- Annual tax amount: $1,913
- Date on market: 5/1/2026
Estimated market value
$104,700
$99,000 - $110,000
$1,148/mo
Price history
| Date | Event | Price |
|---|---|---|
| 7/26/2026 | Pending sale | $109,500$129/sqft |
Source: DABR MLS #957031 Report a problem | ||
| 7/6/2026 | Price change | $109,500-8.8%$129/sqft |
Source:  DABR MLS #957031 Report a problem DABR MLS #957031 Report a problem | ||
| 6/12/2026 | Price change | $120,000-4%$141/sqft |
Source: DABR MLS #957031 Report a problem | ||
| 5/15/2026 | Price change | $125,000-3.8%$147/sqft |
Source: DABR MLS #957031 Report a problem | ||
| 5/2/2026 | Listed for sale | $130,000+94.3%$153/sqft |
Source: DABR MLS #957031 Report a problem | ||
| 9/18/2020 | Sold | $66,900+26.2%$79/sqft |
Source: Public Record Report a problem | ||
| 12/15/2006 | Sold | $53,000-15.9%$62/sqft |
Source: Public Record Report a problem | ||
| 6/3/2005 | Sold | $63,000+13.5%$74/sqft |
Source: Public Record Report a problem | ||
| 7/18/2002 | Sold | $55,500$65/sqft |
Source: Public Record Report a problem | ||
Public tax history
| Year | Property taxes | Tax assessment |
|---|---|---|
| 2025 | $1,913 -0.2% | $29,830 |
| 2024 | $1,917 +61.6% | $29,830 |
| 2023 | $1,186 -27.9% | $29,830 +46.3% |
| 2022 | $1,646 +10.3% | $20,390 |
| 2021 | $1,493 +72.5% | $20,390 |
| 2020 | $866 +155.7% | $20,390 +61.7% |
| 2019 | $339 -0.5% | $12,610 |
| 2018 | $340 +8% | $12,610 |
| 2017 | $315 -30.3% | $12,610 -10.4% |
| 2016 | $452 +3.2% | $14,080 |
| 2015 | $438 +1.3% | $14,080 |
| 2014 | $433 | $14,080 |
Find assessor info on the county website
Monthly payment
Est. payment
Payment breakdown
Explore the cost of this home by adjusting the details. Changes won't be saved.Climate risks
Neighborhood: 45409
Nearby schools
GreatSchools rating
- 7/10Southdale Elementary SchoolGrades: K-5Distance: 1.1 mi
- 8/10Van Buren Middle SchoolGrades: 6-8Distance: 2.6 mi
- 7/10Kettering Fairmont High SchoolGrades: 9-12Distance: 2.3 mi
Schools provided by the listing agent
- District: Kettering
Source: DABR MLS. This data may not be complete. We recommend contacting the local school district to confirm school assignments for this home.
- $119,5001 bd1 ba858 sqft2230 S Patterson Blvd APT 112, Dayton, OH 45409For Sale

- $196,5002 bd2 ba1.3k sqft2230 S Patterson Blvd APT 71, Dayton, OH 45409For Sale
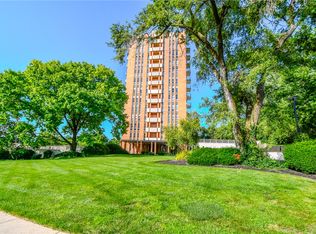
- $171,2122 bd2 ba1.1k sqft2230 S Patterson Blvd APT 74, Dayton, OH 45409Sold

- $159,0002 bd2 ba1.1k sqft2230 S Patterson Blvd APT 23, Dayton, OH 45409For Sale

- $175,0002 bd2 ba-- sqft2230 S Patterson Blvd APT 63, Dayton, OH 45409For Sale
- $105,0001 bd1 ba851 sqft2230 S Patterson Blvd APT 27, Dayton, OH 45409Sold
- $237,5003 bd2 ba1.6k sqft2230 S Patterson Blvd APT 58, Dayton, OH 45409Sold
- $171,0002 bd2 ba1.1k sqft2230 S Patterson Blvd APT 65, Dayton, OH 45409Sold
A local agent can set up tours, give advice and negotiate with sellers.
Similar homes
- $119,5001 bd1 ba858 sqft2230 S Patterson Blvd APT 112, Dayton, OH 45409For Sale
 MLS ID #960567, Ralph M Mantica, Kinzeler Realty, LLC. DABR MLS
 - $108,9002 bd2 ba1k sqft978 Irving Ave Unit 5, Dayton, OH 45409For Sale
 MLS ID #962542, Cindy Brandt-Buroker, Howard Hanna Real Estate Serv. DABR MLS
 - $159,0002 bd2 ba1.1k sqft2230 S Patterson Blvd APT 23, Dayton, OH 45409For SaleMLS ID #960686, Ralph M Mantica, Kinzeler Realty, LLC. DABR MLS
- $120,0002 bd2 ba1k sqft978 Irving Ave Unit 25, Dayton, OH 45409For Sale
 MLS ID #960962, Joanne Cronin, Irongate Inc.. DABR MLS
 - $110,0003 bd2 ba1.1k sqft5650 Coach Dr W APT C, Dayton, OH 45440For SaleMLS ID #962135, Jamal Snowden, CENTURY 21 The Gene Group. DABR MLS
- $109,9001 bd1 ba751 sqft226 McDaniel St APT 30, Dayton, OH 45405For SaleMLS ID #946346, Christopher Uphus, Glasshouse Realty Group. DABR MLS
- $109,9003 bd2 ba1.1k sqft5710 Coach Dr W APT B, Dayton, OH 45440For SaleMLS ID #956937, Scott Marvin, Team Results Realty. DABR MLS
- $110,0003 bd1 ba912 sqft3920 Cain Ct, Dayton, OH 45417For SaleMLS ID #962897, Anne S Goss, Sibcy Cline Inc.. DABR MLS
- $110,0002 bd2 ba1.1k sqft3082 Bright Bounty Ln, Dayton, OH 45449For SaleMLS ID #958577, Melissa Schoenberger, Agora Realty Group. DABR MLS
- $74,9002 bd2 ba1k sqft1000 Lookout Trl APT C, West Carrollton, OH 45449For SaleMLS ID #965074, Brooklynne Bussard, Glasshouse Realty Group. DABR MLS
- $110,0002 bd1 ba1k sqft533 Parrot St, Dayton, OH 45410For SaleMLS ID #962451, Kevin Pham, Streetlight Realty LLC. DABR MLS
- $124,9004 bd1 ba1k sqft1272 Clement Ave, Dayton, OH 45417For SaleMLS ID #963664, Cory Allen, Keynote Realty. DABR MLS
- $89,9002 bd2 ba827 sqft5655 Coach Dr E APT H, Dayton, OH 45440For SaleMLS ID #957384, Minerva Bieri, Coldwell Banker Heritage. DABR MLS
- $139,9003 bd1 ba945 sqft5193 Fortman Dr, Dayton, OH 45417For SaleMLS ID #964731, Cory Allen, Keynote Realty. DABR MLS
- $108,9004 bd1 ba1k sqft419 Haskins Ave, Dayton, OH 45420For SaleMLS ID #957532, Tim Settles, Trelora Realty, Inc.. DABR MLS
- $109,9003 bd1 ba956 sqft1336 Kemper Ave, Dayton, OH 45420For SaleMLS ID #961270, Deandra Bryant, Trelora Realty, Inc.. DABR MLS
- $122,5001 bd1 ba750 sqft226 McDaniel St APT 130, Dayton, OH 45405For SaleMLS ID #951589, Stephen S Payne, Keller Williams Community Part. DABR MLS
- $134,9002 bd1 ba907 sqft226 McDaniel St APT 10, Dayton, OH 45405For SaleMLS ID #950511, Kunal N Patel, Glasshouse Realty Group. DABR MLS
- $99,9003 bd1 ba925 sqft906 Miller Ave, Dayton, OH 45417For SaleMLS ID #960909, Sebastian Henner, Trelora Realty, Inc.. DABR MLS
- $88,9002 bd2 ba943 sqft1103 Arrowhead Xing APT C, Dayton, OH 45449For SaleMLS ID #963750, Darrell E Lovin, Mall Realty Inc.. DABR MLS
