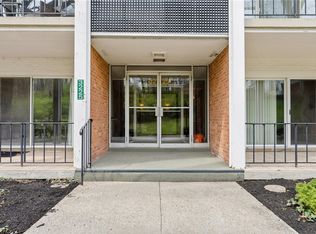
Perched on the 7th floor, this exceptional corner condominium offers one of the most desirable locations and views in the building. Featuring the largest two-bedroom, two-bath floor plan available, this home is filled with natural light and showcases breathtaking views from every angle. The decor is outstanding and literally move in ready. The pictures tell the story and the unit is even lovelier when seen with your own eyes. Enjoy sweeping views of the downtown Dayton skyline from the kitchen and living room, while the opposite side overlooks the beautiful, tree-lined scenery of Hills & Dales Park. Step onto your private balcony to relax among lush greenery or enjoy a front-row seat to the spectacular Dayton Country Club Fourth of July fireworks display—an experience that's hard to beat. Inside, thoughtful updates include redesigned lighting in the kitchen and living room, along with newer kitchen appliances, including the range, refrigerator, over-the-range microwave, and garbage disposal. The spacious floor plan offers comfortable living, generous room sizes, and an abundance of windows that bring the outdoors in. Life here is as convenient as it is enjoyable. The secured building provides peace of mind, while the heated underground garage offers year-round comfort. Entertain friends and family in the penthouse party room or reserve the guest suite for overnight visitors at a minimal fee—amenities that make hosting effortless. Perhaps the greatest feature of all is the wonderful sense of community. The current owner says they will miss the incredible neighbors just as much as the stunning views.
This is more than a condominium—it's a lifestyle offering comfort, convenience, security, and some of the finest views Dayton has to offer.
For sale
$196,500
2230 S Patterson Blvd APT 71, Dayton, OH 45409
2beds
1,326sqft
:
Get pre-qualified$2,225/mo
Condominium
Built in 1968
-- sqft lot
$187,600 Zestimate®
$148/sqft
$732/mo HOA
What's special
Filled with natural light
- 13 days |
- 273 |
- 5 |
Zillow last checked:
Listing updated:
Listed by:
Georgiana C Nye (937)434-7600,
Coldwell Banker Heritage
Source: DABR MLS,MLS#: 963824 Originating MLS: Dayton Area Board of REALTORS
Originating MLS: Dayton Area Board of REALTORSFacts & features
Interior
Bedrooms & bathrooms
- Bedrooms: 2
- Bathrooms: 2
- Full bathrooms: 2
- Main level bathrooms: 2
Bedroom
- Level: Main
- Dimensions: 13 x 11
Bedroom
- Level: Main
- Dimensions: 19 x 11
Breakfast room nook
- Level: Main
- Dimensions: 9 x 8
Dining room
- Level: Main
- Dimensions: 8 x 16
Entry foyer
- Level: Main
- Dimensions: 9 x 6
Kitchen
- Level: Main
- Dimensions: 12 x 8
Living room
- Level: Main
- Dimensions: 18 x 16
Other
- Level: Main
- Dimensions: 6 x 5
Heating
- Other
Cooling
- Other
Appliances
- Included: Dishwasher, Disposal, Microwave, Range, Refrigerator
Features
- Laminate Counters, Pantry, Walk-In Closet(s)
Interior area
- Total structure area: 1,326
- Total interior livable area: 1,326 sqft
Video & virtual tour
Property
Parking
- Total spaces: 1
- Parking features: Garage, One Car Garage
- Garage spaces: 1
Features
- Levels: One
- Stories: 1
- Patio & porch: Patio
- Exterior features: Pool, Patio
- Pool features: In Ground
Details
- Parcel number: N64501010071
- Zoning: Residential
- Zoning description: Residential
Construction
Type & style
- Home type: Condo
- Property subtype: Condominium
Materials
- Brick
- Foundation: Slab
Condition
- Year built: 1968
Utilities & green energy
- Water: Public
- Utilities for property: Sewer Available, Water Available
Community & HOA
Community
- Subdivision: Carillon House Condos
HOA
- Has HOA: Yes
- Amenities included: Meeting/Banquet/Party Room, Party Room, Pool, Trash, Water
- Services included: Association Management, Clubhouse, Maintenance Grounds, Maintenance Structure, Pool(s), Snow Removal, Security, Trash, Water, Insurance
- HOA fee: $732 monthly
- HOA name: Apple Management
- HOA phone: 937-620-8581
Location
- Region: Dayton
Financial & listing details
- Price per square foot: $148/sqft
- Date on market: 7/10/2026
Estimated market value
$187,600
$178,000 - $197,000
$1,695/mo
Price history
| Date | Event | Price |
|---|---|---|
| 7/10/2026 | Listed for sale | $196,500$148/sqft |
Source:  DABR MLS #963824 Report a problem DABR MLS #963824 Report a problem | ||
Public tax history
Tax history is unavailable.
Monthly payment
Est. payment
Payment breakdown
Explore the cost of this home by adjusting the details. Changes won't be saved.Climate risks
Neighborhood: 45409
Nearby schools
GreatSchools rating
- 7/10Southdale Elementary SchoolGrades: K-5Distance: 1.1 mi
- 8/10Van Buren Middle SchoolGrades: 6-8Distance: 2.6 mi
- 7/10Kettering Fairmont High SchoolGrades: 9-12Distance: 2.3 mi
Schools provided by the listing agent
- District: Kettering
Source: DABR MLS. This data may not be complete. We recommend contacting the local school district to confirm school assignments for this home.
- $109,5001 bd1 ba851 sqft2230 S Patterson Blvd APT 26, Dayton, OH 45409For Sale

- $119,5001 bd1 ba858 sqft2230 S Patterson Blvd APT 112, Dayton, OH 45409For Sale

- $171,2122 bd2 ba1.1k sqft2230 S Patterson Blvd APT 74, Dayton, OH 45409Sold

- $159,0002 bd2 ba1.1k sqft2230 S Patterson Blvd APT 23, Dayton, OH 45409For Sale

- $175,0002 bd2 ba-- sqft2230 S Patterson Blvd APT 63, Dayton, OH 45409For Sale
- $105,0001 bd1 ba851 sqft2230 S Patterson Blvd APT 27, Dayton, OH 45409Sold
- $237,5003 bd2 ba1.6k sqft2230 S Patterson Blvd APT 58, Dayton, OH 45409Sold
- $171,0002 bd2 ba1.1k sqft2230 S Patterson Blvd APT 65, Dayton, OH 45409Sold
A local agent can set up tours, give advice and negotiate with sellers.
Similar homes
- $159,0002 bd2 ba1.1k sqft2230 S Patterson Blvd APT 23, Dayton, OH 45409For Sale
 MLS ID #960686, Ralph M Mantica, Kinzeler Realty, LLC. DABR MLS
 - $179,9002 bd2 ba1.4k sqft3225 Southdale Dr APT 11, Kettering, OH 45409For Sale
 MLS ID #960440, Kathy Marcum Leff, Irongate Inc.. DABR MLS
 - $164,5002 bd2 ba1.4k sqft3265 Southdale Dr APT 9, Dayton, OH 45409For Sale
 MLS ID #963661, Julie Suitts, Keller Williams Advisors Rlty. DABR MLS
 - $178,9002 bd2 ba1.4k sqft3225 Southdale Dr APT 5, Kettering, OH 45409For Sale
 MLS ID #955726, Kelly M Goonan, Keller Williams Community Part. DABR MLS
 - $119,5001 bd1 ba858 sqft2230 S Patterson Blvd APT 112, Dayton, OH 45409For SaleMLS ID #960567, Ralph M Mantica, Kinzeler Realty, LLC. DABR MLS
- $109,5001 bd1 ba851 sqft2230 S Patterson Blvd APT 26, Dayton, OH 45409For SaleMLS ID #957031, Beth Seall, Coldwell Banker Heritage. DABR MLS
- $170,0002 bd2 ba1.4k sqft1933 Washington South Dr, Dayton, OH 45458For SaleMLS ID #963456, Cynthia A Buckreus, Coldwell Banker Heritage. DABR MLS
- $219,9003 bd2 ba1k sqft4847 S Union Rd, Miamisburg, OH 45342For Sale
 MLS ID #1887394, Cassandra Olivares, Plum Tree Realty. Cincy MLS
 - $185,0002 bd2 ba1k sqft1007 Foxshire Pl, Dayton, OH 45458For SaleMLS ID #962668, Michelle Violet, Coldwell Banker Heritage. DABR MLS
- $195,0003 bd1 ba1.1k sqft1132 Patterson Rd, Dayton, OH 45420For SaleMLS ID #961183, Debbie L Montgomery, Keller Williams Advisors Rlty. DABR MLS
- $222,4002 bd3 ba1.1k sqft6884 Cedar Cove Dr, Dayton, OH 45459For SaleMLS ID #964165, Kirby O'Brien, Local Roots Realty. DABR MLS
- $176,9002 bd2 ba1.1k sqft3126 Alexander Pl APT 205, Dayton, OH 45431For SaleMLS ID #963659, Juanita G Limes, BHHS Professional Realty. DABR MLS
- $202,0002 bd2 ba1.4k sqft1945 Waterstone Blvd APT 103, Miamisburg, OH 45342For SaleMLS ID #960873, Kelly M Goonan, Keller Williams Community Part. DABR MLS
- $189,0002 bd2 ba1.3k sqft6611 Brigham Sq APT 4, Dayton, OH 45459For SaleMLS ID #962436, Kathy A Winter, Coldwell Banker Heritage. DABR MLS
- $194,5002 bd2 ba1.4k sqft2636 Harding Ct APT K, Beavercreek, OH 45431For SaleMLS ID #961956, Benjamin Mills, Luma Realty. DABR MLS
- $199,9993 bd2 ba1.1k sqft524 Carolyn Dr, Miamisburg, OH 45342For SaleMLS ID #963457, Kathryn Roberts, TMG Realty. DABR MLS
- $204,9003 bd2 ba1.4k sqft185 Grove Ave, Dayton, OH 45404For SaleMLS ID #960840, Ali Shakhmandarov, Keller Williams Home Town Rlty. DABR MLS
- $194,9003 bd1 ba1k sqft5041 Glouster Ave, Dayton, OH 45431For SaleMLS ID #963354, E. Anne Haye, Agora Realty Group. DABR MLS
- $180,0003 bd2 ba1.7k sqft6 Brighton St, Dayton, OH 45404For SaleMLS ID #962485, Tim O'Bryant, Irongate Inc.. DABR MLS
- $189,9003 bd1 ba1.3k sqft1065 Patterson Rd, Dayton, OH 45420For SaleMLS ID #960673, David Hochwalt, Glasshouse Realty Group. DABR MLS
