Welcome to effortless, maintenance-free living in this beautifully renovated 2-bedroom, 2-bath corner-unit condo! Filled with natural light from an abundance of windows, this move-in-ready home offers bright, inviting spaces throughout. The stunning updated kitchen features crisp white cabinetry, quartz countertops, stainless steel appliances, and beautiful new lighting. Both bathrooms have been tastefully updated, creating a fresh and modern feel.
Step outside onto your private balcony—the perfect spot to enjoy crisp fall evenings or take in the Fourth of July fireworks! Convenient one-floor living, beautiful elevators, and an attached heated and covered garage make everyday life easy and comfortable.
The impressive HOA amenities take condo living to another level, with heat, air conditioning, water, trash, snow removal, and lawn care included. Residents also enjoy access to a heated pool, fitness center, sauna, library, indoor car wash, and an incredible penthouse entertaining space accommodating up to 90 guests.
Ideally located near Carillon Historical Park and the Deeds Carillon Bell Tower, with easy access to the Great Miami River recreation trail, three nearby country clubs, and a public golf course. Beautifully updated, packed with amenities, and truly move-in ready—this corner unit offers a lifestyle that’s hard to beat!
For sale
Price cut: $15K (10/12)
$164,900
2230 S Patterson Blvd APT 75, Dayton, OH 45409
2beds
1,179sqft
Condominium
Built in 1968
-- sqft lot
$159,600 Zestimate®
$140/sqft
$730/mo HOA
What's special
Private balconyConvenient one-floor livingStunning updated kitchenBeautiful new lightingStainless steel appliancesBright inviting spaces throughoutCrisp white cabinetry
- 17 days
- 469
- 27
Zillow last checked:
Listing updated:
Listed by:
Lauren Dillon (937)949-0006,
Glasshouse Realty Group
Source: DABR MLS,MLS#: 970190 Originating MLS: Dayton Area Board of REALTORS
Originating MLS: Dayton Area Board of REALTORSFacts & features
Interior
Bedrooms & bathrooms
- Bedrooms: 2
- Bathrooms: 2
- Full bathrooms: 2
- Main level bathrooms: 2
Primary bedroom
- Level: Main
- Dimensions: 17 x 12
Bedroom
- Level: Main
- Dimensions: 12 x 12
Breakfast room nook
- Level: Main
- Dimensions: 8 x 6
Entry foyer
- Level: Main
- Dimensions: 5 x 5
Kitchen
- Level: Main
- Dimensions: 9 x 8
Living room
- Level: Main
- Dimensions: 23 x 14
Heating
- Radiant
Cooling
- Central Air
Features
- Basement: Other
Interior area
- Total structure area: 1,179
- Total interior livable area: 1,179 sqft
Property
Parking
- Parking features: Attached, Garage, Heated Garage
- Has attached garage: Yes
Features
- Levels: One
- Stories: 1
Details
- Parcel number: N64501010075
- Zoning: Residential
- Zoning description: Residential
Construction
Type & style
- Home type: Condo
- Property subtype: Condominium
Materials
- Brick, Steel, Wood Siding
Condition
- Year built: 1968
Community & HOA
Community
- Subdivision: Carillon House Condo
HOA
- Has HOA: Yes
- HOA fee: $730 monthly
- HOA name: Apple Management
Location
- Region: Dayton
Financial & listing details
- Price per square foot: $140/sqft
- Date on market: 10/1/2026
Estimated market value
$159,600
$152,000 - $168,000
$1,568/mo
Price history
| Date | Event | Price |
|---|---|---|
| 10/12/2026 | Price change | $164,900-8.3%$140/sqft |
Source:  DABR MLS #970190 Report a problem DABR MLS #970190 Report a problem | ||
| 10/1/2026 | Listed for sale | $179,900$153/sqft |
Source: DABR MLS #970190 Report a problem | ||
Public tax history
Tax history is unavailable.
Monthly payment
Est. payment
Payment breakdown
Explore the cost of this home by adjusting the details. Changes won't be saved.Climate risks
Neighborhood: 45409
Nearby schools
Schools provided by the listing agent
- District: Kettering
Source: DABR MLS. This data may not be complete. We recommend contacting the local school district to confirm school assignments for this home.
- $100,0001 bd1 ba851 sqft2230 S Patterson Blvd APT 26, Dayton, OH 45409Sold

- $100,0001 bd1 ba858 sqft2230 S Patterson Blvd APT 112, Dayton, OH 45409Sold

- $196,5002 bd2 ba1.3k sqft2230 S Patterson Blvd APT 71, Dayton, OH 45409For Sale
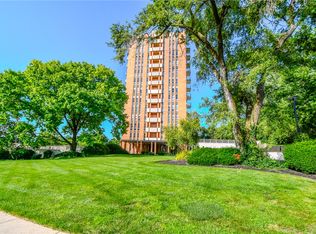
- $171,2122 bd2 ba1.1k sqft2230 S Patterson Blvd APT 74, Dayton, OH 45409Sold

Similar homes
- $150,0002 bd2 ba1.3k sqft2230 S Patterson Blvd APT 51, Dayton, OH 45409For Sale
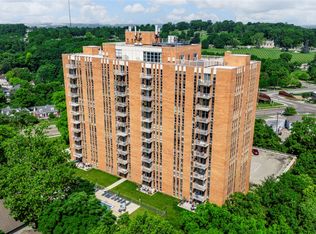
 MLS ID #966177, Brett Tracy, Plum Tree Realty. DABR MLS
 - $149,0002 bd2 ba1.1k sqft2230 S Patterson Blvd APT 23, Dayton, OH 45409For Sale
 MLS ID #960686, Ralph M Mantica, Kinzeler Realty, LLC. DABR MLS
 - $149,0002 bd2 ba1.3k sqft3205 Southdale Dr APT 2, Dayton, OH 45409For Sale
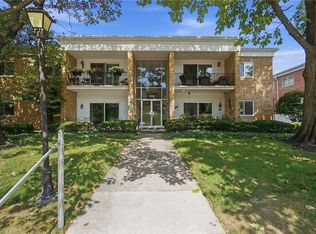 MLS ID #968602, Marthann K Heil, Coldwell Banker Heritage. DABR MLS
 - $196,5002 bd2 ba1.3k sqft2230 S Patterson Blvd APT 71, Dayton, OH 45409For SaleMLS ID #963824, Georgiana C Nye, Coldwell Banker Heritage. DABR MLS
- $149,9003 bd2 ba1.3k sqft3285 Southdale Dr APT 4, Dayton, OH 45409For SaleMLS ID #966856, Jill Aldineh, RE/MAX Victory + Affiliates. DABR MLS
- $150,0002 bd1 ba1k sqft2316 S Dixie Dr, Dayton, OH 45409For SaleMLS ID #968208, Brenda Hess, Keller Williams Community Part. DABR MLS
- $148,0002 bd2 ba1.4k sqft3225 Southdale Dr APT 11, Kettering, OH 45409For SaleMLS ID #960440, Kathy Marcum Leff, Irongate Inc.. DABR MLS
- $165,0003 bd2 ba1.3k sqft1318 Epworth Ave, Dayton, OH 45410For SaleMLS ID #971386, John M Kiefaber, Howard Hanna Real Estate Serv. DABR MLS
- $150,0003 bd2 ba1.5k sqft143 E Foraker St, Dayton, OH 45409For SaleMLS ID #970877, Michael Moorhead, Real Tech. DABR MLS
- $174,9002 bd2 ba920 sqft1410 Arbor Ave, Dayton, OH 45420For SaleMLS ID #971378, Elizabeth Cooper, Glasshouse Realty Group. DABR MLS
- $179,9002 bd1 ba1k sqft263 Wyoming St, Dayton, OH 45409For SaleMLS ID #969409, Jill Aldineh, RE/MAX Victory + Affiliates. DABR MLS
- $150,0003 bd2 ba1.2k sqft39 Gebhart St, Dayton, OH 45410For Sale
 MLS ID #1897305, Lindsay Heeger, eXp Realty. Cincy MLS
 - $149,9002 bd1 ba958 sqft751 Broad Blvd, Dayton, OH 45419For SaleMLS ID #970492, Matthew Kalogeras, Trelora Realty, Inc.. DABR MLS
- $184,9003 bd2 ba1.3k sqft2841 Kenview Ave, Dayton, OH 45420For SaleMLS ID #971286, Stephen M Ziehler, Keller Williams Community Part. DABR MLS
- $179,9003 bd1 ba1k sqft1319 Epworth Ave, Dayton, OH 45410For SaleMLS ID #971343, Mike Wall, eXp Realty. DABR MLS
- $225,9003 bd2 ba1.2k sqft1508 Constance Ave, Dayton, OH 45409For SaleMLS ID #969345, Cory Allen, Streetlight Realty LLC. DABR MLS
- $149,9003 bd1 ba1.5k sqft32 Edgar Ave, Dayton, OH 45410For SaleMLS ID #971128, Kathryn Roberts, TMG Realty. DABR MLS
- $164,9004 bd2 ba1.2k sqft1045 Wyoming St, Dayton, OH 45410For SaleMLS ID #969829, Aaron Kroggel, Glasshouse Realty Group. DABR MLS
- $215,0003 bd1 ba1k sqft1424 Bowman Ave, Dayton, OH 45409For SaleMLS ID #963011, Andrew Gaydosh, eXp Realty. DABR MLS
