An amazing opportunity: the seller is offering a $ 200-per-month incentive toward HOA dues for the first two years. Ideally located in the highly desirable West Kettering area just minutes from downtown, this spacious and move-in-ready condo offers an unbeatable combination of location, comfort, and convenience. Enjoy quick access to shopping, dining, hospitals, and the University of Dayton, all just moments away. This beautifully updated and meticulously maintained condo features three bedrooms and two bathrooms, making it an ideal choice for anyone seeking space and comfort, with the added convenience of an elevator for effortless entry. Step inside to find a dedicated entryway complemented by a generous closet, perfect for everyday functionality. The open floor plan of the living and dining area invites gatherings and entertaining, while large windows bathe the space in natural light. The modern kitchen is a culinary delight, boasting ample storage, light cabinetry, and stainless steel appliances that cater to all your cooking needs. All bedrooms are generously sized, providing plenty of room and storage options. The hall bathroom conveniently connects to a private laundry space outfitted with a full washer and dryer. Enjoy your morning coffee or unwind after a long day on the lovely front balcony, where stunning tree-lined views and a serene wooded lot provide the ultimate tranquility. Beyond its many appealing features, this condo offers the added bonus of a two-car garage. This move-in-ready gem is waiting for you to call it home—don’t miss this unique opportunity!
For sale
$149,900
3285 Southdale Dr APT 4, Dayton, OH 45409
3beds
1,392sqft
Condominium
Built in 1966
-- sqft lot
$147,800 Zestimate®
$108/sqft
$619/mo HOA
What's special
Three bedroomsLovely front balconyElevator for effortless entryTwo-car garageStainless steel appliancesDedicated entrywayStunning tree-lined views
- 6 days |
- 166 |
- 5 |
Zillow last checked:
Listing updated:
Listed by:
Jill Aldineh (937)458-0385,
RE/MAX Victory + Affiliates
Source: DABR MLS,MLS#: 966856 Originating MLS: Dayton Area Board of REALTORS
Originating MLS: Dayton Area Board of REALTORSFacts & features
Interior
Bedrooms & bathrooms
- Bedrooms: 3
- Bathrooms: 2
- Full bathrooms: 2
- Main level bathrooms: 2
Primary bedroom
- Level: Second
- Dimensions: 16 x 11
Bedroom
- Level: Second
- Dimensions: 12 x 12
Bedroom
- Level: Second
- Dimensions: 11 x 11
Dining room
- Level: Second
- Dimensions: 13 x 8
Entry foyer
- Level: Second
- Dimensions: 5 x 4
Kitchen
- Level: Second
- Dimensions: 8 x 8
Living room
- Level: Second
- Dimensions: 20 x 14
Heating
- Electric
Cooling
- Central Air
Appliances
- Included: Dishwasher, Disposal, Microwave, Range, Refrigerator, Electric Water Heater
Features
- Walk-In Closet(s)
- Windows: Vinyl
- Basement: Partially Finished
Interior area
- Total structure area: 1,392
- Total interior livable area: 1,392 sqft
Property
Parking
- Parking features: Tandem
- Has garage: Yes
Features
- Levels: Other
- Patio & porch: Deck
- Exterior features: Deck, Sprinkler/Irrigation
Lot
- Size: 1,546 Square Feet
Details
- Parcel number: N64506060058
- Zoning: Residential
- Zoning description: Residential
Construction
Type & style
- Home type: Condo
- Architectural style: Other
- Property subtype: Condominium
Materials
- Brick
Condition
- Year built: 1966
Utilities & green energy
- Sewer: Storm Sewer
- Water: Public
- Utilities for property: Sewer Available, Water Available
Community & HOA
Community
- Subdivision: Governors Hill Condo
HOA
- Has HOA: Yes
- Services included: Association Management, Insurance, Maintenance Grounds, Maintenance Structure, Snow Removal, Trash, Water
- HOA fee: $619 monthly
- HOA name: Towne Properties
- HOA phone: 937-222-2550
Location
- Region: Dayton
Financial & listing details
- Price per square foot: $108/sqft
- Date on market: 8/18/2026
- Listing terms: Conventional
Estimated market value
$147,800
$140,000 - $155,000
$1,632/mo
Price history
| Date | Event | Price |
|---|---|---|
| 8/18/2026 | Listed for sale | $149,900$108/sqft |
Source:  DABR MLS #966856 Report a problem DABR MLS #966856 Report a problem | ||
| 8/18/2026 | Listing removed | $149,900$108/sqft |
Source: DABR MLS #951079 Report a problem | ||
| 6/8/2026 | Price change | $149,900-9.1%$108/sqft |
Source: DABR MLS #951079 Report a problem | ||
| 3/20/2026 | Price change | $164,900-5.7%$118/sqft |
Source: DABR MLS #951079 Report a problem | ||
| 2/16/2026 | Listed for sale | $174,900+12.8%$126/sqft |
Source: DABR MLS #951079 Report a problem | ||
| 5/22/2025 | Sold | $155,000-6%$111/sqft |
Source: DABR MLS #930179 Report a problem | ||
| 5/10/2025 | Pending sale | $164,900$118/sqft |
Source: DABR MLS #930179 Report a problem | ||
| 5/10/2025 | Contingent | $164,900$118/sqft |
Source: DABR MLS #930179 Report a problem | ||
| 5/9/2025 | Price change | $164,900-0.1%$118/sqft |
Source: DABR MLS #930179 Report a problem | ||
| 4/18/2025 | Listed for sale | $165,000$119/sqft |
Source: DABR MLS #930179 Report a problem | ||
| 4/7/2025 | Pending sale | $165,000$119/sqft |
Source: DABR MLS #930179 Report a problem | ||
| 4/7/2025 | Contingent | $165,000$119/sqft |
Source: DABR MLS #930179 Report a problem | ||
| 3/21/2025 | Listed for sale | $165,000$119/sqft |
Source: DABR MLS #930179 Report a problem | ||
Public tax history
Tax history is unavailable.
Monthly payment
Est. payment
Payment breakdown
Explore the cost of this home by adjusting the details. Changes won't be saved.Climate risks
Neighborhood: 45409
Nearby schools
GreatSchools rating
- 7/10Southdale Elementary SchoolGrades: K-5Distance: 0.3 mi
- 8/10Van Buren Middle SchoolGrades: 6-8Distance: 2.1 mi
- 7/10Kettering Fairmont High SchoolGrades: 9-12Distance: 2 mi
Schools provided by the listing agent
- District: Kettering
Source: DABR MLS. This data may not be complete. We recommend contacting the local school district to confirm school assignments for this home.
- $145,0002 bd2 ba1.1k sqft3285 Southdale Dr APT 3, Kettering, OH 45409Sold

- $144,9002 bd2 ba1.3k sqft3285 Southdale Dr UNIT 55, Dayton, OH 45409Off Market
- $172,8002 bd2 ba1.3k sqft3285 Southdale Dr #56, Dayton, OH 45409Off Market

- $145,0002 bd1 ba1.1k sqft3285 Southdale Dr UNIT 57, Dayton, OH 45409Sold
- $155,0002 bd2 ba1.3k sqft3285 Southdale Dr UNIT 58, Dayton, OH 45409Sold
- $156,2003 bd2 ba1.3k sqft3285 Southdale Dr #59, Dayton, OH 45409Off Market
- $152,3002 bd1 ba1.1k sqft3285 Southdale Dr #60, Dayton, OH 45409Off Market
- $164,0002 bd2 ba1.3k sqft3285 Southdale Dr UNIT 61, Dayton, OH 45409Off Market
A local agent can set up tours, give advice and negotiate with sellers.
Similar homes
- $168,0002 bd2 ba1.4k sqft3225 Southdale Dr APT 11, Kettering, OH 45409For Sale

 MLS ID #960440, Kathy Marcum Leff, Irongate Inc.. DABR MLS
 - $154,9002 bd2 ba1.1k sqft2230 S Patterson Blvd APT 23, Dayton, OH 45409For Sale
 MLS ID #960686, Ralph M Mantica, Kinzeler Realty, LLC. DABR MLS
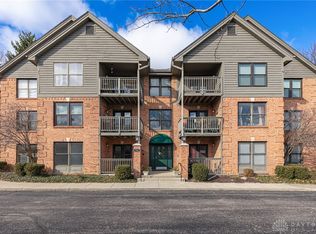
 - $149,0002 bd2 ba1.1k sqft791 Ashton Cir APT 103, Dayton, OH 45429For Sale
 MLS ID #949938, Jennifer J Durbin, Irongate Inc.. DABR MLS
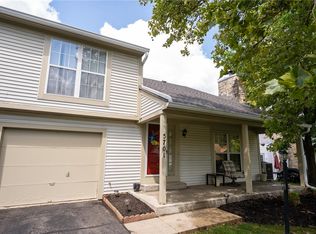
 - $130,0002 bd2 ba1k sqft5701 Cobblegate Dr #0, Dayton, OH 45449For Sale
 MLS ID #967239, Tiffany A Lobertini, Howard Hanna Real Estate Serv. DABR MLS
 - $160,0004 bd2 ba1.6k sqft3700 Sellars Rd, Dayton, OH 45439For SaleMLS ID #967123, Candie Cain, Irongate Inc.. DABR MLS
- $149,9002 bd2 ba960 sqft61 Winchester Pl #H, Dayton, OH 45458For SaleMLS ID #967105, Nancy L Webb, BHHS Professional Realty. DABR MLS
- $142,0002 bd1 ba1k sqft1334 Black Forest Dr APT B, Dayton, OH 45449For SaleMLS ID #966562, Michelle Johansen, Glasshouse Realty Group. DABR MLS
- $182,0003 bd1 ba1k sqft3852 Waterbury Dr, Dayton, OH 45439For SaleMLS ID #967030, Ryan Bevins, Keller Williams Community Part. DABR MLS
- $159,9003 bd3 ba1.5k sqft3322 Vanquil Trl, Dayton, OH 45449For SaleMLS ID #966478, Kristina R Cummings, Coldwell Banker Heritage. DABR MLS
- $140,0002 bd1 ba936 sqft3888 Waterbury Dr, Dayton, OH 45439For SaleMLS ID #966040, Tyler Blatt, Keller Williams Community Part. DABR MLS
- $150,0004 bd2 ba1.3k sqft246 N Cherrywood Ave, Dayton, OH 45403For SaleMLS ID #964894, Amber Lynn Dunn, Keller Williams Community Part. DABR MLS
- $165,0003 bd2 ba1k sqft4451 Longfellow Ave, Dayton, OH 45424For SaleMLS ID #967347, Sheena Ellison, Garden Gate Realty Inc.. DABR MLS
- $217,5003 bd2 ba1.4k sqft4304 Harbison St, Dayton, OH 45439For SaleMLS ID #966982, Kristin Winans, Howard Hanna Real Estate Serv. DABR MLS
- $174,9003 bd1 ba1k sqft1855 Mattis Dr, Dayton, OH 45439For SaleMLS ID #961612, Deandra Bryant, Trelora Realty, Inc.. DABR MLS
- $148,8002 bd1 ba905 sqft8745 Washington Colony Dr, Dayton, OH 45458For SaleMLS ID #965168, Marcie Solin, Coldwell Banker Heritage. DABR MLS
- $150,0003 bd2 ba1.3k sqft4424 Richland Ave, Dayton, OH 45432For SaleMLS ID #960435, Aaron Leddy, Red 1 Realty. DABR MLS
- $110,0002 bd2 ba1k sqft978 Irving Ave Unit 25, Dayton, OH 45409For SaleMLS ID #960962, Joanne Cronin, Irongate Inc.. DABR MLS
- $110,0002 bd2 ba1k sqft978 Irving Ave Unit 28, Dayton, OH 45409For SaleMLS ID #960551, Joanne Cronin, Irongate Inc.. DABR MLS
- $149,0002 bd2 ba1.2k sqft1655 Piper Ln APT 206, Dayton, OH 45440For SaleMLS ID #963466, Jaclyn Broadstone, Agora Realty Group. DABR MLS
- $114,5001 bd1 ba858 sqft2230 S Patterson Blvd APT 112, Dayton, OH 45409For SaleMLS ID #960567, Ralph M Mantica, Kinzeler Realty, LLC. DABR MLS
