Location Location Location! Next to the Fraze Pavillion, Lincoln Park, shopping, schools and much more!! Don't miss this rare opportunity to own a first floor condo that has just gone through a total quality renovation & being sold to settle an estate. New Kitchen with all new appliances. Two Spacious Bedrooms, beautifully update bathrooms. New water heater & heat pump, Neutral colors throughout & flooring through-out, charming woodwork, relax on your covered patio. Just move in and enjoy. HOA covers water, sewer, outside maintenance, Parking garage & more . Don't miss this lovely property.
For sale
$149,000
791 Ashton Cir APT 103, Dayton, OH 45429
2beds
1,185sqft
:
Get pre-qualified$1,895/mo
Condominium
Built in 1987
-- sqft lot
$144,500 Zestimate®
$126/sqft
$731/mo HOA
What's special
Charming woodworkTwo spacious bedroomsCovered patioTotal quality renovation
- 1 day |
- 142 |
- 5 |
Zillow last checked:
Listing updated:
Listed by:
Jennifer J Durbin 937-477-1255,
Irongate Inc.
Source: DABR MLS,MLS#: 949938 Originating MLS: Dayton Area Board of REALTORS
Originating MLS: Dayton Area Board of REALTORSFacts & features
Interior
Bedrooms & bathrooms
- Bedrooms: 2
- Bathrooms: 2
- Full bathrooms: 2
- Main level bathrooms: 2
Primary bedroom
- Level: Main
- Dimensions: 14 x 13
Bedroom
- Level: Main
- Dimensions: 12 x 12
Dining room
- Level: Main
- Dimensions: 10 x 9
Entry foyer
- Level: Main
- Dimensions: 7 x 4
Kitchen
- Level: Main
- Dimensions: 11 x 9
Laundry
- Level: Main
- Dimensions: 5 x 5
Living room
- Level: Main
- Dimensions: 26 x 12
Heating
- Forced Air, Heat Pump
Cooling
- Central Air
Appliances
- Included: Disposal, Microwave, Range, Refrigerator, Electric Water Heater, Humidifier
Features
- High Speed Internet
- Number of fireplaces: 1
- Fireplace features: One, Wood Burning
Interior area
- Total structure area: 1,185
- Total interior livable area: 1,185 sqft
Property
Parking
- Parking features: Carport
- Has carport: Yes
Features
- Levels: Three Or More
- Stories: 3
Lot
- Size: 1,350 Square Feet
Details
- Parcel number: N64508220003
- Zoning: Residential
- Zoning description: Residential
Construction
Type & style
- Home type: Condo
- Property subtype: Condominium
Materials
- Brick
- Foundation: Slab
Condition
- Year built: 1987
Utilities & green energy
- Sewer: Storm Sewer
- Water: Public
- Utilities for property: Sewer Available, Water Available
Community & HOA
Community
- Security: Smoke Detector(s)
- Subdivision: Ashton Garden Condo
HOA
- Has HOA: Yes
- Services included: Insurance, Maintenance Grounds, Snow Removal, Trash, Water
- HOA fee: $731 monthly
- HOA name: Associated Management
- HOA phone: 937-432-9050
Location
- Region: Dayton
Financial & listing details
- Price per square foot: $126/sqft
- Tax assessed value: $130,090
- Annual tax amount: $4,565
- Date on market: 1/2/2026
- Ownership: Estate/Guardianship
Estimated market value
$144,500
$137,000 - $152,000
$1,493/mo
Price history
| Date | Event | Price |
|---|---|---|
| 8/7/2026 | Listed for sale | $149,000-14.9%$126/sqft |
Source:  DABR MLS #949938 Report a problem DABR MLS #949938 Report a problem | ||
| 7/31/2026 | Listing removed | $175,000$148/sqft |
Source: DABR MLS #949938 Report a problem | ||
| 1/2/2026 | Listed for sale | $175,000-80.5%$148/sqft |
Source: DABR MLS #949938 Report a problem | ||
| 5/9/2013 | Sold | $899,000+718%$759/sqft |
Source: Public Record Report a problem | ||
| 8/17/2004 | Sold | $109,900$93/sqft |
Source: Public Record Report a problem | ||
Public tax history
| Year | Property taxes | Tax assessment |
|---|---|---|
| 2025 | $4,565 +56.1% | $45,530 |
| 2024 | $2,924 +2.9% | $45,530 |
| 2023 | $2,842 | $45,530 +32.7% |
| 2022 | -- | $34,310 |
| 2021 | $2,507 -0.3% | $34,310 |
| 2020 | $2,514 -4.2% | $34,310 +8.3% |
| 2019 | $2,625 -0.5% | $31,690 |
| 2018 | $2,639 +9.5% | $31,690 |
| 2017 | $2,410 -2.3% | $31,690 +3.9% |
| 2016 | $2,466 +3.3% | $30,500 |
| 2015 | $2,387 +1.3% | $30,500 |
| 2014 | $2,356 | $30,500 |
Find assessor info on the county website
Monthly payment
Est. payment
Payment breakdown
Explore the cost of this home by adjusting the details. Changes won't be saved.Climate risks
Neighborhood: 45429
Nearby schools
GreatSchools rating
- 7/10Orchard Park Elementary SchoolGrades: K-5Distance: 0.3 mi
- 8/10Van Buren Middle SchoolGrades: 6-8Distance: 0.5 mi
- 7/10Kettering Fairmont High SchoolGrades: 9-12Distance: 0.4 mi
Schools provided by the listing agent
- District: Kettering
Source: DABR MLS. This data may not be complete. We recommend contacting the local school district to confirm school assignments for this home.
- $146,0002 bd2 ba1.1k sqft791 Ashton Cir #206, Dayton, OH 45429Sold

- $166,0002 bd2 ba1.1k sqft309 Ashton Cir, Dayton, OH 45429Off Market
- $164,9002 bd2 ba1.1k sqft791 Ashton Cir, Ashton, OH 45429Off Market

- $171,9002 bd2 ba1.1k sqft791 Ashton Cir APT 104, Dayton, OH 45429Off Market
- $171,2002 bd2 ba1.1k sqft791 Ashton Cir APT 205, Dayton, OH 45429Off Market
- $169,0002 bd2 ba1.1k sqft791 Ashton Cir APT 207, Dayton, OH 45429Off Market
- $174,9002 bd2 ba1.1k sqft791 Ashton Cir APT 208, Dayton, OH 45429Off Market
- $172,1002 bd2 ba1.1k sqft791 Ashton Cir APT 310, Dayton, OH 45429Off Market
A local agent can set up tours, give advice and negotiate with sellers.
A local lender can help you make sure your offer is ready when you are.
Similar homes
- $159,9002 bd2 ba1k sqft1320 Hollow Run APT 2, Dayton, OH 45459For Sale

 MLS ID #965528, Scot M Rife, Plum Tree Realty. DABR MLS
 - $149,9004 bd1 ba1.3k sqft1903 Alice St, Dayton, OH 45410For Sale
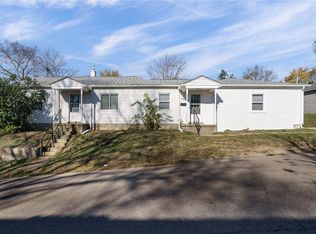 MLS ID #965994, Michelle P Brenner, Streetlight Realty LLC. DABR MLS
 - $180,0002 bd2 ba1k sqft214 Waterfront Pl #214, Dayton, OH 45458For Sale
 MLS ID #965850, Dee Dee Morton, eXp Realty. DABR MLS
 - $149,9003 bd2 ba1.3k sqft3285 Southdale Dr APT 4, Dayton, OH 45409For Sale
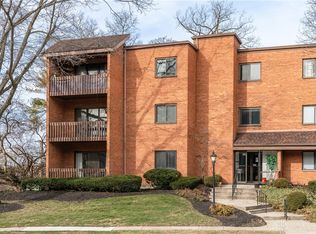 MLS ID #951079, Jill Aldineh, RE/MAX Victory + Affiliates. DABR MLS
 - $149,0002 bd2 ba987 sqft1311 Hollow Run APT 6, Dayton, OH 45459For SaleMLS ID #951015, Scott D Grilliot, Grilliot & Associates Realty I. DABR MLS
- $194,9002 bd2 ba1.1k sqft176 Queens Xing #158, Dayton, OH 45458For SaleMLS ID #961748, Kal Mughrabi, Coldwell Banker Heritage. DABR MLS
- $149,0002 bd2 ba1.2k sqft1655 Piper Ln APT 206, Dayton, OH 45440For SaleMLS ID #963466, Jaclyn Broadstone, Agora Realty Group. DABR MLS
- $169,9002 bd2 ba987 sqft1501 Lake Pointe Way, Dayton, OH 45459For SaleMLS ID #964993, Nicole Kibler, eXp Realty. DABR MLS
- $209,9002 bd2 ba1.6k sqft5328 Landau Dr APT 47, Dayton, OH 45429For SaleMLS ID #965274, Daniel V Zimmer, Home Site Realty. DABR MLS
- $140,0002 bd2 ba987 sqft1440 Hollow Run APT 11, Dayton, OH 45459For SaleMLS ID #960172, Tamara Comer, Coldwell Banker Heritage. DABR MLS
- $220,0002 bd2 ba1.2k sqft6852 Olde Greenbrier Ln, Dayton, OH 45459For SaleMLS ID #965992, Terry Mull, Glasshouse Realty Group. DABR MLS
- $91,5002 bd1 ba943 sqft1110 Eagle Feather Cir APT C, Dayton, OH 45449For SaleMLS ID #965919, Lilibeth Simon, Glasshouse Realty Group. DABR MLS
- $139,9002 bd2 ba891 sqft2516 Ontario Ave, Dayton, OH 45414For SaleMLS ID #965706, Regina Miller, Coldwell Banker Heritage. DABR MLS
- $169,9002 bd2 ba1.4k sqft3225 Southdale Dr APT 5, Kettering, OH 45409For SaleMLS ID #955726, Kelly M Goonan, Keller Williams Community Part. DABR MLS
- $175,0002 bd2 ba1k sqft6635 Brigham Sq APT 8, Dayton, OH 45459For SaleMLS ID #962098, Kerry Santiago, Coldwell Banker Heritage. DABR MLS
- $150,0003 bd2 ba1.3k sqft1901 Waterstone Blvd APT 208, Miamisburg, OH 45342For SaleMLS ID #960368, Terry Mull, Glasshouse Realty Group. DABR MLS
- $150,0003 bd2 ba1.3k sqft4424 Richland Ave, Dayton, OH 45432For SaleMLS ID #960435, Aaron Leddy, Red 1 Realty. DABR MLS
- $160,0003 bd1 ba900 sqft7309 Maringo Dr, Dayton, OH 45424For SaleMLS ID #966085, Brett Sutton, Coldwell Banker Heritage. DABR MLS
- $179,9002 bd2 ba1.4k sqft3225 Southdale Dr APT 11, Kettering, OH 45409For SaleMLS ID #960440, Kathy Marcum Leff, Irongate Inc.. DABR MLS
- $120,0002 bd2 ba1k sqft978 Irving Ave Unit 25, Dayton, OH 45409For SaleMLS ID #960962, Joanne Cronin, Irongate Inc.. DABR MLS
