Completely updated and move-in ready! This charming Northridge home in Harrison Twp features new flooring, beautiful new kitchen cabinets, newer windows, and 2 full bathrooms. The full basement offers endless possibilities for storage, a workshop, or future finished living space. Conveniently located near shopping, dining, and major highways. Don't miss this incredible opportunity?schedule your showing today!
Pending
$139,900
2516 Ontario Ave, Dayton, OH 45414
2beds
891sqft
:
Get pre-qualified$1,082/mo
Single Family Residence
Built in 1968
5,588 Square Feet Lot
$139,500 Zestimate®
$157/sqft
$-- HOA
What's special
- 9 days |
- 276 |
- 16 |
Zillow last checked:
Listing updated:
Listed by:
Regina Miller (513)424-2421,
Coldwell Banker Heritage
Source: DABR MLS,MLS#: 965706 Originating MLS: Dayton Area Board of REALTORS
Originating MLS: Dayton Area Board of REALTORSFacts & features
Interior
Bedrooms & bathrooms
- Bedrooms: 2
- Bathrooms: 2
- Full bathrooms: 2
- Main level bathrooms: 1
Primary bedroom
- Level: Main
- Dimensions: 12 x 11
Bedroom
- Level: Main
- Dimensions: 12 x 10
Kitchen
- Level: Main
- Dimensions: 13 x 12
Living room
- Level: Main
- Dimensions: 15 x 13
Office
- Level: Lower
- Dimensions: 12 x 10
Recreation
- Level: Main
- Dimensions: 25 x 15
Heating
- Forced Air, Natural Gas
Cooling
- None
Features
- Basement: Full,Unfinished
Interior area
- Total structure area: 891
- Total interior livable area: 891 sqft
Video & virtual tour
Property
Parking
- Parking features: No Garage
Features
- Levels: One
- Stories: 1
Lot
- Size: 5,588 Square Feet
- Dimensions: 43 x 130
Details
- Parcel number: E21173060147
- Zoning: Residential
- Zoning description: Residential
Construction
Type & style
- Home type: SingleFamily
- Property subtype: Single Family Residence
Materials
- Brick
Condition
- Year built: 1968
Community & HOA
Community
- Subdivision: Embury Park
HOA
- Has HOA: No
Location
- Region: Dayton
Financial & listing details
- Price per square foot: $157/sqft
- Tax assessed value: $46,020
- Annual tax amount: $1,491
- Date on market: 8/3/2026
Estimated market value
$139,500
$133,000 - $146,000
$1,173/mo
Price history
| Date | Event | Price |
|---|---|---|
| 8/10/2026 | Pending sale | $139,900$157/sqft |
Source:  DABR MLS #965706 Report a problem DABR MLS #965706 Report a problem | ||
| 8/3/2026 | Listed for sale | $139,900$157/sqft |
Source: DABR MLS #965706 Report a problem | ||
Public tax history
| Year | Property taxes | Tax assessment |
|---|---|---|
| 2025 | $1,491 -11.5% | $16,110 |
| 2024 | $1,684 +9.1% | $16,110 |
| 2023 | $1,545 -19.4% | $16,110 +2% |
| 2022 | $1,916 +9.7% | $15,790 |
| 2021 | $1,746 +64.3% | $15,790 +64.7% |
| 2020 | $1,063 -6.1% | $9,590 +4.7% |
| 2019 | $1,131 -31% | $9,160 -31.7% |
| 2018 | $1,639 +0.4% | $13,420 |
| 2017 | $1,631 +14.7% | $13,420 +13.1% |
| 2016 | $1,422 +5.3% | $11,870 |
| 2015 | $1,351 +10.2% | $11,870 |
| 2014 | $1,225 | $11,870 |
Find assessor info on the county website
Monthly payment
Est. payment
Payment breakdown
Explore the cost of this home by adjusting the details. Changes won't be saved.Climate risks
Neighborhood: 45414
Nearby schools
GreatSchools rating
- 4/10Morrison Elementary SchoolGrades: PK-5Distance: 1.5 mi
- 3/10Northridge Middle SchoolGrades: 6-8Distance: 1.5 mi
- 3/10Northridge High SchoolGrades: 9-12Distance: 1.5 mi
Schools provided by the listing agent
- District: Northridge
Source: DABR MLS. This data may not be complete. We recommend contacting the local school district to confirm school assignments for this home.
- $92,1003 bd2 ba1k sqft2512 Ontario Ave, Dayton, OH 45414Off Market
- $2,790-- bd-- ba-- sqft2524 Ontario Ave, Dayton, OH 45414Off Market
- $3,3001 bd-- ba440 sqft2524 Ontario Ave, Dayton, OH 45414Off Market
- $123,3003 bd1 ba1.5k sqft2508 Ontario Ave, Dayton, OH 45414Off Market
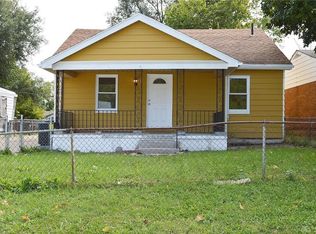
- $81,1002 bd1 ba756 sqft2504 Ontario Ave, Dayton, OH 45414Off Market
- $3,950-- bd-- ba-- sqft2519 Ome Ave, Dayton, OH 45414Off Market
- $3,950-- bd-- ba-- sqft2519 Ome Ave, Dayton, OH 45414Off Market
- $29,6002 bd1 ba660 sqft2524 Ontario Ave, Dayton, OH 45414Sold
A local agent can set up tours, give advice and negotiate with sellers.
A local lender can help you make sure your offer is ready when you are.
Similar homes
- $144,9003 bd1 ba864 sqft719 Cosler Dr, Dayton, OH 45410For Sale
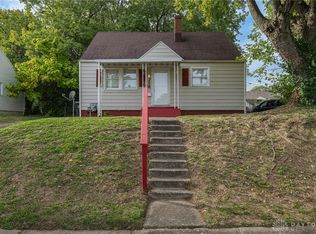
 MLS ID #966514, Jessica Bogenschutz, BHHS Professional Realty. DABR MLS
 - $129,5002 bd1 ba896 sqft728 Wyoming St, Dayton, OH 45410For Sale
 MLS ID #966117, Beth Edgar, Coldwell Banker Heritage. DABR MLS
 - $149,9003 bd2 ba1.2k sqft627 Yale Ave, Dayton, OH 45402For Sale
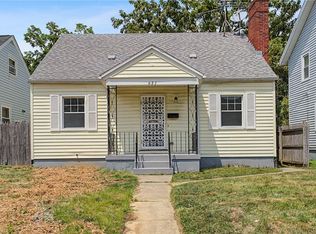 MLS ID #965602, Dylan Richey, Howard Hanna Real Estate Serv. DABR MLS
 - $160,0003 bd1 ba900 sqft7309 Maringo Dr, Dayton, OH 45424For Sale
 MLS ID #966085, Brett Sutton, Coldwell Banker Heritage. DABR MLS
 - $134,9002 bd1 ba912 sqft340 E Melford Ave, Dayton, OH 45405For SaleMLS ID #959561, Penny Bizek, Bruns Realty Group, LLC. DABR MLS
- $140,0002 bd1 ba1k sqft3801 Salem Ave, Dayton, OH 45406For SaleMLS ID #954318, Noel C Morris, eXp Realty. DABR MLS
- $139,9752 bd1 ba762 sqft1432 Melrose Ave, Dayton, OH 45409For SaleMLS ID #964870, Ryan Ingram, Proper Management LLC. DABR MLS
- $145,0003 bd2 ba1k sqft3601 Lancashire Dr, Dayton, OH 45417For SaleMLS ID #963089, Kelli Schulte, eXp Realty. DABR MLS
- $145,0003 bd1 ba1.2k sqft645 Creighton Ave, Dayton, OH 45410For SaleMLS ID #963914, Rachel Masters, Streetlight Realty LLC. DABR MLS
- $139,0002 bd1 ba792 sqft4945 Kolmar Ave, Dayton, OH 45432For SaleMLS ID #962211, Jenna Townsend, Irongate Inc.. DABR MLS
- $155,0003 bd2 ba1.1k sqft34 Mound St, Dayton, OH 45402For SaleMLS ID #965465, Sara Foulk, eXp Realty. DABR MLS
- $100,0002 bd2 ba912 sqft201 Castlewood Ave, Dayton, OH 45405For SaleMLS ID #965889, Nickolas Rodgers, Keller Williams Advisors Rlty. DABR MLS
- $160,0003 bd1 ba1.1k sqft359 Pamela Ave, Dayton, OH 45415For SaleMLS ID #964196, Bridgette Potts, Howard Hanna Real Estate Serv. DABR MLS
- $129,9003 bd1 ba945 sqft5193 Fortman Dr, Dayton, OH 45417For SaleMLS ID #964731, Cory Allen, Keynote Realty. DABR MLS
- $120,0003 bd2 ba908 sqft133 Loretta Dr, Dayton, OH 45415For SaleMLS ID #962556, Jonathan H Murray, Howard Hanna Real Estate Serv. DABR MLS
- $127,0003 bd1 ba936 sqft3431 Barbee Dr, Dayton, OH 45406For SaleMLS ID #962327, Jace Brooks, Streetlight Realty LLC. DABR MLS
- $164,9003 bd2 ba1.2k sqft1312 Canfield Ave, Dayton, OH 45406For SaleMLS ID #965980, Matthew Edge, Plum Tree Realty. DABR MLS
- $145,0003 bd2 ba1.2k sqft71 N Alder St, Dayton, OH 45417For SaleMLS ID #961444, Leslie Wade, Keller Williams Advisors Rlty. DABR MLS
- $145,0003 bd1 ba1.1k sqft42 Stubbs Dr, Dayton, OH 45426For SaleMLS ID #962453, Amy Markowski, Real of Ohio. DABR MLS
- $154,0003 bd2 ba1.2k sqft365 Bolander Ave, Dayton, OH 45417For SaleMLS ID #963395, Tanza Everding, Howard Hanna Real Estate Serv. DABR MLS
