Completely renovated and Move-in ready! This charming 2-bedroom, 1-bath home has been updated from top to bottom and offers truly turnkey living. The interior features -all-new finishes, a modern kitchen with stainless steel appliances, beautiful stone countertops, and updated fixtures throughout. Major improvements include a brand-new roof and gutters, new HVAC system, and fully remodeled interior-giving buyers peace or mind for years to come. Outside, enjoy a privacy-fenced backyard perfect for relaxing or entertaining, along with a separate 1-car garage for added convenience. It is conveniently located just minutes from University of Dayton (approximately 5 minutes), Wright-Patterson Air Force Base (approximately 15-20 minutes), and vibrant Downtown Dayton (about 5-10 minutes). Miami Valley Hospital Is also nearby, just a short 5-minute drive, making this location ideal for commuters and professionals alike. Ideal for homeowners or Investors. this property offers tow-maintenance living in a prime Dayton location.
For sale
Price cut: $2.1K (7/9)
$136,900
728 Wyoming St, Dayton, OH 45410
2beds
896sqft
:
Get pre-qualified$1,059/mo
Single Family Residence
Built in 1895
3,484 Square Feet Lot
$134,400 Zestimate®
$153/sqft
$-- HOA
What's special
Move-in readyFully remodeled interiorUpdated fixtures throughoutCompletely renovatedBeautiful stone countertopsAll-new finishesBrand-new roof and gutters
- 107 days |
- 284 |
- 17 |
Zillow last checked:
Listing updated:
Listed by:
Joan Elflein (614)989-7215,
Ohio Broker Direct
Source: DABR MLS,MLS#: 956719 Originating MLS: Dayton Area Board of REALTORS
Originating MLS: Dayton Area Board of REALTORSFacts & features
Interior
Bedrooms & bathrooms
- Bedrooms: 2
- Bathrooms: 1
- Full bathrooms: 1
- Main level bathrooms: 1
Bedroom
- Level: Main
- Dimensions: 12 x 11
Bedroom
- Level: Main
- Dimensions: 12 x 10
Family room
- Level: Main
- Dimensions: 11 x 16
Kitchen
- Features: Eat-in Kitchen
- Level: Main
- Dimensions: 6 x 12
Kitchen
- Level: Main
- Dimensions: 12 x 10
Laundry
- Level: Main
- Dimensions: 3 x 3
Heating
- Forced Air, Natural Gas
Cooling
- Central Air
Appliances
- Included: Dishwasher, Disposal, Microwave, Range, Refrigerator, Electric Water Heater
Features
- Ceiling Fan(s), Quartz Counters, Solid Surface Counters
- Windows: Double Pane Windows
- Basement: Full,Unfinished
Interior area
- Total structure area: 896
- Total interior livable area: 896 sqft
Property
Parking
- Total spaces: 1
- Parking features: Detached, Garage, One Car Garage
- Garage spaces: 1
Features
- Levels: One
- Stories: 1
- Patio & porch: Patio, Porch
- Exterior features: Fence, Porch, Patio
Lot
- Size: 3,484 Square Feet
- Dimensions: 26 x 134
Details
- Parcel number: R72034010024
- Zoning: Residential
- Zoning description: Residential
Construction
Type & style
- Home type: SingleFamily
- Architectural style: Bungalow
- Property subtype: Single Family Residence
Materials
- Fiber Cement
- Foundation: Cellar, Slab
Condition
- Year built: 1895
Utilities & green energy
- Water: Public
- Utilities for property: Natural Gas Available, Sewer Available, Water Available
Community & HOA
Community
- Security: Smoke Detector(s)
- Subdivision: City/Dayton Rev
HOA
- Has HOA: No
Location
- Region: Dayton
Financial & listing details
- Price per square foot: $153/sqft
- Tax assessed value: $44,710
- Annual tax amount: $937
- Date on market: 4/15/2026
- Listing terms: Conventional,FHA,Other,VA Loan
- Ownership: LLC
Estimated market value
$134,400
$128,000 - $141,000
$988/mo
Price history
| Date | Event | Price |
|---|---|---|
| 7/9/2026 | Price change | $136,900-1.5%$153/sqft |
Source:  DABR MLS #956719 Report a problem DABR MLS #956719 Report a problem | ||
| 6/16/2026 | Price change | $139,000-0.6%$155/sqft |
Source: DABR MLS #956719 Report a problem | ||
| 5/26/2026 | Price change | $139,900-3.5%$156/sqft |
Source: DABR MLS #956719 Report a problem | ||
| 5/4/2026 | Price change | $144,900-3.3%$162/sqft |
Source: DABR MLS #956719 Report a problem | ||
| 4/16/2026 | Listed for sale | $149,900+499.6%$167/sqft |
Source: DABR MLS #956719 Report a problem | ||
| 9/22/2025 | Sold | $25,000-16.4%$28/sqft |
Source: Public Record Report a problem | ||
| 5/4/2010 | Sold | $29,900$33/sqft |
Source: Public Record Report a problem | ||
| 12/10/2008 | Listed for sale | $29,900$33/sqft |
Source: iHOUSEWeb Solutions, Inc Report a problem | ||
Public tax history
| Year | Property taxes | Tax assessment |
|---|---|---|
| 2025 | $937 +2.4% | $15,650 |
| 2024 | $915 +2.7% | $15,650 |
| 2023 | $891 -4.9% | $15,650 +22.8% |
| 2022 | $937 +0.5% | $12,740 |
| 2021 | $932 +0.3% | $12,740 |
| 2020 | $929 -6.6% | $12,740 +3.9% |
| 2019 | $994 -0.2% | $12,260 |
| 2018 | $996 +0.8% | $12,260 |
| 2017 | $988 -4.3% | $12,260 +0.5% |
| 2016 | $1,032 +2.2% | $12,200 |
| 2015 | $1,010 +3.4% | $12,200 |
| 2014 | $977 | $12,200 |
Find assessor info on the county website
Monthly payment
Est. payment
Payment breakdown
Explore the cost of this home by adjusting the details. Changes won't be saved.Climate risks
Neighborhood: Walnut Hills
Nearby schools
GreatSchools rating
- 5/10Cleveland Pre-K-8 SchoolGrades: PK-6Distance: 1.1 mi
- 2/10Belmont High SchoolGrades: 7-12Distance: 1 mi
- 2/10Wright Brothers Pre-K-8 School @ GrantGrades: 7-8Distance: 1.5 mi
Schools provided by the listing agent
- District: Dayton
Source: DABR MLS. This data may not be complete. We recommend contacting the local school district to confirm school assignments for this home.
- $67,2001 bd1 ba874 sqft730 Wyoming St, Dayton, OH 45410Off Market
- $89,3002 bd2 ba1.3k sqft726 Wyoming St, Dayton, OH 45410Off Market
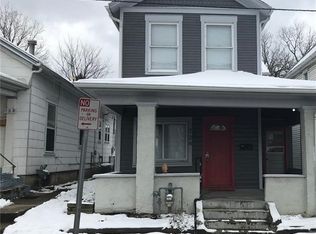
- $55,8001 bd1 ba780 sqft732 Wyoming St, Dayton, OH 45410Off Market

- $77,3002 bd1 ba1.1k sqft722 Wyoming St, Dayton, OH 45410Off Market
- $54,8603 bd1 ba1.5k sqft720 Wyoming St, Dayton, OH 45410Off Market
- $77,5002 bd1 ba843 sqft7 Gunckel Ave, Dayton, OH 45410Off Market
- $116,9004 bd1 ba2k sqft3 Gunckel Ave, Dayton, OH 45410Off Market
- $--1 bd1 ba550 sqft716 Wyoming St, Dayton, OH 45410Off Market
A local agent can set up tours, give advice and negotiate with sellers.
A local lender can help you make sure your offer is ready when you are.
Similar homes
- $164,0004 bd2 ba1.2k sqft1045 Wyoming St, Dayton, OH 45410For Sale
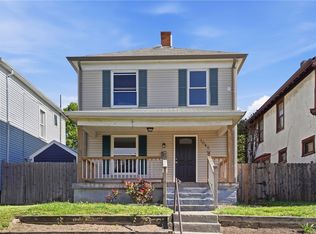
 MLS ID #958824, Aaron Kroggel, Glasshouse Realty Group. DABR MLS
 - $119,5004 bd1 ba932 sqft164 Oaklawn Ave, Dayton, OH 45410For Sale
 MLS ID #961761, Michael Owens, Howard Hanna Real Estate Serv. DABR MLS
 - $154,0003 bd2 ba1.2k sqft365 Bolander Ave, Dayton, OH 45417For Sale
 MLS ID #963395, Tanza Everding, Howard Hanna Real Estate Serv. DABR MLS
 - $149,0003 bd2 ba1.1k sqft512 Campbell St, Dayton, OH 45417For Sale
 MLS ID #963371, Holly DiFlora, The Home Group Realty Co Inc. DABR MLS
 - $139,9752 bd1 ba762 sqft1432 Melrose Ave, Dayton, OH 45409For SaleMLS ID #964870, Ryan Ingram, Proper Management LLC. DABR MLS
- $130,0003 bd2 ba1.2k sqft126 Brooklyn Ave, Dayton, OH 45417For SaleMLS ID #961251, Tonya Snyder, RE/MAX Alliance Realty. DABR MLS
- $189,9002 bd1 ba852 sqft3405 Cleveland Ave, Dayton, OH 45410For SaleMLS ID #963370, Michelle L Collins, Collins Real Estate Services. DABR MLS
- $129,9003 bd2 ba988 sqft620 Shoop Ave, Dayton, OH 45402For SaleMLS ID #959330, Jasmine Turner, Take A Look Real Estate Broker. DABR MLS
- $129,9003 bd1 ba1k sqft2509 Berwyck Ave, Dayton, OH 45414For SaleMLS ID #961689, Chelsea Saunders, eXp Realty. DABR MLS
- $125,0003 bd2 ba1k sqft437 Ethel Ave, Dayton, OH 45417For SaleMLS ID #961050, Tanza Everding, Howard Hanna Real Estate Serv. DABR MLS
- $137,5003 bd1 ba864 sqft1549 Azalea Dr, Dayton, OH 45417For SaleMLS ID #957215, Kim M Williams, Howard Hanna Real Estate Serv. DABR MLS
- $135,9994 bd3 ba840 sqft2005 Riverside Dr, Dayton, OH 45405For SaleMLS ID #964948, Ruby Annie Newbourn, Unity Real Estate. DABR MLS
- $155,0002 bd1 ba1.1k sqft2357 S Smithville Rd, Dayton, OH 45420For SaleMLS ID #961673, Melissa M Weydert, Red 1 Realty. DABR MLS
- $145,0003 bd2 ba1.2k sqft71 N Alder St, Dayton, OH 45417For SaleMLS ID #961444, Leslie Wade, Keller Williams Advisors Rlty. DABR MLS
- $137,5003 bd1 ba864 sqft1621 Azalea Dr, Dayton, OH 45417For SaleMLS ID #957212, Kim M Williams, Howard Hanna Real Estate Serv. DABR MLS
- $129,9002 bd1 ba1.1k sqft552 Evergreen Ave, Dayton, OH 45402For SaleMLS ID #964183, Raul Etayem, Coldwell Banker Heritage. DABR MLS
- $165,0003 bd1 ba1.1k sqft2341 E 5th St, Dayton, OH 45403For SaleMLS ID #961484, Natalie Pierce, Coldwell Banker Heritage. DABR MLS
- $132,5003 bd1 ba864 sqft1511 Azalea Dr, Dayton, OH 45417For SaleMLS ID #957094, Kim M Williams, Howard Hanna Real Estate Serv. DABR MLS
- $155,0002 bd1 ba1.1k sqft1206 Ames Ave, Dayton, OH 45432For SaleMLS ID #963209, Alexander Harter, NavX Realty, LLC. DABR MLS
- $95,0002 bd1 ba969 sqft109 S Irwin St, Dayton, OH 45403For SaleMLS ID #964898, Jenna Pepper, Gold Coast Realty Company. DABR MLS
