Welcome to this completely transformed, 2-bedroom home offering modern upgrades and true peace of mind! The backyard here is the standout a massive, brand new wood privacy fence entirely encloses the space, and a new covered rear porch creates the perfect spot to relax, or entertain, with total privacy. Step inside to find a spacious, light-filled living layout featuring brand new flooring and a fresh, neutral color palette that flows seamlessly throughout. The showstopping, fully modernized kitchen is equipped with sleek gray shaker cabinetry, bright solid quartz countertops, a deep under-mount double sink, and high-end stainless steel appliances, while the refreshed bathroom boasts a new vanity, updated toilet, and a beautifully clean tile shower surround. No detail has been overlooked regarding the heavy lifting capital improvements, which include brand new vinyl replacement windows for excellent energy efficiency and a brand new electric water heater. Outside also offers excellent curb appeal with a welcoming covered front porch. Don't let this one get away, schedule your private tour today.
For sale
$129,900
552 Evergreen Ave, Dayton, OH 45402
2beds
1,152sqft
:
Get pre-qualified$1,005/mo
Single Family Residence
Built in 1926
3,519 Square Feet Lot
$-- Zestimate®
$113/sqft
$-- HOA
What's special
Sleek gray shaker cabinetryExcellent curb appealBright solid quartz countertopsSpacious light-filled living layoutHigh-end stainless steel appliancesWelcoming covered front porchUpdated toilet
- 13 days |
- 238 |
- 18 |
Zillow last checked:
Listing updated:
Listed by:
Raul Etayem (937)748-5500,
Coldwell Banker Heritage
Source: DABR MLS,MLS#: 964183 Originating MLS: Dayton Area Board of REALTORS
Originating MLS: Dayton Area Board of REALTORSFacts & features
Interior
Bedrooms & bathrooms
- Bedrooms: 2
- Bathrooms: 1
- Full bathrooms: 1
Bedroom
- Level: Main
- Dimensions: 20 x 16
Bedroom
- Level: Main
- Dimensions: 15 x 12
Dining room
- Level: Main
- Dimensions: 12 x 12
Kitchen
- Level: Main
- Dimensions: 12 x 12
Living room
- Level: Main
- Dimensions: 21 x 11
Heating
- Forced Air, Natural Gas
Cooling
- Central Air
Appliances
- Included: Dishwasher, Disposal, Microwave, Range, Refrigerator, Electric Water Heater
Features
- Quartz Counters, Remodeled, Solid Surface Counters
- Basement: Full,Unfinished
Interior area
- Total structure area: 1,152
- Total interior livable area: 1,152 sqft
Property
Parking
- Parking features: No Garage
Features
- Levels: Two
- Stories: 2
- Patio & porch: Patio, Porch
- Exterior features: Fence, Porch, Patio
Lot
- Size: 3,519 Square Feet
- Dimensions: 40 x 88
Details
- Parcel number: R72122070030
- Zoning: Residential
- Zoning description: Residential
Construction
Type & style
- Home type: SingleFamily
- Property subtype: Single Family Residence
Materials
- Aluminum Siding
Condition
- Year built: 1926
Utilities & green energy
- Water: Public
- Utilities for property: Natural Gas Available, Sewer Available, Water Available
Community & HOA
Community
- Subdivision: City/Dayton Rev
HOA
- Has HOA: No
Location
- Region: Dayton
Financial & listing details
- Price per square foot: $113/sqft
- Tax assessed value: $40,440
- Annual tax amount: $1,364
- Date on market: 7/17/2026
Estimated market value
Not available
Estimated sales range
Not available
$1,065/mo
Price history
| Date | Event | Price |
|---|---|---|
| 7/17/2026 | Listed for sale | $129,900+195.2%$113/sqft |
Source:  DABR MLS #964183 Report a problem DABR MLS #964183 Report a problem | ||
| 4/22/2026 | Sold | $44,000+118.9%$38/sqft |
Source: DABR MLS #954219 Report a problem | ||
| 11/21/2025 | Sold | $20,100-42.4%$17/sqft |
Source: Public Record Report a problem | ||
| 2/13/2020 | Sold | $34,900-12.5%$30/sqft |
Source: DABR MLS #807805 Report a problem | ||
| 9/27/2019 | Listed for sale | $39,900$35/sqft |
Source: HER Realtors #798534 Report a problem | ||
| 9/17/2019 | Pending sale | $39,900$35/sqft |
Source: HER Realtors #798534 Report a problem | ||
| 8/14/2019 | Price change | $39,900-5%$35/sqft |
Source: HER Realtors #798534 Report a problem | ||
| 6/5/2019 | Pending sale | $42,000$36/sqft |
Source: RE/MAX Alliance Realty #787365 Report a problem | ||
| 6/3/2019 | Price change | $42,000-6.5%$36/sqft |
Source: RE/MAX Alliance Realty #787365 Report a problem | ||
| 5/3/2019 | Price change | $44,900-10%$39/sqft |
Source: RE/MAX Alliance Realty #787365 Report a problem | ||
| 4/15/2019 | Price change | $49,900-9.1%$43/sqft |
Source: RE/MAX Alliance Realty #787365 Report a problem | ||
| 4/2/2019 | Listed for sale | $54,900+510%$48/sqft |
Source: RE/MAX Alliance Realty #787365 Report a problem | ||
| 10/31/2018 | Sold | $9,000-30.5%$8/sqft |
Source: Public Record Report a problem | ||
| 10/17/2018 | Pending sale | $12,950$11/sqft |
Source: Irongate Inc., Realtors #774547 Report a problem | ||
| 9/22/2018 | Price change | $12,950-13.1%$11/sqft |
Source: Irongate Inc., Realtors #774547 Report a problem | ||
| 8/24/2018 | Price change | $14,900-19.5%$13/sqft |
Source: Kim Hill Real Estate #764122 Report a problem | ||
| 6/27/2018 | Listed for sale | $18,500-24.2%$16/sqft |
Source: Kim Hill Real Estate #764122 Report a problem | ||
| 6/12/2018 | Sold | $24,411+22.7%$21/sqft |
Source: Public Record Report a problem | ||
| 5/14/2018 | Listed for sale | $19,900$17/sqft |
Source: Kim Hill Real Estate #764122 Report a problem | ||
Public tax history
| Year | Property taxes | Tax assessment |
|---|---|---|
| 2025 | $1,364 -53.6% | $14,160 |
| 2024 | $2,939 +18.2% | $14,160 |
| 2023 | $2,487 +174.5% | $14,160 +15% |
| 2022 | $906 -2.1% | $12,310 |
| 2021 | $925 +2.9% | $12,310 |
| 2020 | $899 -33.4% | $12,310 +17.3% |
| 2019 | $1,351 +53.7% | $10,490 |
| 2018 | $879 +402.6% | $10,490 |
| 2017 | $175 -3.8% | $10,490 |
| 2016 | $182 +1.8% | $10,490 |
| 2015 | $179 +2.7% | $10,490 |
| 2014 | $174 | $10,490 -17% |
| 2002 | -- | $12,640 +63.5% |
| 2001 | $4,021 +32.6% | $7,730 |
| 2000 | $3,032 +655.1% | $7,730 |
| 1999 | $401 | $7,730 |
Find assessor info on the county website
Monthly payment
Est. payment
Payment breakdown
Explore the cost of this home by adjusting the details. Changes won't be saved.Climate risks
Neighborhood: West Wood
Nearby schools
GreatSchools rating
- 4/10Westwood Pre-K-8 SchoolGrades: PK-6Distance: 0.7 mi
- 3/10Wogaman Middle SchoolGrades: 7-8Distance: 1.7 mi
- 2/10Thurgood Marshall High SchoolGrades: 9-12Distance: 1.4 mi
Schools provided by the listing agent
- District: Dayton
Source: DABR MLS. This data may not be complete. We recommend contacting the local school district to confirm school assignments for this home.
- $58,0003 bd2 ba1.3k sqft548 Evergreen Ave, Dayton, OH 45402Sold

- $120,0003 bd1 ba1.1k sqft556 Evergreen Ave, Dayton, OH 45402Sold
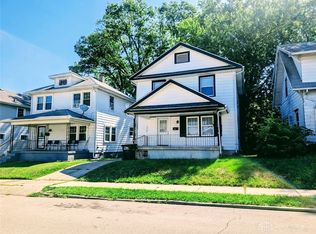
- $42,6002 bd1 ba1.1k sqft544 Evergreen Ave, Dayton, OH 45402Off Market
- $82,0003 bd2 ba1.2k sqft560 Evergreen Ave, Dayton, OH 45402Sold
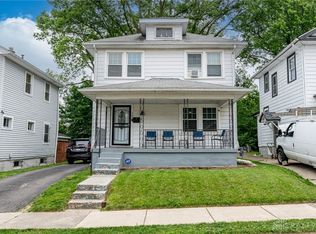
- $34,5003 bd1 ba1.1k sqft540 Evergreen Ave, Dayton, OH 45402Sold
- $60,1003 bd1 ba1.2k sqft564 Evergreen Ave, Dayton, OH 45402Off Market
- $60,5002 bd1 ba1.1k sqft551 Cedarhurst Ave, Dayton, OH 45402Off Market
- $42,0004 bd2 ba1.2k sqft555 Cedarhurst Ave, Dayton, OH 45402Sold
A local agent can set up tours, give advice and negotiate with sellers.
Similar homes
- $129,9003 bd2 ba988 sqft620 Shoop Ave, Dayton, OH 45402For Sale

 MLS ID #959330, Jasmine Turner, Take A Look Real Estate Broker. DABR MLS
 - $130,0003 bd2 ba1.2k sqft126 Brooklyn Ave, Dayton, OH 45417For Sale
 MLS ID #961251, Tonya Snyder, RE/MAX Alliance Realty. DABR MLS
 - $148,9004 bd1 ba1.4k sqft1253 Vernon Dr, Dayton, OH 45402For Sale
 MLS ID #963217, Sean Lightfoot, Howard Hanna Real Estate Serv. DABR MLS
 - $125,0003 bd1 ba1.3k sqft305 Westwood Ave, Dayton, OH 45417For Sale
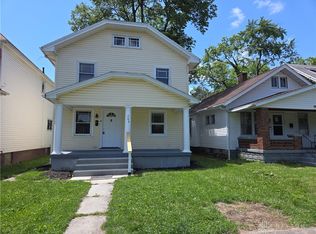 MLS ID #958772, Tammy Dixon, Keller Williams Advisors Rlty. DABR MLS
 - $119,9003 bd1 ba906 sqft4621 Forsythe Ave, Dayton, OH 45406For SaleMLS ID #964780, Rodney K Litteral, First Realty Group. DABR MLS
- $134,9002 bd1 ba862 sqft2008 Rosemont Blvd, Dayton, OH 45420For SaleMLS ID #962807, Gladys Moneke, Trelora Realty, Inc.. DABR MLS
- $135,9994 bd3 ba840 sqft2005 Riverside Dr, Dayton, OH 45405For SaleMLS ID #964948, Ruby Annie Newbourn, Unity Real Estate. DABR MLS
- $110,0002 bd1 ba864 sqft425 Elmhurst Rd, Dayton, OH 45417For SaleMLS ID #964777, Rodney K Litteral, First Realty Group. DABR MLS
- $134,8003 bd2 ba1.4k sqft117 Riegel St, Dayton, OH 45417For SaleMLS ID #963260, Rachel Gannon, Local Roots Realty. DABR MLS
- $139,9993 bd2 ba1.3k sqft123 Delaware Ave, Dayton, OH 45405For SaleMLS ID #958715, Heather Gorby, Coldwell Banker Heritage. DABR MLS
- $79,9003 bd1 ba1.3k sqft845 Osmond Ave, Dayton, OH 45402For SaleMLS ID #960218, Jonathan H Murray, Howard Hanna Real Estate Serv. DABR MLS
- $90,0003 bd2 ba1.2k sqft1230 Wilson Dr, Dayton, OH 45402For SaleMLS ID #960821, Amber Hill, eXp Realty. DABR MLS
- $134,9002 bd2 ba1.1k sqft309-311 Leland Ave, Dayton, OH 45417For SaleMLS ID #963628, Rion Freeman, Red 1 Realty. DABR MLS
- $97,5003 bd2 ba1.2k sqft634 Walton Ave, Dayton, OH 45417For SaleMLS ID #959694, Saunya Strickland, Keller Williams Advisors Rlty. DABR MLS
- $114,0003 bd2 ba1.2k sqft205 E Siebenthaler Ave, Dayton, OH 45405For SaleMLS ID #962718, Brandon Harris, Keller Williams Community Part. DABR MLS
- $115,0003 bd2 ba1.2k sqft2433 Lynn Ave, Dayton, OH 45406For SaleMLS ID #960810, Tim O'Bryant, Irongate Inc.. DABR MLS
- $118,0003 bd1 ba1k sqft2022 Leo St, Dayton, OH 45404For SaleMLS ID #961139, Jeanette Violette, Howard Hanna Real Estate Serv. DABR MLS
- $129,9003 bd1 ba1k sqft2509 Berwyck Ave, Dayton, OH 45414For SaleMLS ID #961689, Chelsea Saunders, eXp Realty. DABR MLS
- $115,0003 bd1 ba1.1k sqft110 W Hudson Ave, Dayton, OH 45405For SaleMLS ID #955153, Tami Holmes, Tami Holmes Realty. DABR MLS
- $99,9003 bd1 ba1k sqft44 Bluecrest Ave, Dayton, OH 45417For SaleMLS ID #962919, John Clark, eXp Realty. DABR MLS
