Turnkey Investment Opportunity with Separate Utilities!
Don’t miss this beautifully updated brick duplex offering two spacious 1-bedroom, 1-bathroom units, each with approximately 600 square feet of living space. Built on a slab foundation for low-maintenance ownership, this property is an excellent opportunity for investors or owner-occupants looking to generate rental income.
Both units have been thoughtfully renovated with new flooring, updated kitchens, remodeled bathrooms, and fresh paint, providing clean, modern living spaces that are ready for tenants.
A standout feature of this property is that all utilities are completely separate. Each unit has its own gas, electric, and water service, allowing tenants to pay all of their own utilities while helping keep owner operating expenses low and maximizing cash flow.
With durable brick construction, a low-maintenance slab foundation, recent interior updates, and separate utilities, this duplex is a turnkey investment with strong rental appeal and excellent long-term potential. Schedule your private showing today!
Pending
$134,900
309-311 Leland Ave, Dayton, OH 45417
2beds
1,170sqft
Duplex, Multi Family
Built in 1956
-- sqft lot
$-- Zestimate®
$115/sqft
$-- HOA
What's special
Durable brick constructionRemodeled bathroomsFresh paintBeautifully updated brick duplexUpdated kitchensNew flooringRecent interior updates
- 43 days |
- 159 |
- 8 |
Zillow last checked:
Listing updated:
Listed by:
Rion Freeman (937)469-7552,
Red 1 Realty
Source: DABR MLS,MLS#: 963628 Originating MLS: Dayton Area Board of REALTORS
Originating MLS: Dayton Area Board of REALTORSFacts & features
Interior
Bedrooms & bathrooms
- Bedrooms: 2
- Bathrooms: 2
- Full bathrooms: 2
Heating
- Electric
Cooling
- Window Unit(s)
Interior area
- Total structure area: 1,170
- Total interior livable area: 1,170 sqft
Property
Parking
- Parking features: No Garage
Lot
- Size: 5,401 Square Feet
- Dimensions: 40 x 134
Details
- Parcel number: R72127050026
- Zoning: Residential
- Zoning description: Residential
Construction
Type & style
- Home type: MultiFamily
- Property subtype: Duplex, Multi Family
Materials
- Brick
- Foundation: Slab
Condition
- Year built: 1956
Community & HOA
Community
- Subdivision: Dayton
Location
- Region: Dayton
Financial & listing details
- Price per square foot: $115/sqft
- Date on market: 7/8/2026
Estimated market value
Not available
Estimated sales range
Not available
$1,040/mo
Price history
| Date | Event | Price |
|---|---|---|
| 8/5/2026 | Pending sale | $134,900$115/sqft |
Source:  DABR MLS #963628 Report a problem DABR MLS #963628 Report a problem | ||
| 7/8/2026 | Listed for sale | $134,900$115/sqft |
Source: DABR MLS #963628 Report a problem | ||
Public tax history
Tax history is unavailable.
Monthly payment
Est. payment
Payment breakdown
Explore the cost of this home by adjusting the details. Changes won't be saved.Climate risks
Neighborhood: West Wood
Nearby schools
GreatSchools rating
- 4/10Westwood Pre-K-8 SchoolGrades: PK-6Distance: 0.3 mi
- 3/10Wogaman Middle SchoolGrades: 7-8Distance: 1.2 mi
- 2/10Thurgood Marshall High SchoolGrades: 9-12Distance: 1 mi
Schools provided by the listing agent
- District: Dayton
Source: DABR MLS. This data may not be complete. We recommend contacting the local school district to confirm school assignments for this home.
- $40,0001 bd1 ba585 sqft309 Leland Ave, Dayton, OH 45417Sold
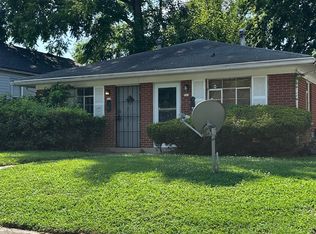
- $104,1003 bd2 ba1.4k sqft305 Leland Ave, Dayton, OH 45417Off Market
- $165,0003 bd2 ba1.5k sqft313 Leland Ave, Dayton, OH 45417For Sale
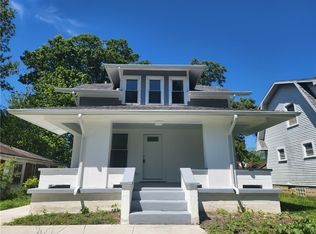
- $29,7405 bd1 ba1.5k sqft301 Leland Ave, Dayton, OH 45417Off Market
- $67,0003 bd1 ba960 sqft317 Leland Ave, Dayton, OH 45417Off Market
- $37,9005 bd2 ba1.7k sqft321 Leland Ave, Dayton, OH 45417Sold
- $30,9703 bd1 ba1.1k sqft308 Burleigh Ave, Dayton, OH 45417Off Market
- $60,5002 bd1 ba922 sqft304 Burleigh Ave, Dayton, OH 45417Off Market
A local agent can set up tours, give advice and negotiate with sellers.
A local lender can help you make sure your offer is ready when you are.
Similar homes
- $150,0003 bd2 ba1.1k sqft4227 Oakridge Dr, Dayton, OH 45417For Sale
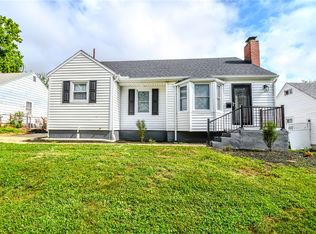
 MLS ID #966438, Tanza Everding, Howard Hanna Real Estate Serv. DABR MLS
 - $120,0003 bd2 ba1.2k sqft126 Brooklyn Ave, Dayton, OH 45417For Sale
 MLS ID #961251, Tonya Snyder, RE/MAX Alliance Realty. DABR MLS
 - $110,0002 bd1 ba864 sqft425 Elmhurst Rd, Dayton, OH 45417For Sale
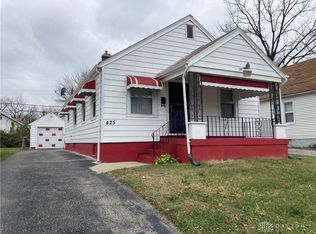 MLS ID #964777, Rodney K Litteral, First Realty Group. DABR MLS
 - $110,0004 bd1 ba832 sqft1116 Kammer Ave, Dayton, OH 45417For Sale
 MLS ID #965675, Tara Campbell, Howard Hanna Real Estate Serv. DABR MLS
 - $135,9994 bd3 ba840 sqft2005 Riverside Dr, Dayton, OH 45405For SaleMLS ID #964948, Ruby Annie Newbourn, Unity Real Estate. DABR MLS
- $150,9003 bd2 ba1.7k sqft153 Whitmore Ave, Dayton, OH 45417For SaleMLS ID #958766, Cora H Diggs, Howard Hanna Real Estate Serv. DABR MLS
- $129,9003 bd2 ba988 sqft620 Shoop Ave, Dayton, OH 45402For SaleMLS ID #959330, Jasmine Turner, Take A Look Real Estate Broker. DABR MLS
- $134,9003 bd1 ba864 sqft5279 Ferngrove Dr, Dayton, OH 45432For SaleMLS ID #966361, Matthew Kalogeras, Trelora Realty, Inc.. DABR MLS
- $149,9002 bd2 ba1.4k sqft429 Kolping Ave #427, Dayton, OH 45410For SaleMLS ID #964443, Max Wechter, Outside The Box Real Estate. DABR MLS
- $134,9993 bd2 ba1.3k sqft123 Delaware Ave, Dayton, OH 45405For SaleMLS ID #958715, Heather Gorby, Coldwell Banker Heritage. DABR MLS
- $139,9004 bd1 ba1.4k sqft1253 Vernon Dr, Dayton, OH 45402For SaleMLS ID #963217, Sean Lightfoot, Howard Hanna Real Estate Serv. DABR MLS
- $97,5003 bd2 ba1.2k sqft634 Walton Ave, Dayton, OH 45417For SaleMLS ID #959694, Saunya Strickland, Keller Williams Advisors Rlty. DABR MLS
- $139,5003 bd1 ba1.3k sqft4324 Owens Dr, Dayton, OH 45406For SaleMLS ID #955676, Tonda M Hoefler, Coldwell Banker Heritage. DABR MLS
- $84,9003 bd1 ba1.2k sqft3117 Lakeview Ave, Dayton, OH 45417For SaleMLS ID #966224, Sean Lightfoot, Howard Hanna Real Estate Serv. DABR MLS
- $97,9003 bd1 ba1k sqft44 Bluecrest Ave, Dayton, OH 45417For SaleMLS ID #962919, John Clark, eXp Realty. DABR MLS
- $84,9002 bd1 ba840 sqft104 N Halloway St, Dayton, OH 45417For SaleMLS ID #961160, Zachary Chowning, Agora Realty Group. DABR MLS
- $129,0002 bd1 ba844 sqft434 Grove Ave, Dayton, OH 45404For SaleMLS ID #965927, Haydee Wright, Howard Hanna Real Estate Serv. DABR MLS
- $144,9003 bd1 ba864 sqft719 Cosler Dr, Dayton, OH 45410For SaleMLS ID #966514, Jessica Bogenschutz, BHHS Professional Realty. DABR MLS
- $144,0003 bd1 ba1.2k sqft2022 W Grand Ave, Dayton, OH 45402For SaleMLS ID #957651, Darcie Keith, Take A Look Real Estate Broker. DABR MLS
- $120,0002 bd1 ba1k sqft1225 Lamar St, Dayton, OH 45404For SaleMLS ID #965472, Martha Bernate Mejia, Plum Tree Realty. DABR MLS
