Turnkey investment opportunity with immediate cash flow! This charming 1925 bungalow offers 3 bedrooms, 1 full bathroom, and 1,016 square feet of living space. Recent improvements include fresh interior paint, a beautifully renovated kitchen, and an updated bathroom, making this property an attractive and low-maintenance addition to any investment portfolio.
The home features central air conditioning, gas forced-air heat, and a full walkout cellar basement that provides ample storage space and additional functionality. Situated on a .12 acre lot in Dayton, this property combines classic character with modern updates.
Best of all, a new lease is already in place from March 1, 2026 through February 28, 2027, providing immediate and reliable rental income. The tenant currently pays $925 per month and is responsible for all utilities, including CenterPoint Energy (gas), AES Ohio (electric), and the City of Dayton (water, sewer, and trash), helping to minimize landlord expenses.
Whether you're a seasoned investor looking to expand your portfolio or searching for your first income-producing property, this fully leased and recently updated bungalow is an opportunity you won't want to miss.
Photos represent the home immediately before tenant occupancy. Current appearance may vary due to occupancy.
For sale
Price cut: $2K (8/5)
$97,900
44 Bluecrest Ave, Dayton, OH 45417
3beds
1,016sqft
Single Family Residence
Built in 1925
5,279 Square Feet Lot
$94,200 Zestimate®
$96/sqft
$-- HOA
What's special
Updated bathroomFresh interior paintGas forced-air heatFull walkout cellar basementBeautifully renovated kitchenCentral air conditioningAmple storage space
- 73 days
- 272
- 27
Zillow last checked:
Listing updated:
Listed by:
John Clark (866)212-4991,
eXp Realty
Source: DABR MLS,MLS#: 962919 Originating MLS: Dayton Area Board of REALTORS
Originating MLS: Dayton Area Board of REALTORSFacts & features
Interior
Bedrooms & bathrooms
- Bedrooms: 3
- Bathrooms: 1
- Full bathrooms: 1
- Main level bathrooms: 1
Primary bedroom
- Level: Main
- Dimensions: 12 x 12
Bedroom
- Level: Main
- Dimensions: 10 x 10
Bedroom
- Level: Main
- Dimensions: 10 x 10
Dining room
- Level: Main
- Dimensions: 14 x 16
Kitchen
- Level: Main
- Dimensions: 14 x 9
Living room
- Level: Main
- Dimensions: 14 x 13
Heating
- Forced Air, Natural Gas
Cooling
- Central Air
Appliances
- Included: Range, Refrigerator, Gas Water Heater
Features
- Basement: Walk-Out Access
Interior area
- Total structure area: 1,016
- Total interior livable area: 1,016 sqft
Property
Parking
- Parking features: No Garage
Features
- Levels: One
- Stories: 1
Lot
- Size: 5,279 Square Feet
- Dimensions: 40 x 131
Details
- Parcel number: R72155040120
- Zoning: Residential
- Zoning description: Residential
Construction
Type & style
- Home type: SingleFamily
- Property subtype: Single Family Residence
Materials
- Vinyl Siding
- Foundation: Cellar
Condition
- Year built: 1925
Utilities & green energy
- Water: Public
- Utilities for property: Natural Gas Available, Sewer Available, Water Available
Community & HOA
Community
- Subdivision: City/Dayton Rev
HOA
- Has HOA: No
Location
- Region: Dayton
Financial & listing details
- Price per square foot: $96/sqft
- Tax assessed value: $25,830
- Annual tax amount: $550
- Date on market: 6/27/2026
Estimated market value
$94,200
$89,000 - $99,000
$1,114/mo
Price history
| Date | Event | Price |
|---|---|---|
| 8/5/2026 | Price change | $97,900-2%$96/sqft |
Source:  DABR MLS #962919 Report a problem DABR MLS #962919 Report a problem | ||
| 6/29/2026 | Listed for sale | $99,900+42.7%$98/sqft |
Source: DABR MLS #962919 Report a problem | ||
| 2/13/2026 | Listing removed | $925$1/sqft |
Source: DABR MLS #933852 Report a problem | ||
| 10/31/2025 | Price change | $925-5.1%$1/sqft |
Source: DABR MLS #933852 Report a problem | ||
| 7/30/2025 | Price change | $975-4.9%$1/sqft |
Source: DABR MLS #933852 Report a problem | ||
| 5/9/2025 | Listed for rent | $1,025+10.8%$1/sqft |
Source: DABR MLS #933852 Report a problem | ||
| 3/2/2023 | Listing removed | -- |
Source: Zillow Rentals #880222 Report a problem | ||
| 1/31/2023 | Listed for rent | $925$1/sqft |
Source: Zillow Rentals #880222 Report a problem | ||
| 12/30/2022 | Sold | $70,000$69/sqft |
Source: Public Record Report a problem | ||
| 8/16/2022 | Pending sale | $70,000$69/sqft |
Source: DABR MLS #870360 Report a problem | ||
| 8/12/2022 | Listed for sale | $70,000-6.7%$69/sqft |
Source: DABR MLS #870360 Report a problem | ||
| 5/8/2022 | Listing removed | -- |
Source: DABR MLS Report a problem | ||
| 3/15/2022 | Listed for sale | $75,000$74/sqft |
Source: DABR MLS #857138 Report a problem | ||
| 3/3/2022 | Pending sale | $75,000$74/sqft |
Source: DABR MLS #857138 Report a problem | ||
| 2/28/2022 | Listed for sale | $75,000$74/sqft |
Source: DABR MLS #857138 Report a problem | ||
| 2/8/2022 | Pending sale | $75,000$74/sqft |
Source: DABR MLS #857138 Report a problem | ||
| 2/8/2022 | Listed for sale | $75,000+36.4%$74/sqft |
Source: DABR MLS #857138 Report a problem | ||
| 5/6/2021 | Listing removed | -- |
Source:  Keller Williams Report a problem Keller Williams Report a problem | ||
| 2/16/2021 | Pending sale | $55,000$54/sqft |
Source: Keller Williams Community Partners #830907 Report a problem | ||
| 1/1/2021 | Price change | $55,000+10%$54/sqft |
Source: Keller Williams Community Partners #830907 Report a problem | ||
| 12/2/2020 | Listed for sale | $50,000$49/sqft |
Source: Keller Williams Community Partners #830907 Report a problem | ||
| 10/14/2020 | Pending sale | $50,000$49/sqft |
Source: Keller Williams Community Partners #830907 Report a problem | ||
| 10/4/2020 | Listed for sale | $50,000-23.1%$49/sqft |
Source: Keller Williams Community Partners #830907 Report a problem | ||
| 7/2/2020 | Listing removed | $65,000$64/sqft |
Source: Keller Williams Community Partners #816713 Report a problem | ||
| 5/25/2020 | Listed for sale | $65,000+519%$64/sqft |
Source: Keller Williams Community Partners #816713 Report a problem | ||
| 5/23/2007 | Sold | $10,500-59.6%$10/sqft |
Source: Public Record Report a problem | ||
| 4/18/2006 | Sold | $26,000-43.4%$26/sqft |
Source: Public Record Report a problem | ||
| 4/23/2001 | Sold | $45,900$45/sqft |
Source: Public Record Report a problem | ||
Public tax history
| Year | Property taxes | Tax assessment |
|---|---|---|
| 2025 | $550 -0.2% | $9,040 |
| 2024 | $552 +2.5% | $9,040 |
| 2023 | $538 -10% | $9,040 +15.9% |
| 2022 | $598 +0.5% | $7,800 |
| 2021 | $594 -24.8% | $7,800 |
| 2020 | $790 -94.2% | $7,800 -23.8% |
| 2019 | $13,562 +1068.2% | $10,230 |
| 2018 | $1,161 -3.4% | $10,230 |
| 2017 | $1,202 +34.9% | $10,230 |
| 2016 | $891 +2.2% | $10,230 |
| 2015 | $871 +3.3% | $10,230 |
| 2014 | $843 | $10,230 |
Find assessor info on the county website
Monthly payment
Est. payment
Payment breakdown
Explore the cost of this home by adjusting the details. Changes won't be saved.Climate risks
Neighborhood: Residence Park
Nearby schools
Schools provided by the listing agent
- District: Dayton
Source: DABR MLS. This data may not be complete. We recommend contacting the local school district to confirm school assignments for this home.
Similar homes
- $95,0003 bd2 ba1.4k sqft927 Verona Rd, Dayton, OH 45417For Sale
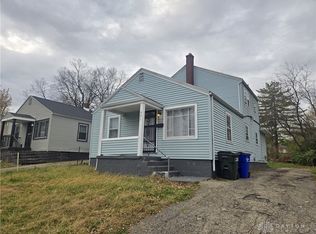
 MLS ID #967772, Gregory Wimberly, BHHS Professional Realty. DABR MLS
 - $102,9003 bd1 ba1.1k sqft201 S Kilmer St, Dayton, OH 45417For Sale
 MLS ID #963459, Kathryn Roberts, TMG Realty. DABR MLS
 - $85,0002 bd2 ba934 sqft437 Anna St, Dayton, OH 45417For Sale
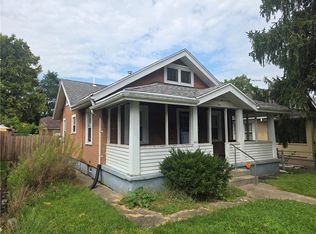 MLS ID #967791, Gregory Wimberly, BHHS Professional Realty. DABR MLS
 - $110,0002 bd1 ba864 sqft425 Elmhurst Rd, Dayton, OH 45417For Sale
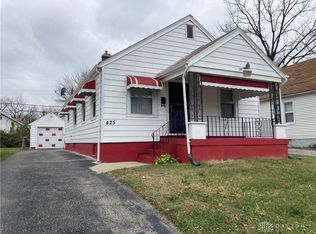 MLS ID #964777, Rodney K Litteral, First Realty Group. DABR MLS
 - $77,9003 bd1 ba1.2k sqft3117 Lakeview Ave, Dayton, OH 45417For SaleMLS ID #966224, Sean Lightfoot, Howard Hanna Real Estate Serv. DABR MLS
- $110,0004 bd1 ba832 sqft1116 Kammer Ave, Dayton, OH 45417For SaleMLS ID #965675, Tara Campbell, Howard Hanna Real Estate Serv. DABR MLS
- $120,0003 bd2 ba1.2k sqft126 Brooklyn Ave, Dayton, OH 45417For SaleMLS ID #961251, Tonya Snyder, RE/MAX Alliance Realty. DABR MLS
- $79,9002 bd1 ba926 sqft1201 Kammer Ave, Dayton, OH 45417For SaleMLS ID #967622, Alesha Powell, Keller Williams Advisors Rlty. DABR MLS
- $100,0003 bd2 ba1.3k sqft3815 Lori Sue Ave, Dayton, OH 45406For SaleMLS ID #967437, Patria Carter Martin, Fathom Realty Ohio LLC. DABR MLS
- $104,5003 bd2 ba1.2k sqft1964 Parkhill Dr, Dayton, OH 45406For SaleMLS ID #966727, Alesha Powell, Keller Williams Advisors Rlty. DABR MLS
- $99,5002 bd1 ba744 sqft832 Clarkson Ave, Dayton, OH 45402For SaleMLS ID #968079, Delisa Bradley, NavX Realty, LLC. DABR MLS
- $82,9002 bd2 ba1.2k sqft28 N Trenton St, Dayton, OH 45417For SaleMLS ID #954897, Shannon R Jackson, Howard Hanna Real Estate Serv. DABR MLS
- $64,4003 bd2 ba1k sqft2728 Melbourne Ave, Dayton, OH 45417For SaleMLS ID #964867, Zachary Shade, Bella Realty Group. DABR MLS
- $75,0002 bd1 ba960 sqft816 Dennison Ave, Dayton, OH 45417For SaleMLS ID #963906, Erik Persson, Sibcy Cline Inc.. DABR MLS
- $75,0002 bd1 ba886 sqft2504 Germantown St, Dayton, OH 45417For SaleMLS ID #963110, Kim M Williams, Howard Hanna Real Estate Serv. DABR MLS
- $90,0003 bd2 ba1.2k sqft1230 Wilson Dr, Dayton, OH 45402For SaleMLS ID #960821, Amber Hill, eXp Realty. DABR MLS
- $129,9004 bd1 ba922 sqft4619 W 2nd St, Dayton, OH 45417For SaleMLS ID #961388, Joni Schumann, Irongate Inc.. DABR MLS
- $69,9003 bd1 ba1k sqft551 Huron Ave, Dayton, OH 45417For SaleMLS ID #956742, Trina Johnson, Howard Hanna Real Estate Serv. DABR MLS
