AFFORDABLE HOMEOWNERSHIP OR INVESTMENT OPPORTUNITY IN DAYTON!
Looking for a home that gives you room to grow without breaking the bank? Or maybe you are an investor searching for your next rental property? 1964 Parkhill Dr. deserves your attention.
This charming 3 bedroom, 1.5 bath Dayton home offers 1,248 square feet of living space, a full basement, detached garage, welcoming front porch, and a long driveway with plenty of parking.
The layout provides the space you need for comfortable living, while the basement offers additional room for storage, hobbies, or future possibilities. The front porch is the perfect spot to enjoy your morning coffee or unwind at the end of the day.
INVESTORS, THIS ONE IS WORTH A LOOK: The property has previously rented for $1,250 per month, giving you an established rental history and an opportunity to add an affordable property to your portfolio.
FIRST TIME BUYERS: If you have been renting and wondering when it makes sense to buy, this could be an opportunity to stop paying someone else’s mortgage and start building equity in your own home.
Conveniently located near downtown Dayton, shopping, dining, the YMCA, and everyday amenities, this home offers both value and convenience.
At $130,000, 1964 Parkhill Dr. is an opportunity for the buyer who understands that sometimes the best investment is the one that gives you options.
Could you see yourself living here or adding this one to your investment portfolio? Schedule your showing today!
For sale
Price cut: $25.5K (8/21)
$104,500
1964 Parkhill Dr, Dayton, OH 45406
3beds
1,248sqft
Single Family Residence
Built in 1926
7,840 Square Feet Lot
$-- Zestimate®
$84/sqft
$-- HOA
What's special
Detached garageWelcoming front porchFull basement
- 8 days |
- 523 |
- 17 |
Zillow last checked:
Listing updated:
Listed by:
Alesha Powell (937)848-6255,
Keller Williams Advisors Rlty,
Paul A Miller Jr 937-272-1701,
Keller Williams Advisors Rlty
Source: DABR MLS,MLS#: 966727 Originating MLS: Dayton Area Board of REALTORS
Originating MLS: Dayton Area Board of REALTORSFacts & features
Interior
Bedrooms & bathrooms
- Bedrooms: 3
- Bathrooms: 2
- Full bathrooms: 1
- 1/2 bathrooms: 1
Bedroom
- Level: Second
- Dimensions: 13 x 15
Bedroom
- Level: Second
- Dimensions: 15 x 12
Bedroom
- Level: Second
- Dimensions: 12 x 12
Dining room
- Level: Main
- Dimensions: 15 x 15
Kitchen
- Level: Main
- Dimensions: 15 x 14
Living room
- Level: Main
- Dimensions: 13 x 20
Heating
- Forced Air
Cooling
- Central Air
Features
- Basement: Unfinished
Interior area
- Total structure area: 1,248
- Total interior livable area: 1,248 sqft
Property
Parking
- Total spaces: 2
- Parking features: Detached, Garage, Two Car Garage
- Garage spaces: 2
Features
- Levels: Two
- Stories: 2
- Patio & porch: Porch
- Exterior features: Fence, Porch
- Fencing: Partial
Lot
- Size: 7,840 Square Feet
- Dimensions: 132 x 24
Details
- Parcel number: R72162120084
- Zoning: Residential
- Zoning description: Residential
Construction
Type & style
- Home type: SingleFamily
- Architectural style: Mid-Century Modern
- Property subtype: Single Family Residence
Materials
- Aluminum Siding
Condition
- Year built: 1926
Community & HOA
Community
- Subdivision: City/Dayton Rev
HOA
- Has HOA: No
Location
- Region: Dayton
Financial & listing details
- Price per square foot: $84/sqft
- Tax assessed value: $72,080
- Annual tax amount: $1,496
- Date on market: 8/16/2026
- Date available: 08/16/2026
Estimated market value
Not available
Estimated sales range
Not available
$1,338/mo
Price history
| Date | Event | Price |
|---|---|---|
| 8/21/2026 | Price change | $104,500-19.6%$84/sqft |
Source:  DABR MLS #966727 Report a problem DABR MLS #966727 Report a problem | ||
| 8/16/2026 | Listed for sale | $130,000+30%$104/sqft |
Source: DABR MLS #966727 Report a problem | ||
| 10/2/2023 | Listing removed | -- |
Source: DABR MLS #895344 Report a problem | ||
| 9/18/2023 | Listed for sale | $100,000+133.6%$80/sqft |
Source: DABR MLS #895344 Report a problem | ||
| 4/19/2001 | Sold | $42,800$34/sqft |
Source: Public Record Report a problem | ||
Public tax history
| Year | Property taxes | Tax assessment |
|---|---|---|
| 2025 | $1,496 -0.2% | $25,230 |
| 2024 | $1,499 -2.3% | $25,230 |
| 2023 | $1,534 -27.1% | $25,230 +4.3% |
| 2022 | $2,104 +2.7% | $24,180 |
| 2021 | $2,048 -4.2% | $24,180 |
| 2020 | $2,138 -94.1% | $24,180 +21.6% |
| 2019 | $36,259 +1759.1% | $19,890 |
| 2018 | $1,950 +0.6% | $19,890 |
| 2017 | $1,939 -16.1% | $19,890 -5.2% |
| 2016 | $2,312 +11.8% | $20,990 |
| 2015 | $2,067 -0.4% | $20,990 |
| 2014 | $2,075 | $20,990 |
Find assessor info on the county website
Monthly payment
Est. payment
Payment breakdown
Explore the cost of this home by adjusting the details. Changes won't be saved.Climate risks
Neighborhood: College Hill
Nearby schools
GreatSchools rating
- 3/10Fairview Pre-K-8 SchoolGrades: PK-6Distance: 0.6 mi
- 2/10E. J. Brown Pre-K-8 SchoolGrades: 7-9Distance: 1.3 mi
- 4/10Meadowdale High SchoolGrades: 9-12Distance: 2.1 mi
Schools provided by the listing agent
- District: Dayton
Source: DABR MLS. This data may not be complete. We recommend contacting the local school district to confirm school assignments for this home.
- $111,1004 bd1 ba1.2k sqft1954 Parkhill Dr, Dayton, OH 45406Off Market
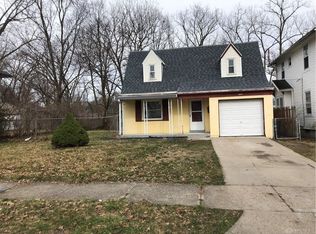
- $3,210-- bd-- ba-- sqft1954 Parkhill Dr, Dayton, OH 45406Off Market
- $96,1002 bd1 ba-- sqft1972 Parkhill Dr, Dayton, OH 45406Off Market
- $96,1004 bd1 ba1.4k sqft1950 Parkhill Dr, Dayton, OH 45406Off Market
- $88,4002 bd1 ba-- sqft1976 Parkhill Dr, Dayton, OH 45406Off Market
- $89,5002 bd1 ba-- sqft1970 Parkhill Dr, Dayton, OH 45406Off Market
- $109,1002 bd1 ba1.2k sqft1969 Tennyson Ave, Dayton, OH 45406Off Market
- $147,3004 bd2 ba1.1k sqft1965 Tennyson Ave, Dayton, OH 45406Off Market
A local agent can set up tours, give advice and negotiate with sellers.
A local lender can help you make sure your offer is ready when you are.
Similar homes
- $115,0003 bd2 ba1.2k sqft2433 Lynn Ave, Dayton, OH 45406For Sale
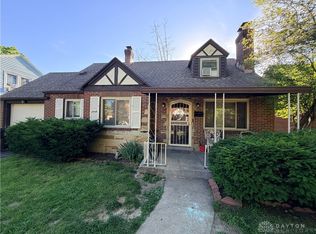
 MLS ID #960810, Tim O'Bryant, Irongate Inc.. DABR MLS
 - $89,9003 bd2 ba1.4k sqft142 Lorenz Ave, Dayton, OH 45417For Sale
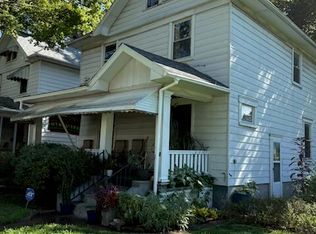 MLS ID #966864, M. Larry Lemonds, RE/MAX Victory + Affiliates. DABR MLS
 - $99,9003 bd2 ba1.4k sqft39 Cliff St, Dayton, OH 45405For Sale
 MLS ID #962477, Cindi A Comchoc, Red 1 Realty. DABR MLS
 - $107,0003 bd1 ba1.4k sqft55 Ashwood Ave, Dayton, OH 45405For Sale
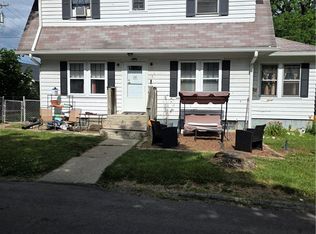 MLS ID #961538, Carolyn Gunn, Keller Williams Home Town Rlty. DABR MLS
 - $84,9003 bd1 ba1k sqft4443 Eichelberger Ave, Dayton, OH 45406For SaleMLS ID #961395, Eddy A Wells, Coldwell Banker Heritage. DABR MLS
- $112,4003 bd2 ba1.2k sqft205 E Siebenthaler Ave, Dayton, OH 45405For SaleMLS ID #962718, Brandon Harris, Keller Williams Community Part. DABR MLS
- $105,0003 bd2 ba1.4k sqft45 Drummer Ave, Dayton, OH 45403For SaleMLS ID #961598, Susan L Tomsic, Coldwell Banker Heritage. DABR MLS
- $119,9003 bd1 ba906 sqft4621 Forsythe Ave, Dayton, OH 45406For SaleMLS ID #964780, Rodney K Litteral, First Realty Group. DABR MLS
- $90,0003 bd2 ba1.2k sqft1230 Wilson Dr, Dayton, OH 45402For SaleMLS ID #960821, Amber Hill, eXp Realty. DABR MLS
- $120,0003 bd2 ba1.4k sqft3438 Eastwey Ave, Dayton, OH 45410For SaleMLS ID #967210, Alice Kompar, eXp Realty. DABR MLS
- $99,9004 bd2 ba1.6k sqft35 Santa Clara Ave, Dayton, OH 45405For SaleMLS ID #959640, Nickolas Rodgers, Keller Williams Advisors Rlty. DABR MLS
- $93,0002 bd1 ba768 sqft4921 Prescott Ave #200, Dayton, OH 45406For SaleMLS ID #962523, Saunya Strickland, Keller Williams Advisors Rlty. DABR MLS
- $87,5002 bd1 ba720 sqft4424 Genesee Ave, Dayton, OH 45406For SaleMLS ID #965678, Tara Campbell, Howard Hanna Real Estate Serv. DABR MLS
- $89,9002 bd1 ba792 sqft2303 Arlene Ave, Dayton, OH 45406For SaleMLS ID #965228, Nicole Bryte, Plum Tree Realty. DABR MLS
- $89,0003 bd1 ba1.5k sqft317 Bellevue Ave, Dayton, OH 45406For SaleMLS ID #954402, Dave Smith, Howard Hanna Real Estate Serv. DABR MLS
- $97,9003 bd1 ba1k sqft44 Bluecrest Ave, Dayton, OH 45417For SaleMLS ID #962919, John Clark, eXp Realty. DABR MLS
- $115,0003 bd1 ba1.1k sqft110 W Hudson Ave, Dayton, OH 45405For SaleMLS ID #955153, Tami Holmes, Tami Holmes Realty. DABR MLS
- $121,4003 bd1 ba1.2k sqft3613 Pittsburg Ave, Dayton, OH 45406For SaleMLS ID #962895, Brandon Harris, Keller Williams Community Part. DABR MLS
- $110,0004 bd1 ba832 sqft1116 Kammer Ave, Dayton, OH 45417For SaleMLS ID #965675, Tara Campbell, Howard Hanna Real Estate Serv. DABR MLS
- $89,0002 bd1 ba792 sqft4642 W Hillcrest Ave, Dayton, OH 45406For SaleMLS ID #961423, Cora H Diggs, Howard Hanna Real Estate Serv. DABR MLS
