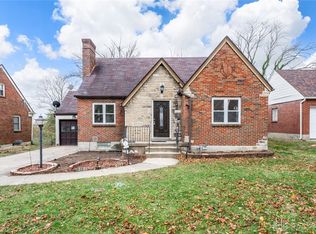
Discover a timeless brick residence in Dayton, where classic architectural details meet comfortable living. A covered front porch welcomes you to this charming home. The living room, centered around a cozy fireplace, provides a perfect sanctuary. Ornate built-in cabinetry adds character and elegance. A functional full bathroom on main floor offers a walk-in shower and a convenient half-bath on second floor. The partially fenced, large backyard, with its verdant lawn and mature shade trees, creates an ideal setting for outdoor enjoyment. An attic bedroom with a closet and half bath along with wood paneling presents an exciting opportunity for future customization. The full, unfinished basement has an inoperable fireplace that gives character to the space. Let the idea juices start flowing! This home has classic charm with potential for modern updates, providing an opportunity to make this home your own.
For sale
Price cut: $10K (7/17)
$115,000
2433 Lynn Ave, Dayton, OH 45406
3beds
1,204sqft
:
Get pre-qualified$905/mo
Single Family Residence
Built in 1940
8,803 Square Feet Lot
$-- Zestimate®
$96/sqft
$-- HOA
What's special
Classic architectural detailsTimeless brick residenceVerdant lawnCovered front porchFull unfinished basementPartially fenced large backyardWood paneling
- 59 days |
- 534 |
- 21 |
Likely to sell faster than
Zillow last checked:
Listing updated:
Listed by:
Tim O'Bryant (937)298-6000,
Irongate Inc.,
Jennifer Dietrich 937-554-1276,
Irongate Inc.
Source: DABR MLS,MLS#: 960810 Originating MLS: Dayton Area Board of REALTORS
Originating MLS: Dayton Area Board of REALTORSFacts & features
Interior
Bedrooms & bathrooms
- Bedrooms: 3
- Bathrooms: 2
- Full bathrooms: 1
- 1/2 bathrooms: 1
- Main level bathrooms: 1
Primary bedroom
- Level: Main
- Dimensions: 9 x 13
Bedroom
- Level: Main
- Dimensions: 9 x 11
Bedroom
- Level: Second
- Dimensions: 9 x 13
Dining room
- Level: Main
- Dimensions: 8 x 10
Kitchen
- Level: Main
- Dimensions: 8 x 11
Living room
- Level: Main
- Dimensions: 12 x 16
Utility room
- Level: Basement
- Dimensions: 15 x 17
Heating
- Forced Air
Cooling
- Central Air
Appliances
- Included: Dryer, Range, Refrigerator
Features
- Basement: Full,Unfinished
- Number of fireplaces: 2
- Fireplace features: Decorative, Two, Wood Burning
Interior area
- Total structure area: 1,204
- Total interior livable area: 1,204 sqft
Property
Parking
- Total spaces: 1
- Parking features: Garage, One Car Garage
- Garage spaces: 1
Features
- Levels: One and One Half
- Exterior features: Fence
- Fencing: Partial
Lot
- Size: 8,803 Square Feet
- Dimensions: 48 x 163 x 48 x 163
Details
- Parcel number: E20175010064
- Zoning: Residential
- Zoning description: Residential
Construction
Type & style
- Home type: SingleFamily
- Property subtype: Single Family Residence
Materials
- Brick
Condition
- Year built: 1940
Community & HOA
Community
- Subdivision: Catalpa Park
HOA
- Has HOA: No
Location
- Region: Dayton
Financial & listing details
- Price per square foot: $96/sqft
- Tax assessed value: $108,510
- Annual tax amount: $3,053
- Date on market: 6/8/2026
- Listing terms: Conventional,Other
Estimated market value
Not available
Estimated sales range
Not available
$1,378/mo
Price history
| Date | Event | Price |
|---|---|---|
| 7/17/2026 | Price change | $115,000-8%$96/sqft |
Source:  DABR MLS #960810 Report a problem DABR MLS #960810 Report a problem | ||
| 6/8/2026 | Listed for sale | $125,000+14.7%$104/sqft |
Source: DABR MLS #960810 Report a problem | ||
| 1/3/2022 | Sold | $109,000+3.8%$91/sqft |
Source: Public Record Report a problem | ||
| 11/2/2021 | Pending sale | $105,000$87/sqft |
Source: DABR MLS #850272 Report a problem | ||
| 10/19/2021 | Price change | $105,000-8.7%$87/sqft |
Source: DABR MLS #850272 Report a problem | ||
| 9/27/2021 | Listed for sale | $115,000$96/sqft |
Source: DABR MLS #850272 Report a problem | ||
Public tax history
| Year | Property taxes | Tax assessment |
|---|---|---|
| 2025 | $3,053 -0.1% | $37,980 |
| 2024 | $3,054 +11% | $37,980 |
| 2023 | $2,752 +0.7% | $37,980 +37% |
| 2022 | $2,732 +168.5% | $27,720 |
| 2021 | $1,018 -62.5% | $27,720 |
| 2020 | $2,716 +14.4% | $27,720 +27.7% |
| 2019 | $2,374 -0.1% | $21,710 |
| 2018 | $2,376 +0.6% | $21,710 |
| 2017 | $2,362 -7.7% | $21,710 -4.4% |
| 2016 | $2,560 +7.5% | $22,700 |
| 2015 | $2,382 +6.8% | $22,700 |
| 2014 | $2,230 | $22,700 |
Find assessor info on the county website
Monthly payment
Est. payment
Payment breakdown
Explore the cost of this home by adjusting the details. Changes won't be saved.Climate risks
Neighborhood: 45406
Nearby schools
GreatSchools rating
- 3/10Fairview Pre-K-8 SchoolGrades: PK-6Distance: 0.2 mi
- 2/10E. J. Brown Pre-K-8 SchoolGrades: 7-9Distance: 1.1 mi
- 4/10Meadowdale High SchoolGrades: 9-12Distance: 1.8 mi
Schools provided by the listing agent
- District: Dayton
Source: DABR MLS. This data may not be complete. We recommend contacting the local school district to confirm school assignments for this home.
- $111,7002 bd1 ba1.3k sqft2441 Lynn Ave, Dayton, OH 45406Off Market

- $133,7003 bd1 ba1.4k sqft2425 Lynn Ave, Dayton, OH 45406Off Market

- $149,5003 bd2 ba1.4k sqft2445 Lynn Ave, Dayton, OH 45406Sold
- $132,0003 bd3 ba1.2k sqft2417 Lynn Ave, Dayton, OH 45406Off Market

- $330-- bd-- ba-- sqftLynn Ave, Dayton, OH 45406Off Market
- $330-- bd-- ba-- sqftLynn Ave, Dayton, OH 45406Off Market
- $121,7003 bd2 ba1.5k sqft2447 Lynn Ave, Dayton, OH 45406Off Market
- $129,1003 bd2 ba1.7k sqft2409 Lynn Ave, Dayton, OH 45406Off Market
A local agent can set up tours, give advice and negotiate with sellers.
A local lender can help you make sure your offer is ready when you are.
Similar homes
- $109,9003 bd1 ba984 sqft3395 Brumbaugh Blvd, Dayton, OH 45406For Sale
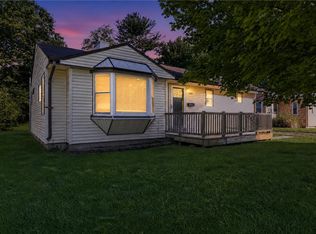
 MLS ID #960729, Deandra Bryant, Trelora Realty, Inc.. DABR MLS
 - $99,9003 bd1 ba1k sqft4443 Eichelberger Ave, Dayton, OH 45406For Sale
 MLS ID #961395, Eddy A Wells, Coldwell Banker Heritage. DABR MLS
 - $87,5002 bd1 ba720 sqft4424 Genesee Ave, Dayton, OH 45406For Sale
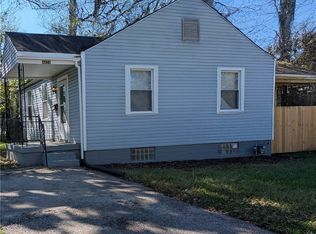 MLS ID #965678, Tara Campbell, Howard Hanna Real Estate Serv. DABR MLS
 - $110,0002 bd1 ba768 sqft4921 Prescott Ave #200, Dayton, OH 45406For Sale
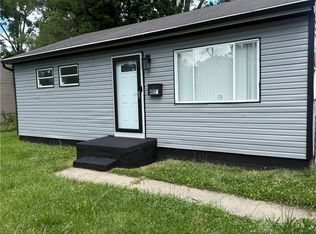 MLS ID #962523, Saunya Strickland, Keller Williams Advisors Rlty. DABR MLS
 - $107,0003 bd1 ba1.4k sqft55 Ashwood Ave, Dayton, OH 45405For SaleMLS ID #961538, Carolyn Gunn, Keller Williams Home Town Rlty. DABR MLS
- $115,0003 bd1 ba1.1k sqft110 W Hudson Ave, Dayton, OH 45405For SaleMLS ID #955153, Tami Holmes, Tami Holmes Realty. DABR MLS
- $129,0002 bd1 ba844 sqft434 Grove Ave, Dayton, OH 45404For SaleMLS ID #965927, Haydee Wright, Howard Hanna Real Estate Serv. DABR MLS
- $129,0002 bd1 ba674 sqft1539 Chapel St, Dayton, OH 45404For SaleMLS ID #965934, Haydee Wright, Howard Hanna Real Estate Serv. DABR MLS
- $115,0003 bd2 ba1.4k sqft117 Riegel St, Dayton, OH 45417For SaleMLS ID #963260, Rachel Gannon, Local Roots Realty. DABR MLS
- $99,5002 bd1 ba1k sqft2617 Hancock Ave, Dayton, OH 45406For SaleMLS ID #953175, Holly Garner, Don Mitchell Realty Inc. DABR MLS
- $117,8004 bd1 ba1.7k sqft405 Kenilworth Ave, Dayton, OH 45405For SaleMLS ID #957977, Sham Reddy, Howard Hanna Real Estate Serv. DABR MLS
- $129,0002 bd1 ba648 sqft1428 Valley St, Dayton, OH 45404For SaleMLS ID #965800, Haydee Wright, Howard Hanna Real Estate Serv. DABR MLS
- $145,0003 bd2 ba1k sqft358 Olive Rd, Dayton, OH 45417For SaleMLS ID #964890, Tammy L Miller, Howard Hanna Real Estate Serv. DABR MLS
- $145,0003 bd2 ba1.3k sqft110 Redder Ave, Dayton, OH 45405For SaleMLS ID #955223, Tami Holmes, Tami Holmes Realty. DABR MLS
- $119,0003 bd1 ba1.1k sqft147 Niagara Ave, Dayton, OH 45405For SaleMLS ID #944538, Amanda Mullins, eXp Realty. DABR MLS
- $120,0002 bd1 ba1k sqft1225 Lamar St, Dayton, OH 45404For SaleMLS ID #965472, Martha Bernate Mejia, Plum Tree Realty. DABR MLS
- $95,0003 bd2 ba1.7k sqft533 Kenwood Ave, Dayton, OH 45406For SaleMLS ID #948179, Curtis Babio, ManCo Property Services. DABR MLS
- $89,0002 bd1 ba792 sqft4642 W Hillcrest Ave, Dayton, OH 45406For SaleMLS ID #961423, Cora H Diggs, Howard Hanna Real Estate Serv. DABR MLS
- $130,0003 bd2 ba1.2k sqft126 Brooklyn Ave, Dayton, OH 45417For SaleMLS ID #961251, Tonya Snyder, RE/MAX Alliance Realty. DABR MLS
- $90,0003 bd2 ba1.2k sqft1230 Wilson Dr, Dayton, OH 45402For SaleMLS ID #960821, Amber Hill, eXp Realty. DABR MLS
