Welcome to 55 Ashwood Avenue! This 3-bedroom, 1-bath, two-story home offers 1,488 square feet of living space and plenty of potential for its next owner. Features include a spacious living room, formal dining room, large family room, charming staircase, French doors, some hardwood flooring, a full unfinished basement, central air, and a detached 2-car garage with additional storage.
Situated on a corner lot, this home has been owner-occupied for many years and is ready for its next chapter. With a little TLC, this property can truly shine and become a wonderful place to call home. Conveniently located near schools, shopping, parks, and major roadways.
Property is being sold AS IS. Seller will make no repairs. Inspections are welcome for buyer's informational purposes.
For sale
$107,000
55 Ashwood Ave, Dayton, OH 45405
3beds
1,488sqft
:
Get pre-qualified$843/mo
Single Family Residence
Built in 1927
4,438 Square Feet Lot
$103,800 Zestimate®
$72/sqft
$-- HOA
What's special
Large family roomCorner lotFormal dining roomCentral airCharming staircaseSome hardwood flooringFrench doors
- 61 days |
- 107 |
- 2 |
Zillow last checked:
Listing updated:
Listed by:
Carolyn Gunn (937)890-9111,
Keller Williams Home Town Rlty
Source: DABR MLS,MLS#: 961538 Originating MLS: Dayton Area Board of REALTORS
Originating MLS: Dayton Area Board of REALTORSFacts & features
Interior
Bedrooms & bathrooms
- Bedrooms: 3
- Bathrooms: 1
- Full bathrooms: 1
Primary bedroom
- Level: Second
- Dimensions: 14 x 9
Bedroom
- Level: Second
- Dimensions: 12 x 9
Bedroom
- Level: Second
- Dimensions: 12 x 9
Dining room
- Level: Main
- Dimensions: 12 x 10
Entry foyer
- Level: Main
- Dimensions: 5 x 4
Family room
- Level: Main
- Dimensions: 23 x 12
Kitchen
- Level: Main
- Dimensions: 11 x 11
Living room
- Level: Main
- Dimensions: 15 x 8
Heating
- Natural Gas
Cooling
- Central Air
Features
- Basement: Full,Unfinished
Interior area
- Total structure area: 1,488
- Total interior livable area: 1,488 sqft
Property
Parking
- Total spaces: 2
- Parking features: Detached, Garage, Two Car Garage
- Garage spaces: 2
Features
- Levels: Two
- Stories: 2
Lot
- Size: 4,438 Square Feet
- Dimensions: 37 x 120
Details
- Parcel number: R72110090018
- Zoning: Residential
- Zoning description: Residential
Construction
Type & style
- Home type: SingleFamily
- Property subtype: Single Family Residence
Materials
- Frame
Condition
- Year built: 1927
Community & HOA
Community
- Subdivision: City/Dayton Rev
HOA
- Has HOA: No
Location
- Region: Dayton
Financial & listing details
- Price per square foot: $72/sqft
- Tax assessed value: $44,800
- Annual tax amount: $915
- Date on market: 6/11/2026
- Listing terms: Conventional
Estimated market value
$103,800
$99,000 - $109,000
$1,203/mo
Price history
| Date | Event | Price |
|---|---|---|
| 6/12/2026 | Listed for sale | $107,000+328%$72/sqft |
Source:  DABR MLS #961538 Report a problem DABR MLS #961538 Report a problem | ||
| 4/21/2021 | Sold | $25,000+99.2%$17/sqft |
Source: Public Record Report a problem | ||
| 10/2/2013 | Sold | $12,550+0.4%$8/sqft |
Source: Public Record Report a problem | ||
| 8/17/2013 | Listed for sale | $12,500+56.3%$8/sqft |
Source: HER Realtors #563909 Report a problem | ||
| 1/24/2013 | Sold | $8,000-89.8%$5/sqft |
Source: Public Record Report a problem | ||
| 7/13/1999 | Sold | $78,800$53/sqft |
Source: Public Record Report a problem | ||
Public tax history
| Year | Property taxes | Tax assessment |
|---|---|---|
| 2025 | $915 -0.2% | $15,680 |
| 2024 | $917 +2.7% | $15,680 |
| 2023 | $893 +5.8% | $15,680 +37.1% |
| 2022 | $844 +0.5% | $11,440 |
| 2021 | $839 -2.4% | $11,440 |
| 2020 | $860 -56.7% | $11,440 +4.5% |
| 2019 | $1,983 +115.5% | $10,950 |
| 2018 | $920 +0.7% | $10,950 |
| 2017 | $914 -14.3% | $10,950 -10.5% |
| 2016 | $1,066 +2.2% | $12,230 |
| 2015 | $1,042 +3.3% | $12,230 |
| 2014 | $1,009 | $12,230 |
Find assessor info on the county website
Monthly payment
Est. payment
Payment breakdown
Explore the cost of this home by adjusting the details. Changes won't be saved.Climate risks
Neighborhood: North Riverdale
Nearby schools
GreatSchools rating
- 2/10Valerie Elementary SchoolGrades: PK-6Distance: 2.1 mi
- 2/10E. J. Brown Pre-K-8 SchoolGrades: 7-9Distance: 0.8 mi
- 4/10Meadowdale High SchoolGrades: 9-12Distance: 2.2 mi
Schools provided by the listing agent
- District: Dayton
Source: DABR MLS. This data may not be complete. We recommend contacting the local school district to confirm school assignments for this home.
- $102,7003 bd1 ba1.1k sqft59 Ashwood Ave, Dayton, OH 45405Off Market

- $112,3002 bd1 ba1.5k sqft61 Ashwood Ave, Dayton, OH 45405Off Market
- $105,5003 bd1 ba1.3k sqft47 Ashwood Ave, Dayton, OH 45405Off Market
- $126,1006 bd2 ba2.6k sqft45 Ashwood Ave, Dayton, OH 45405Off Market
- $71,5002 bd1 ba1.3k sqft65 Ashwood Ave, Dayton, OH 45405Off Market
- $124,9006 bd2 ba2.7k sqft41 Ashwood Ave, Dayton, OH 45405Sold
- $105,6003 bd1 ba1.3k sqft43 Ashwood Ave, Dayton, OH 45405Off Market
- $58,4704 bd1 ba2.1k sqft100 E Siebenthaler Ave, Dayton, OH 45405Off Market
A local agent can set up tours, give advice and negotiate with sellers.
A local lender can help you make sure your offer is ready when you are.
Similar homes
- $112,4003 bd2 ba1.2k sqft205 E Siebenthaler Ave, Dayton, OH 45405For Sale

 MLS ID #962718, Brandon Harris, Keller Williams Community Part. DABR MLS
 - $104,0003 bd2 ba1.4k sqft361 Kenwood Ave, Dayton, OH 45405For Sale
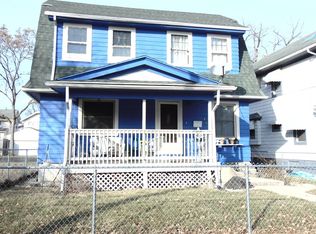 MLS ID #954480, Traci Martin, Howard Hanna Real Estate Serv. DABR MLS
 - $117,8004 bd1 ba1.7k sqft405 Kenilworth Ave, Dayton, OH 45405For Sale
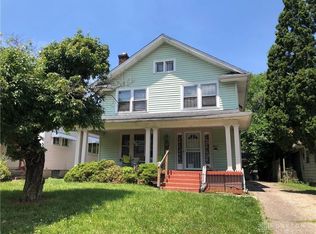 MLS ID #957977, Sham Reddy, Howard Hanna Real Estate Serv. DABR MLS
 - $115,0003 bd1 ba1.1k sqft110 W Hudson Ave, Dayton, OH 45405For Sale
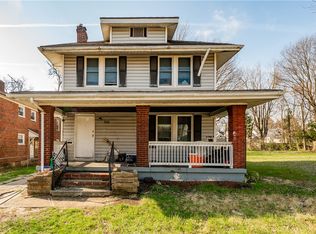 MLS ID #955153, Tami Holmes, Tami Holmes Realty. DABR MLS
 - $99,9993 bd2 ba1k sqft4541 Waymire Ave, Dayton, OH 45406For SaleMLS ID #966080, Genine Compton, Coldwell Banker Heritage. DABR MLS
- $115,0003 bd2 ba1.2k sqft2433 Lynn Ave, Dayton, OH 45406For SaleMLS ID #960810, Tim O'Bryant, Irongate Inc.. DABR MLS
- $84,9003 bd1 ba1.6k sqft360 Kenilworth Ave, Dayton, OH 45405For SaleMLS ID #958635, Curtis Babio, ManCo Property Services. DABR MLS
- $110,0004 bd1 ba832 sqft1116 Kammer Ave, Dayton, OH 45417For SaleMLS ID #965675, Tara Campbell, Howard Hanna Real Estate Serv. DABR MLS
- $59,9002 bd1 ba1.4k sqft130 Northwood Ave, Dayton, OH 45405For SaleMLS ID #966139, Samantha Middleton, 937 Realty. DABR MLS
- $134,9993 bd2 ba1.3k sqft123 Delaware Ave, Dayton, OH 45405For SaleMLS ID #958715, Heather Gorby, Coldwell Banker Heritage. DABR MLS
- $84,9003 bd1 ba1.2k sqft3117 Lakeview Ave, Dayton, OH 45417For SaleMLS ID #966224, Sean Lightfoot, Howard Hanna Real Estate Serv. DABR MLS
- $109,0003 bd1 ba1.1k sqft151 S Sperling Ave, Dayton, OH 45403For SaleMLS ID #963522, Tami Holmes, Tami Holmes Realty. DABR MLS
- $120,0003 bd2 ba1.2k sqft126 Brooklyn Ave, Dayton, OH 45417For SaleMLS ID #961251, Tonya Snyder, RE/MAX Alliance Realty. DABR MLS
- $90,0003 bd2 ba1.2k sqft1230 Wilson Dr, Dayton, OH 45402For SaleMLS ID #960821, Amber Hill, eXp Realty. DABR MLS
- $95,0003 bd2 ba1.7k sqft533 Kenwood Ave, Dayton, OH 45406For SaleMLS ID #948179, Curtis Babio, ManCo Property Services. DABR MLS
- $155,0003 bd2 ba1.7k sqft48 Marie Ave, Dayton, OH 45405For SaleMLS ID #965095, Bradley Feldner, Gifted Agents. DABR MLS
- $79,9003 bd2 ba1k sqft510 W Fairview Ave, Dayton, OH 45405For SaleMLS ID #957478, Jonathan H Murray, Howard Hanna Real Estate Serv. DABR MLS
- $121,4003 bd1 ba1.2k sqft3613 Pittsburg Ave, Dayton, OH 45406For SaleMLS ID #962895, Brandon Harris, Keller Williams Community Part. DABR MLS
- $110,0003 bd1 ba1.2k sqft764 Heck Ave, Dayton, OH 45417For SaleMLS ID #955257, Tammy Dixon, Keller Williams Advisors Rlty. DABR MLS
- $142,0003 bd1 ba1.5k sqft417 Sandalwood Dr, Dayton, OH 45405For SaleMLS ID #937727, Robert M Estelle, Irongate Inc.. DABR MLS
