CLEAN, COZY, & TOTALLY UPDATED! Discover the charm of 4424 Genesee Ave, a delightful single-family home in Dayton, OH, offering comfortable living across 720 square feet. This clean, cozy, and totally updated residence presents the perfect blend of modern style and everyday comfort. Step inside to find luminous vinyl plank flooring that extends throughout the freshly painted interior, providing a modern and clean aesthetic. The well-appointed kitchen boasts ample cabinetry, durable tile flooring, elegant granite counters, a new refrigerator, and a new stove, complemented by a convenient kitchen island for meal preparation. Essential mechanical systems, including forced air heating, ensure comfortable living in all seasons. The functional bathroom features sleek tile work and essential fixtures, with a marble-look tile surrounding a practical tub-shower combination. Throughout the home, blinds and ceiling fans add to the comfort and convenience. Outside, a welcoming front porch invites you to unwind, while a newly installed wood deck and a private fence create an inviting outdoor living space for entertaining or quiet enjoyment. A spacious basement offers additional utility, and new glass block windows enhance security and aesthetics. The property's classic facade with light siding, a brick chimney, and a durable wood fence enhance its curb appeal, making this charming home an ideal sanctuary.
For sale
$87,500
4424 Genesee Ave, Dayton, OH 45406
2beds
720sqft
Single Family Residence
Built in 1944
5,401 Square Feet Lot
$81,800 Zestimate®
$122/sqft
$-- HOA
What's special
Brick chimneySleek tile workPrivate fenceDurable wood fenceNewly installed wood deckSpacious basementWell-appointed kitchen
- 77 days
- 73
- 12
Zillow last checked:
Listing updated:
Listed by:
Tara Campbell 937-270-0210,
Howard Hanna Real Estate Serv
Source: DABR MLS,MLS#: 965678 Originating MLS: Dayton Area Board of REALTORS
Originating MLS: Dayton Area Board of REALTORSFacts & features
Interior
Bedrooms & bathrooms
- Bedrooms: 2
- Bathrooms: 1
- Full bathrooms: 1
- Main level bathrooms: 1
Primary bedroom
- Level: Main
- Dimensions: 12 x 12
Bedroom
- Level: Main
- Dimensions: 11 x 10
Kitchen
- Level: Main
- Dimensions: 13 x 11
Living room
- Level: Main
- Dimensions: 15 x 12
Heating
- Forced Air, Natural Gas
Cooling
- Central Air
Appliances
- Included: Range, Refrigerator, Gas Water Heater
Features
- Laminate Counters, Remodeled
- Windows: Double Hung, Insulated Windows, Vinyl
- Basement: Full,Unfinished
Interior area
- Total structure area: 720
- Total interior livable area: 720 sqft
Property
Parking
- Parking features: No Garage
Features
- Levels: One
- Stories: 1
- Patio & porch: Deck
- Exterior features: Deck
Lot
- Size: 5,401 Square Feet
- Dimensions: 45 x 120
Details
- Parcel number: R72159010053
- Zoning: Residential
- Zoning description: Residential
Construction
Type & style
- Home type: SingleFamily
- Architectural style: Bungalow
- Property subtype: Single Family Residence
Materials
- Aluminum Siding, Vinyl Siding
Condition
- Year built: 1944
Utilities & green energy
- Sewer: Storm Sewer
- Water: Public
- Utilities for property: Natural Gas Available, Sewer Available, Water Available
Community & HOA
Community
- Security: Smoke Detector(s)
- Subdivision: City/Dayton Rev
HOA
- Has HOA: No
Location
- Region: Dayton
Financial & listing details
- Price per square foot: $122/sqft
- Tax assessed value: $32,670
- Annual tax amount: $690
- Date on market: 8/3/2026
- Listing terms: Conventional,FHA,VA Loan
- Ownership: LLC
Estimated market value
$81,800
$77,000 - $86,000
$905/mo
Price history
| Date | Event | Price |
|---|---|---|
| 8/5/2026 | Listed for sale | $87,500+86.2%$122/sqft |
Source:  DABR MLS #965678 Report a problem DABR MLS #965678 Report a problem | ||
| 6/10/2025 | Sold | $47,000-5.8%$65/sqft |
Source: DABR MLS #934103 Report a problem | ||
| 5/17/2025 | Contingent | $49,900$69/sqft |
Source: DABR MLS #934103 Report a problem | ||
| 5/13/2025 | Listed for sale | $49,900+132.1%$69/sqft |
Source: DABR MLS #934103 Report a problem | ||
| 6/29/2014 | Listing removed | $21,500$30/sqft |
Source: Emailflyers LLC Report a problem | ||
| 5/31/2014 | Price change | $21,500-4.4%$30/sqft |
Source: Emailflyers LLC Report a problem | ||
| 3/29/2014 | Price change | $22,500-18.2%$31/sqft |
Source: HER Realtors #576644 Report a problem | ||
| 3/4/2014 | Listed for sale | $27,500-19.1%$38/sqft |
Source: HER Realtors #576644 Report a problem | ||
| 10/28/2005 | Sold | $34,000-47.7%$47/sqft |
Source: Public Record Report a problem | ||
| 10/4/2002 | Sold | $65,000+314%$90/sqft |
Source: Public Record Report a problem | ||
| 1/23/2002 | Sold | $15,700+12.1%$22/sqft |
Source: Public Record Report a problem | ||
| 11/2/2001 | Sold | $14,000-76.3%$19/sqft |
Source: Public Record Report a problem | ||
| 4/8/1999 | Sold | $59,000$82/sqft |
Source: Public Record Report a problem | ||
Public tax history
| Year | Property taxes | Tax assessment |
|---|---|---|
| 2025 | $690 -0.2% | $11,430 |
| 2024 | $691 +2.5% | $11,430 |
| 2023 | $674 -18.1% | $11,430 +5.2% |
| 2022 | $823 +0.5% | $10,860 |
| 2021 | $819 +0.2% | $10,860 |
| 2020 | $817 +6.4% | $10,860 +18.7% |
| 2019 | $768 -0.1% | $9,150 |
| 2018 | $769 +0.7% | $9,150 |
| 2017 | $764 -6.6% | $9,150 -2.1% |
| 2016 | $818 +2.2% | $9,350 |
| 2015 | $800 +3.3% | $9,350 |
| 2014 | $774 | $9,350 |
Find assessor info on the county website
Monthly payment
Est. payment
Payment breakdown
Explore the cost of this home by adjusting the details. Changes won't be saved.Climate risks
Neighborhood: Greenwich Village
Nearby schools
Schools provided by the listing agent
- District: Dayton
Source: DABR MLS. This data may not be complete. We recommend contacting the local school district to confirm school assignments for this home.
Similar homes
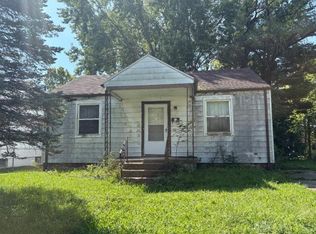
- $89,0002 bd1 ba792 sqft4642 W Hillcrest Ave, Dayton, OH 45406For Sale

 MLS ID #961423, Cora H Diggs, Howard Hanna Real Estate Serv. DABR MLS
 - $79,9992 bd1 ba864 sqft1833 Dewitt Dr, Dayton, OH 45406For Sale
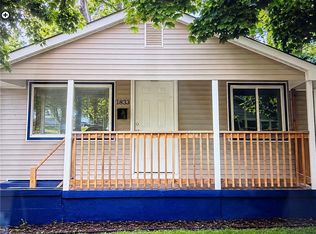 MLS ID #963056, Natasha Banks, Keller Williams Advisors Rlty. DABR MLS
 - $79,0002 bd1 ba792 sqft2303 Arlene Ave, Dayton, OH 45406For Sale
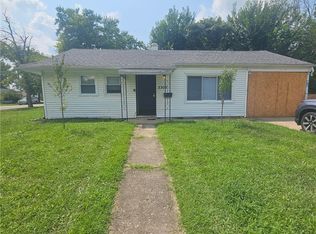 MLS ID #965228, Nicole Bryte, Plum Tree Realty. DABR MLS
 - $85,0003 bd1 ba870 sqft4428 Eichelberger Ave, Dayton, OH 45406For Sale
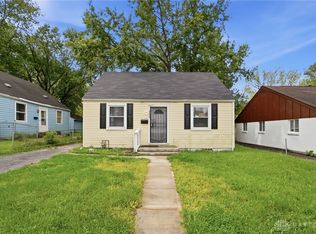 MLS ID #959165, Hannah Smith, Key Realty. DABR MLS
 - $75,0003 bd1 ba936 sqft3858 Necco Ave, Dayton, OH 45406For SaleMLS ID #970369, Jennifer Stewart, BHHS Professional Realty. DABR MLS
- $85,0002 bd1 ba1k sqft2441 Grant Ave, Dayton, OH 45406For Sale
 MLS ID #226024370, Patricia R Ellis, Hart Real Estate Agency LLC. Columbus and Central Ohio Regional MLS
 - $79,9952 bd1 ba725 sqft2150 Kensington Dr, Dayton, OH 45406For SaleMLS ID #959032, Tracy Allen, Keller Williams Seven Hills. DABR MLS
- $79,0002 bd2 ba754 sqft3648 W Siebenthaler Ave, Dayton, OH 45406For SaleMLS ID #961686, Mark Regginello, NavX Realty, LLC. DABR MLS
- $89,5002 bd1 ba744 sqft832 Clarkson Ave, Dayton, OH 45402For SaleMLS ID #968079, Delisa Bradley, NavX Realty, LLC. DABR MLS
- $65,0003 bd1 ba810 sqft4920 Queens Ave, Dayton, OH 45406For SaleMLS ID #966997, Joshua Jahn, Irongate Inc.. DABR MLS
- $75,0002 bd1 ba768 sqft717 Shoop Ave, Dayton, OH 45402For SaleMLS ID #970601, Paul A Miller Jr, Keller Williams Advisors Rlty. DABR MLS
- $129,9003 bd1 ba1k sqft4545 Greenwich Village Ave, Dayton, OH 45406For SaleMLS ID #971247, John Michael Stagge, Bridgestream Realty. DABR MLS
- $110,0002 bd2 ba864 sqft1727 W Riverview Ave, Dayton, OH 45402For SaleMLS ID #971436, Amin Fleary, eXp Realty. DABR MLS
- $99,9003 bd1 ba864 sqft4153 Saylor St, Dayton, OH 45416For SaleMLS ID #970494, Tim Settles, Trelora Realty, Inc.. DABR MLS
- $87,0002 bd3 ba996 sqft847 Dow St, Dayton, OH 45402For SaleMLS ID #968981, Robert Brock, Howard Hanna Real Estate Serv. DABR MLS
- $85,0002 bd1 ba780 sqft724 Dennison Ave, Dayton, OH 45417For SaleMLS ID #971175, Jacqueline Cole, Don Mitchell Realty Inc. DABR MLS
- $100,0004 bd1 ba1k sqft1019 Cherry Dr, Dayton, OH 45406For SaleMLS ID #963113, Kim M Williams, Howard Hanna Real Estate Serv. DABR MLS
- $79,9002 bd1 ba926 sqft1201 Kammer Ave, Dayton, OH 45417For SaleMLS ID #967622, Alesha Powell, Keller Williams Advisors Rlty. DABR MLS
- $119,9002 bd1 ba1k sqft3118 Athens Ave, Dayton, OH 45406For SaleMLS ID #970752, Dylan Cassidy, Howard Hanna Real Estate Serv. DABR MLS
